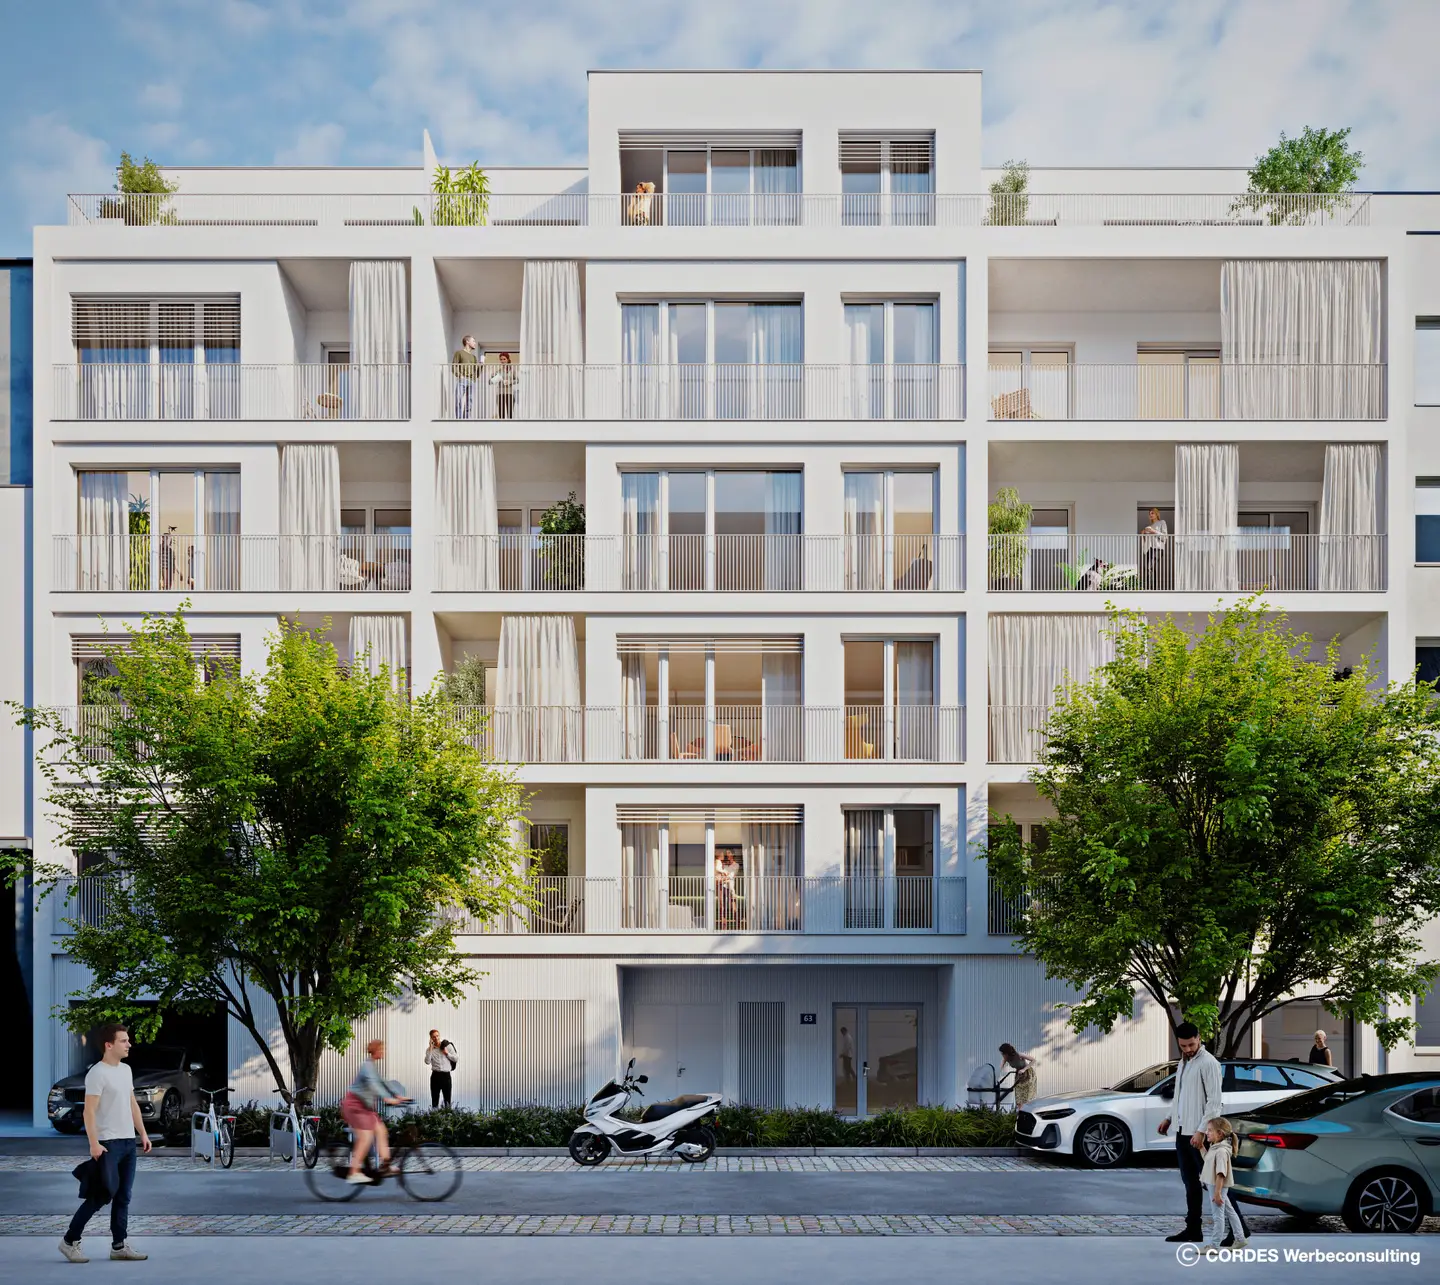

Apartment with sweeping Vienna views and private fitness room
Around 1130 Wien- 56 m²
- 2 Rooms
- 1 Bath
More details
About this apartment
AMALIE - Amalienstraße 63: Top 15
This two-room apartment on the 3rd floor with a dreamlike view over Vienna all the way to the local mountains features a living kitchen, a bedroom with a walk-in wardrobe, a bathroom, a separate WC and a storage room, as well as an assigned cellar compartment. The balcony is accessible from the living kitchen.
Stay active and fit together.
Everyday life consisting of work, family and leisure demands the greatest possible flexibility today - and that is exactly what Haus AMALIE at Amalienstraße 63 offers. Here, modern living meets a healthy, active lifestyle - surrounded by greenery yet urban-connected. With an in-house fitness room for training together, there are no more excuses for the daily workout. Young families with children will also be delighted by a protected indoor children's playroom that enables age-appropriate play, sports and leisure activities in any weather. In this way, AMALIE becomes a place where all generations share a piece of quality of life.
High-quality living for every stage of life
Whether working singles, couples in love, young families with small children or active seniors: AMALIE offers every target group the optimal living space and combines contemporary comfort with a healthy work-life balance. With living areas ranging from 36 m² to 113 m² and 1.5 to 4 rooms, 25 modern "oases of well-being" offer a personal retreat for relaxing hours - whether indoors or outdoors. Spacious balconies, loggias and terraces open up views of the greenery and connect residents with the cycle of nature - in a building that combines tradition, history and quality of life at the highest level.
Project highlights
Architecture & furnishings
- Intelligent floor plans with well-considered layouts
- Room heights of up to 2.70 m and top-floor apartments without sloping ceilings
- Genuine wood parquet flooring
- Wood-aluminium windows and terrace doors
- Underfloor heating, gentle temperature control and air conditioning on the top floor
- High-quality tiles and sanitary ceramics
- Private outdoor areas such as balconies, loggias or terraces
- Shared spaces such as an in-house fitness room and indoor children's playroom, toddler playground in the landscaped courtyard
Environment & sustainability
- Climate-friendly energy supply through geothermal energy and photovoltaics
- Modern green-space concept
- Smart home features for greater living comfort
- klima:aktiv building standard Silver certification
The underground garage comprises 14 parking spaces, which can optionally be purchased from a purchase price of EUR 30,000.
We are always happy to provide you with a consultation. On our project page mabelle-wohnen.at, you are also welcome to request your desired apartment directly using the apartment finder!
Scheduled completion: Q2/2028
Consultation & sales
Real-Treuhand Immobilien Vertriebs GmbH
T: +435065968002
Around 1130
Wien
Key information
Amenities
- Elevator
- Bathtub
- Storage
- 6m²Balcony


Total purchase price
About your broker
A second look

Ask MABELLE directly
MABELLE knows this place inside out!
MABELLE usually responds within a few hours.