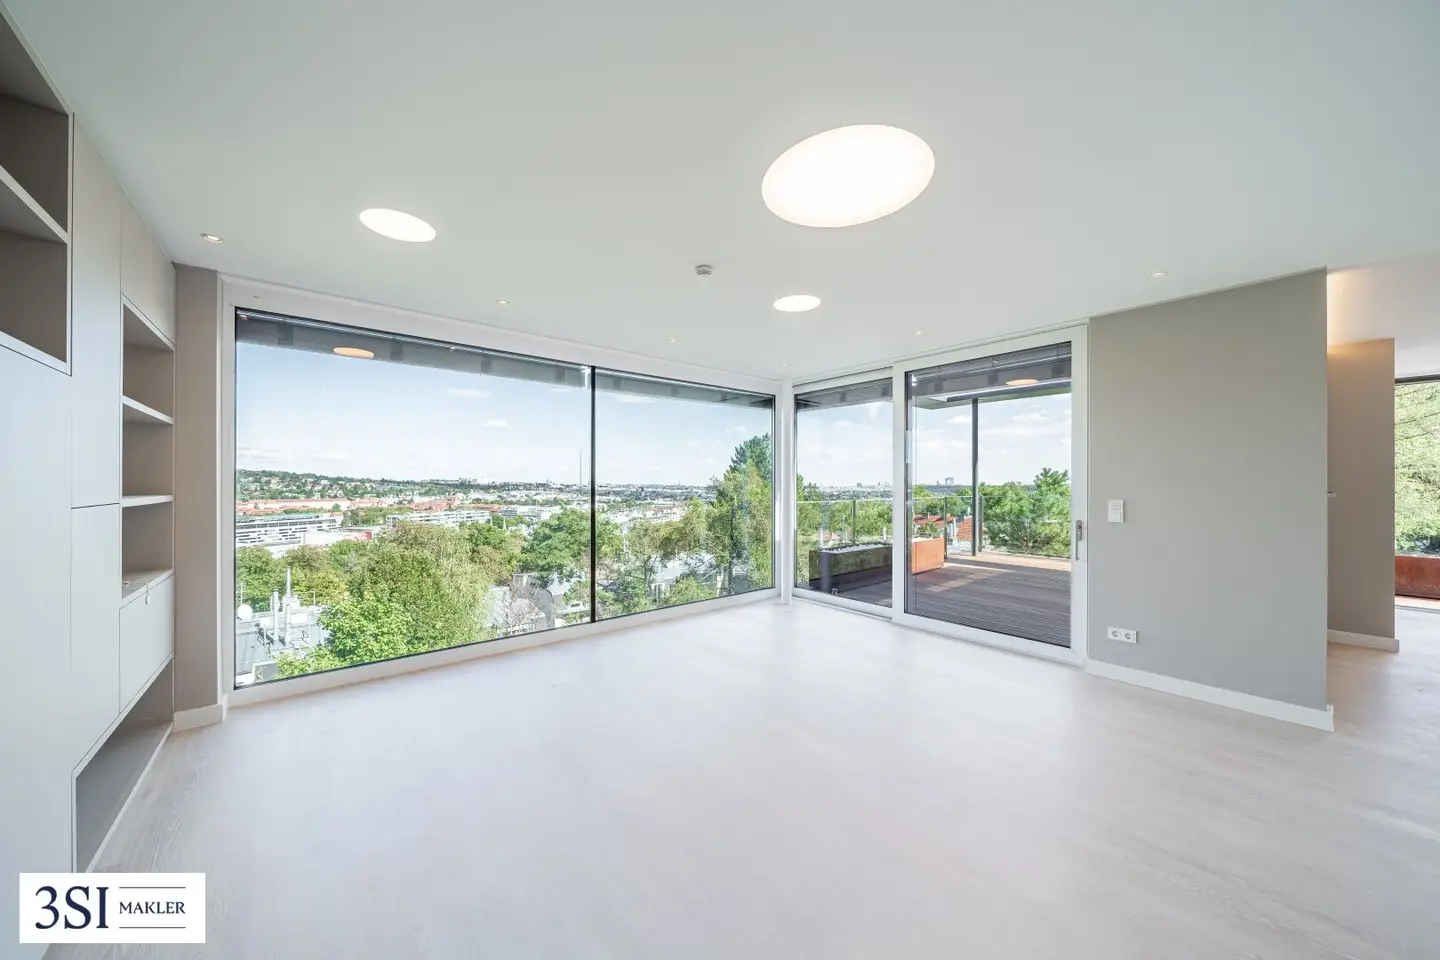


The Heights: Living with Panorama – light-filled attic with terraces
Hagenberggasse 30, 1130 Wien- 111 m²
- 3 Rooms
- 1 Bath
More details
About this apartment
The Heights: A view that inspires – Living above Vienna
In a quiet and green residential location in Hietzing, three condominiums with living areas from approx. 61 m² to 114 m² are currently for sale at Hagenberggasse 30. The modernized and well-maintained residential building offers plenty of privacy and a pleasant living atmosphere.
Here, the view takes center stage: The apartments open toward their surroundings with large window areas and private outdoor spaces. Abundant greenery characterizes the view and creates a special sense of tranquility for Vienna. On the upper floors, the panorama extends far across the city – a view that can be experienced both from the terraces and directly from the living rooms. The elevated location creates a wonderful feeling of spaciousness and openness without losing the connection to the city.
The surroundings also complement this living experience. Himmelhof and Lainzer Tiergarten are nearby and offer plenty of space for leisure and recreation. At the same time, the U4 and Hütteldorf railway station provide good connections toward the city center.
Hagenberggasse 30 thus combines a green residential location in Hietzing, private outdoor spaces and a panoramic view over Vienna that is rarely found in this form.
Note: To improve visualization, individual images in this listing have been virtually furnished using artificial intelligence (AI) (Virtual Staging) or digitally edited. The furniture, furnishings and design elements shown are not part of the actual offer and serve solely to illustrate possible usage concepts.
Unit 17 - 1st top floor
The Heights: Living with a panoramic view
This exceptional penthouse apartment combines generous living space with plenty of light, high-quality built-in features and spacious outdoor areas. With around 111 m² of living space, it offers a well-designed layout with two bedrooms, two WCs and a total of around 49 m² of terrace space.
The centerpiece of the apartment is the spacious living and dining area with an open kitchen and cooking island. Floor-to-ceiling window fronts open the living area to the outside and make the special view an integral part of the apartment. Depending on the direction of the view, the panorama extends across the surrounding green areas and far over Vienna – an impression that can be enjoyed both from the living area and from the terraces.
The two bedrooms are pleasantly separated from the living area and offer sufficient space for different uses. The walk-in closet area is particularly comfortable and provides additional storage space. The high-quality bathroom with double washbasin, bathtub and shower fits harmoniously into the apartment’s modern overall design. Two WCs complete the practical layout.
Another highlight is the total of around 49 m² of terrace space. It offers plenty of room for a spacious dining area or a lounge and significantly extends the living space outdoors, especially during the warmer months. Thanks to the elevated location, residents enjoy plenty of privacy and an impressive, unobstructed view.
We point out that there is a family or economic relationship of close association between the broker and the third party to be brokered.
The broker acts as a dual broker.
Infrastructure / distances
- Health
- Doctor <700m
- Pharmacy <775m
- Clinic <2.000m
- Hospital <325m
- Children & schools
- School <225m
- Kindergarten <650m
- University <1.000m
- Secondary school <4.625m
- Local amenities
- Supermarket <375m
- Bakery <325m
- Shopping center <3.550m
- Other
- ATM <575m
- Bank <725m
- Post office <800m
- Police <1.075m
- Transport
- Bus <250m
- Tram <1.050m
- Underground <450m
- Railway station <550m
- Motorway access <3.200m
Distances measured as the crow flies / source: OpenStreetMap
Hagenberggasse 30
1130 Wien
Key information
Amenities
- Bathtub
- Shower
- Storage
- Fitted kitchen
- 49m²Terrace


Total purchase price
About your broker


A second look
Ask Mario directly
Mario knows this place inside out!
Mario usually responds within a few hours.