

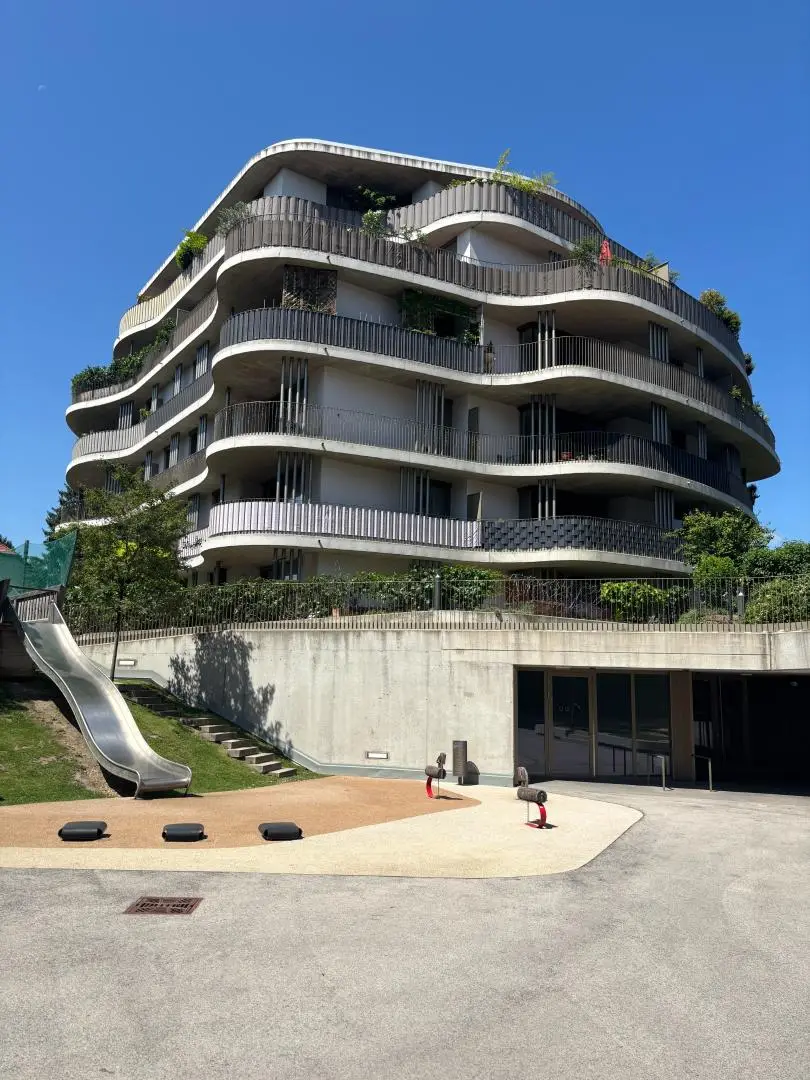
Sunny Wohnung at Rosenhügel with large balcony
Around 1130 Wien- 106 m²
- 4 Rooms
- 2 Baths
More details
About this apartment
Location
Hidden in Vienna’s idyllic southwest, on the border of districts 13 and 23 (Vienna Speising/Mauer), this unique residential project is located on the sun-drenched southern slope of Rosenhügel. Here, in the midst of a quiet, green oasis, you experience the best of both worlds: proximity to nature and, at the same time, excellent connections to urban life in Vienna. Surrounded by gentle hills, Rosenhügel provides a pleasant, light-filled ambience and makes living here a true privilege for people who appreciate the comfort of a stylish environment and a lifestyle close to nature.
Description
This high-quality 4-room apartment with 106,83 m² and a generous south/east-facing balcony of 22,36 m² invites you to leave everyday life behind and immerse yourself in a world of well-being. The well-designed layout offers a harmonious balance between functionality and aesthetics. Three light-filled bedrooms, an elegant living kitchen, a practical storage room, an inviting entrance hall and two stylishly designed bathrooms provide you with the space you need for living and relaxing. Every room is a masterpiece of design and comfort.
The architect-designed building, constructed in 2016 and completed in 2018, is characterized by its modern, clear lines and timeless charm. The entire residential complex, consisting of seven exclusive apartment buildings, impresses with architecture that is perfectly integrated into the surrounding nature while also meeting the highest standards of elegance and functionality.
In addition to the exceptional architecture, numerous amenities await you that make life here an experience. A light-filled fitness studio of approx. 100 m² is available to you, as is a spacious communal room that can be used for private celebrations or social gatherings. A spacious sauna of approx. 80 m² can be used for a small monthly fee. Further highlights include:
- the bicycle room
- the stroller storage room
- a room for overwintering plants
- extensive green areas surrounding the entire complex and supplemented by children’s playgrounds
Additional comfort is provided by a parking space in the building’s own underground garage.
Infrastructure and connections
The perfect combination of nature and city life: A BILLA Plus supermarket can be reached in just two minutes, as can a kindergarten, which you can reach within a few minutes on foot. Tram line 60 provides excellent connections to the public transport network, allowing you to reach the city center in a very short time.
Highlights
- Custom-fitted kitchen with high-quality branded appliances for discerning gourmets
- Elegant real wood parquet flooring in the living areas for a warm, pleasant living atmosphere
- Stylish porcelain stoneware tiles in the bathrooms and WCs for a modern ambience
- Designer bathrooms with luxurious details such as washbasin, bathtub and WC
- High-quality wood/aluminum windows with triple insulating glazing, providing perfect sound insulation and energy efficiency
- Large sliding doors that fill the living space with natural light and create a connection to nature
- 2,70 m ceiling height for a spacious, open sense of space
- Electric external blinds for individual light control and optimum sun protection
- Air conditioning for a pleasant indoor climate in every season
- Video intercom system for greater security and comfort
- Postbox in the building for DHL, DPD and other delivery services, safely storing your orders
Purchase conditions
- Purchase price: 1 050 000 Euro
- Broker’s commission: 3% of the purchase price, plus 20% VAT.
- Real estate transfer tax 3,5%
- Land register registration fee 1,1%
- Costs of drawing up the contract and carrying out the land-register procedures.
The apartment is currently rented out until 30.11.2027 and generates a monthly net rent of 2 200 Euro. After the tenancy expires, the property is ideally suited for owner-occupation.
This residential project at Rosenhügel is far more than just a home – it is a place of peace, elegance and well-being. It is the perfect retreat for all those who are looking for something special and long for a life in harmony with nature and the modern world. Let yourself be enchanted by this unique symbiosis of luxurious living and untouched nature – your new home is waiting for you. Contact us today for further information or a personal viewing!
Information in accordance with legal requirements:
Heating demand:23.03 kWh/(m²a)
Heating demand class:A
Total energy efficiency factor:0.85
Total energy efficiency factor class:A
Around 1130
Wien
Key information
Amenities
- Underground parking
- Outdoor parking
- Elevator
- Storage
- Fitted kitchen


Total purchase price
About your broker


A second look
Ask Maria directly
Maria knows this place inside out!
Maria usually responds within a few hours.