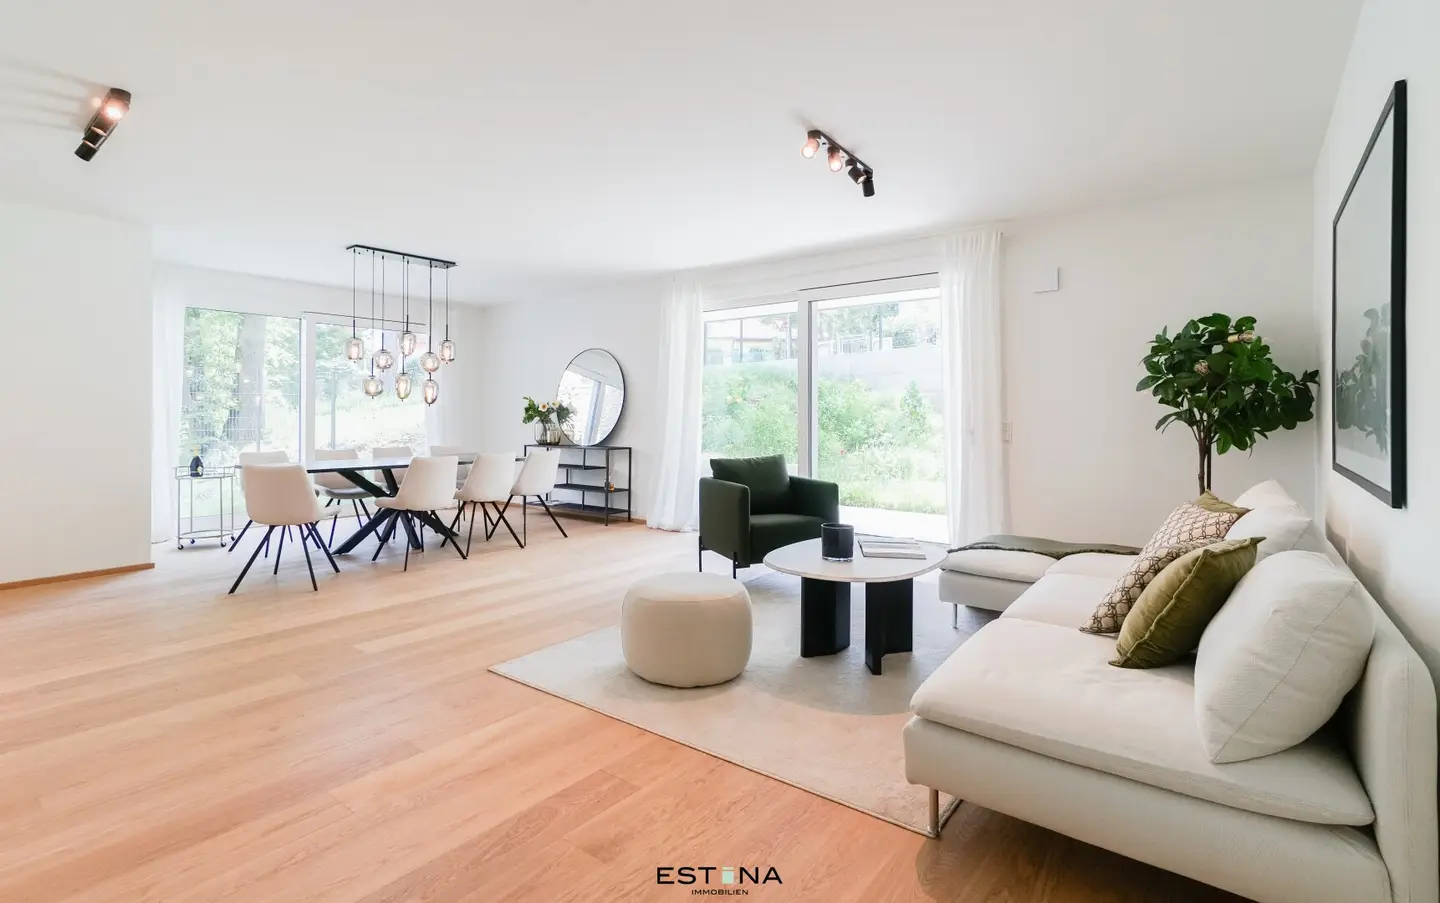


Family apartment with garden and two terraces – heat pump with cooling
Granichstaedtengasse, 1130 Wien- 112 m²
- 4 Rooms
- 2 Baths
More details
About this apartment
In a splendid green location in the 13th district, in the immediate vicinity of Lainzer Tiergarten and nevertheless well connected to the public transport network, a total of 10 apartments are being sold in the Wienblick project.
The 2- to 5-room apartments in the new building feature well-conceived and efficiently designed floor plans. The building impresses with its contemporary construction, generous outdoor areas belonging to the individual apartments and modern furnishings. A wonderful panoramic view of the greenery and towards the city opens up even from the lower floors. In addition, future residents have access to an underground garage, generous storage compartments and a bicycle storage room.
The Wienblick project is situated in a quiet location, surrounded by plenty of greenery and the small-scale residential development typical of Hietzing. The immediate surroundings offer a wide range of leisure and recreational opportunities, inviting restaurants and shopping facilities for everyday needs within walking distance.
Access to the public transport network is well provided by the bus lines 56A and 56B within walking distance, tram line 60 operating on Speisinger Straße with connections towards U4 Hietzing or Rodaun, as well as Wien-Speising railway station.
Hietzing is characterized by extensive green spaces, traditional villa districts and the Tiergarten Schönbrunn, known beyond the national borders. Characteristic of the district are its manageable settlement structure, numerous gardens and parks, as well as its proximity to the Vienna Woods. At the same time, there is good access to Vienna city centre.
The combination of a quiet residential setting, green spaces and good infrastructure creates attractive conditions for different living situations and makes the location particularly interesting for families.
This ground-floor apartment offers a comfortable home of the highest standard and features a well-conceived, open floor plan divided as follows:
- Entrance hall with space for a wardrobe
- spacious, sun-filled living kitchen with access to the surrounding terrace and the south-facing garden
- large bedroom with sufficient space for built-in wardrobes
- en-suite bathroom with shower, washbasin and WC
- bathroom equipped with bathtub, washing machine connection and washbasin
- storage room
- toilet with hand basin and window
- 2 further rooms with access to the garden terrace
360° viewing
The offer is completed by an associated storage compartment, a bicycle storage room and an underground garage with an optionally purchasable parking space.
Features:
- beautiful oak parquet flooring
- underfloor heating
- large sliding doors in the living area
- external shading (roller shutters)
- the apartment is unfurnished
Infrastructure:
This residential project, built with high-quality materials and appealing architecture, is located in Hietzing at the foot of Lainzer Tiergarten. This local recreation area is an expansive and unspoilt part of the Vienna Woods, rich in plants and animals, provides the district with wonderful fresh air and is popular and valued as a local recreation area. Various supermarkets, primary schools within walking distance and well-equipped sports and playgrounds can be found not far from Granichstaedtengasse. The parish church of St. Hubertus with its kindergarten is in the immediate vicinity; various doctors’ offices, Krankenhaus Hietzing and Orthopädisches Spital Speising can be reached quickly.
Costs:
Purchase price: € 890.000,-
Agency commission: € 32.040,00 (incl. 20% VAT)
Purchase price for parking space: € 33.000,-
For questions or to arrange a viewing appointment, please contact Mr. Benedikt Wawra at [email protected] or on mobile at 0676 331 85 44.
Around 1130
Wien
Key information
Amenities
- Underground parking
- Elevator
- Bathtub
- Shower
- Storage


Total purchase price
About your broker


A second look
Ask Benedikt directly
Benedikt knows this place inside out!
Benedikt usually responds within a few hours.