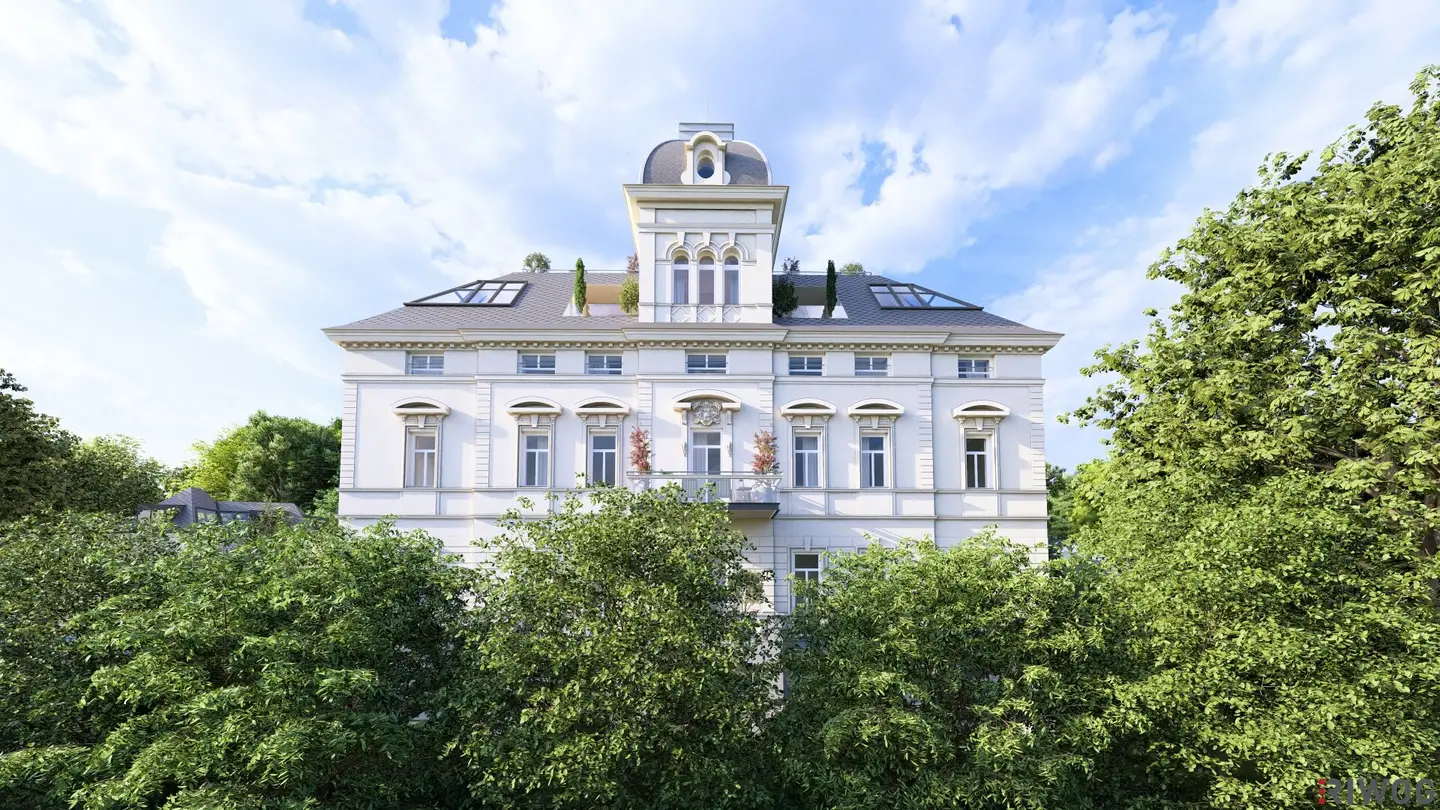


WIENTALBLICK | Apartment in the historic summer residence Villa Seutter with 4.4m ceiling height | rare renovation project with planned balcony (approx. 11.96m²)
Vinzenz-Heß-Gasse 14, 1130 Wien- 109 m²
- 3 Rooms
- 1 Bath
More details
About this apartment
Built in 1881 as a representative villa for Carl Freiherr Seutter von Loetzen – Imperial Councillor and member of the committee of the Viennese merchants’ association – this detached gem still visibly stands out from its surroundings today.
The villa is situated on a plot of around 3,221 m² and, thanks to its detached position and the small number of units, offers an exclusive, almost family-like living experience.
As part of a planned expansion, the building is to be enhanced with numerous amenities – including an underground garage, a lift, a pram room, a weather-protected bicycle room, an outdoor bicycle parking area for everyday use, and a basement with storage rooms.
The seller will cover the costs of the attic conversion – including the lift, pram room, bicycle parking facilities and storage rooms.
In addition, a central heating and cooling supply using geothermal energy (brine-to-water heat pump) is planned. Connection to this system is optional and subject to a proportional contribution towards the costs. Alternatively, a gas connection is available in each unit.
The apartment stands out for its classic period architecture, exceptional ceiling heights and clearly structured floor plan. The planned balcony extends the living space outdoors and enhances the villa’s representative character in a contemporary way. The apartments will be handed over in a condition requiring renovation, giving you maximum creative freedom when carrying out the renovation.
The historic villa combines a quiet, green location with excellent transport connections: The U4 takes you directly to the city centre, while regional and rapid trains from the station within walking distance provide fast connections to the west. The nearby western exit also provides ideal road access towards the west.
Those who wish to enjoy the benefits of nature right on their doorstep can reach the prominent Markwardstiege in just around 400 m. This staircase runs along the Lainzer Tiergarten and leads up to the beautiful Himmelhof scenic meadow – perfect for idyllic walks in the green.
PROJECT
- 8 apartments requiring renovation between approx. 38.80 m² and approx. 204.54 m² on the ground and upper floors
Combining units is still possible at present
Terraces between approx. 47.95 m² and approx. 74.21 m²
Gardens between approx. 54.58 m² and approx. 441.76 m²
Balconies each approx. 11.50 m² - 1 compact single-family house with approx. 68.53 m² of living space, plus approx. 18.63 m² terrace + approx. 23.01 m² garden
- All units have planned outdoor areas
- Parking spaces for rent are available on the property until the underground garage is built
- Underground parking spaces for sale will be available after the underground garage is built for EUR 50,000 per space
- Planned later expansion with a lift, pram room, bicycle room, bicycle parking area and basement storage units
HIGHLIGHTS
- Representative villa and impressive entrance & staircase
- In most cases, far-reaching views over the rooftops and deep into the Wiental, even from the ground floor
- Approx. 3,221 m² villa plot with mature trees
- Quiet, green location (Markwardstiege/Himmelhof/Lainzer Tiergarten) on a traffic-calmed street (one-way) and nevertheless close to the U-Bahn, western exit and rapid transit
- Central heating/cooling supply using geothermal energy planned
- Stunning ceiling heights of 4.40 m on the ground and upper floors
- innovative underground garage with car lift
- Renovation according to your own wishes is possible
- Educational facilities just 5 minutes away on foot:
The Dominican Sisters – kindergarten, primary school and grammar school
Freie Waldorfschule Wien West – kindergarten and private school with public status
APARTMENT INFORMATION
- LIVING AREA: approx. 109.68 m²
- ROOMS: 3
- BATHROOMS: 1
- BALCONY: approx. 11.96 m²
- ORIENTATION: North (Wiental)–West
- FLOOR: 1st floor
- FLOOR PLAN: Intelligent use of wall niches
Operating costs € 217.65 (incl. VAT)
Reserve fund € 124.21 €
Purchase price: € 750,000,-
Contract preparation: 1.5% net plus VAT and out-of-pocket expenses (Mag. Wolfgang A. Orsini und Rosenberg)
Commission: 3% of the purchase price plus 20% VAT.
We look forward to receiving your written enquiry so that we can tell you more about this exclusive project.
Please note that there is a family or economic relationship between the agent and the third party to be brokered.
The agent is acting as a dual agent.
Vinzenz-Heß-Gasse 14
1130 Wien
Key information
Amenities
- Parking
- Underground parking
- Elevator
- Bathtub
- Shower


Total purchase price
About your broker


A second look
Ask Nina directly
Nina knows this place inside out!
Nina usually responds within a few hours.