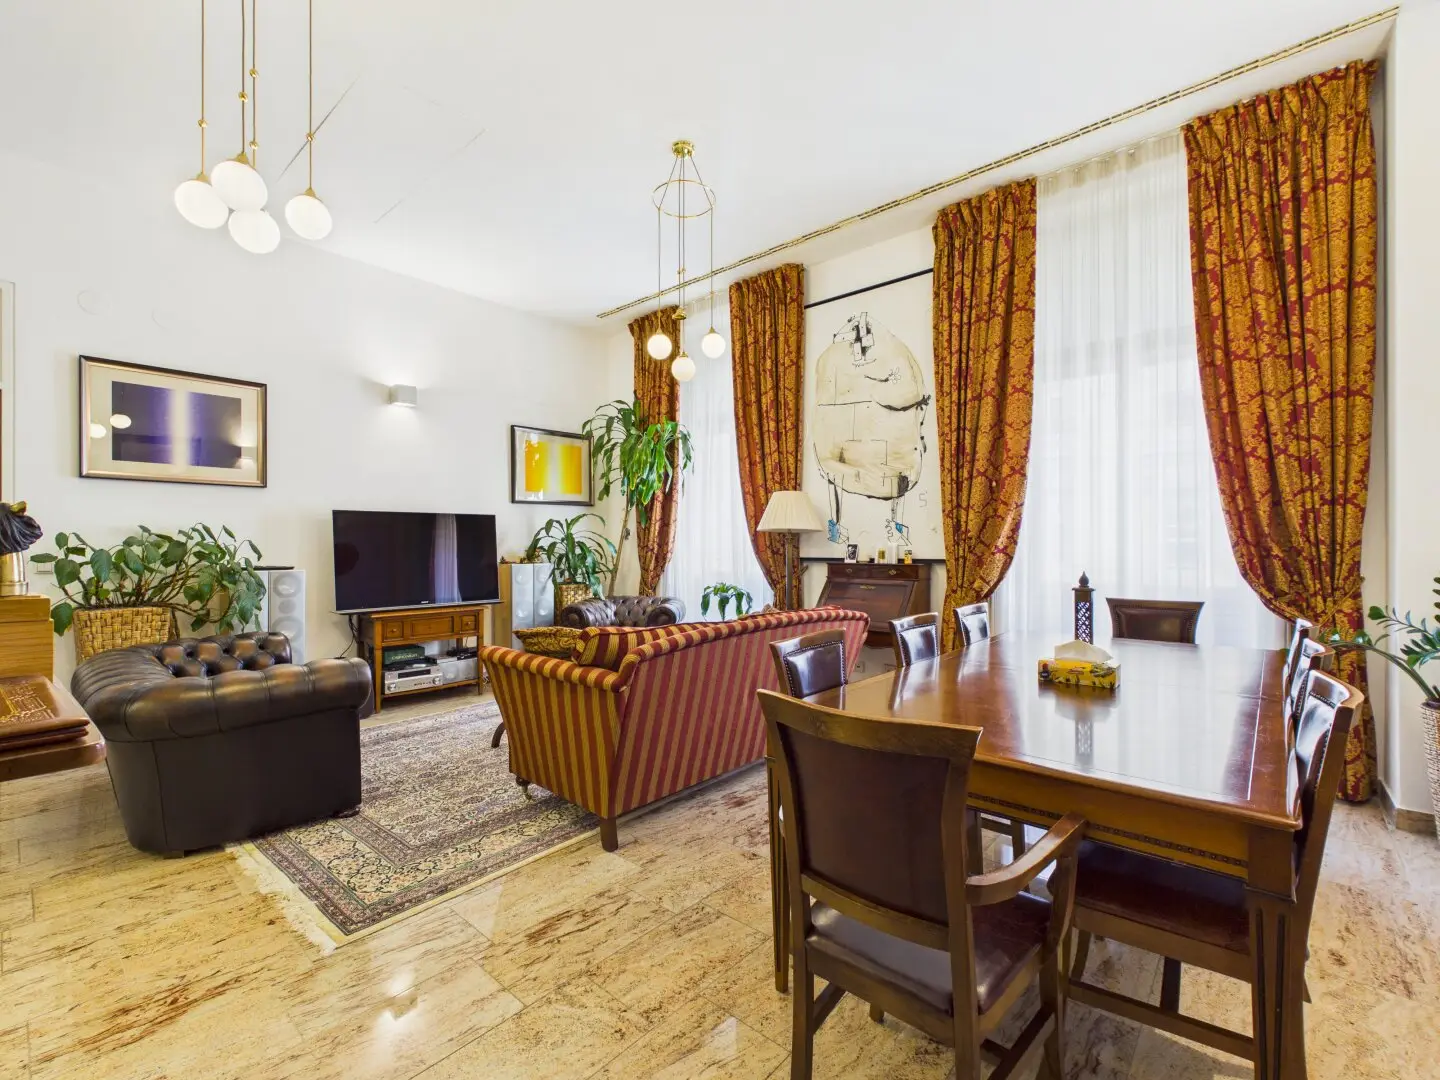


Viennese Elegance | Exclusive 3-room apartment with fireplace | 1010 Vienna
Around 1010 Wien- 115 m²
- 3 Rooms
- 2 Baths
More details
About this apartment
About the apartment
Representative rooms, a private sleeping area with en-suite bathroom and a fireplace as a special accent: This approximately 114.20 m² city apartment in the first district provides a stylish setting for sophisticated living. Its generous proportions and classic spatial character give it an elegance that harmonises with both selected antiques and contemporary design.
The approximately 36.70 m² living room forms the centrepiece. High windows and light, expressively grained floor surfaces define its appearance. The size of the room allows a natural combination of spacious living and stylish entertaining, with room for an inviting seating area, a festive table and personal favourite pieces. Everyday life finds its place here just as much as an evening in company.
Adjoining the living room is an approximately 21 m² room that is currently used as a bedroom. Warm wood tones and the fireplace create an intimate, cosy atmosphere. Depending on the personal living concept, this room can also be designed as a comfortable library or private study.
A further sleeping room of approximately 22.70 m² is separate from it and accessible via the kitchen and entrance area. With its directly adjoining bathroom, it forms an independent retreat within the apartment. The approximately 7.70 m² bathroom has a bathtub, a generous washbasin with vanity unit and a WC. The bright, grained design continues the elegant visual language of the living rooms.
The separate kitchen blends into the overall picture with white fronts and spacious work surfaces. An additional counter provides a communicative accent, while the direct connection to the living room enables short distances when hosting. The adjoining entrance area connects the different living areas with one another.
An additional bathroom with a glazed shower and washbasin, as well as a separate WC located behind it, complete the apartment.
The layout in detail
- Entrance hall of approx. 12.27 m²
- Bathroom with shower of approx. 4.50 m²
- Bathroom with bathtub of approx. 8.27 m²
- Kitchen of approx. 9.45 m²
- Living room of approx. 37.94 m²
- Room of approx. 20.64 m²
- Conservatory of approx. 22.64 m²
About the location
The property is located in one of the most sought-after areas of Vienna’s city centre, just a few steps from Ringstraße, Stadtpark and Schwarzenbergplatz. First-class restaurants, exclusive shopping opportunities and important cultural institutions are in the immediate vicinity. Several underground, tram and bus connections ensure excellent accessibility. A representative residential location for people who wish to combine urban comfort, Viennese history and the highest quality of life.
Our quality promise
An informed purchase decision requires complete information. Therefore, after the viewing has taken place and in the event of serious interest, we provide a secure digital data room with the available property documents. We collect and digitise the documents in advance. This structured 3-stage system is intended to ensure the highest level of service quality, transparency and professional real estate brokerage for you.
Due to the obligation to provide proof to the owner, only written enquiries with complete contact details (name, address, telephone number, email) can be answered.
Errors and changes reserved. The above information is based on information and documents provided by the owner and is supplied by us without guarantee.
Haven’t found anything yet? We will inform you about suitable property offers before anyone else.
Set up your individual search agent now using the following link. We will send you suitable properties exclusively in advance.
Create search agent - https://avana-real-estate.service.immo/registrieren/de
We hereby point out that a family or economic relationship exists between the broker and the third party to be brokered.
The broker acts as a dual agent.
Infrastructure / distances
- Health
- Doctor <500m
- Pharmacy <500m
- Clinic <1,000m
- Hospital <1,000m
- Children & schools
- School <500m
- Kindergarten <500m
- University <500m
- Secondary school <500m
- Local amenities
- Supermarket <500m
- Bakery <500m
- Shopping centre <500m
- Other
- ATM <500m
- Bank <500m
- Post office <500m
- Police <500m
- Transport
- Bus <500m
- Underground <500m
- Tram <500m
- Train station <500m
- Motorway connection <3,000m
- Distances in a straight line / source: OpenStreetMap
Around 1010
Wien
Key information
Amenities
- Bathtub
- Shower
- Fitted kitchen


Total purchase price
About your broker


A second look
Ask Avana Real Estate GmbH directly
Avana Real Estate GmbH knows this place inside out!
Avana Real Estate GmbH usually responds within a few hours.