Air-conditioned attic apartment with terrace – single garage optional
Around 1080 Wien- 116 m²
- 4 Rooms
- 2 Baths
More details
About this apartment
Air-conditioned penthouse in the 8th district – entire attic floor with terrace & optional private garage
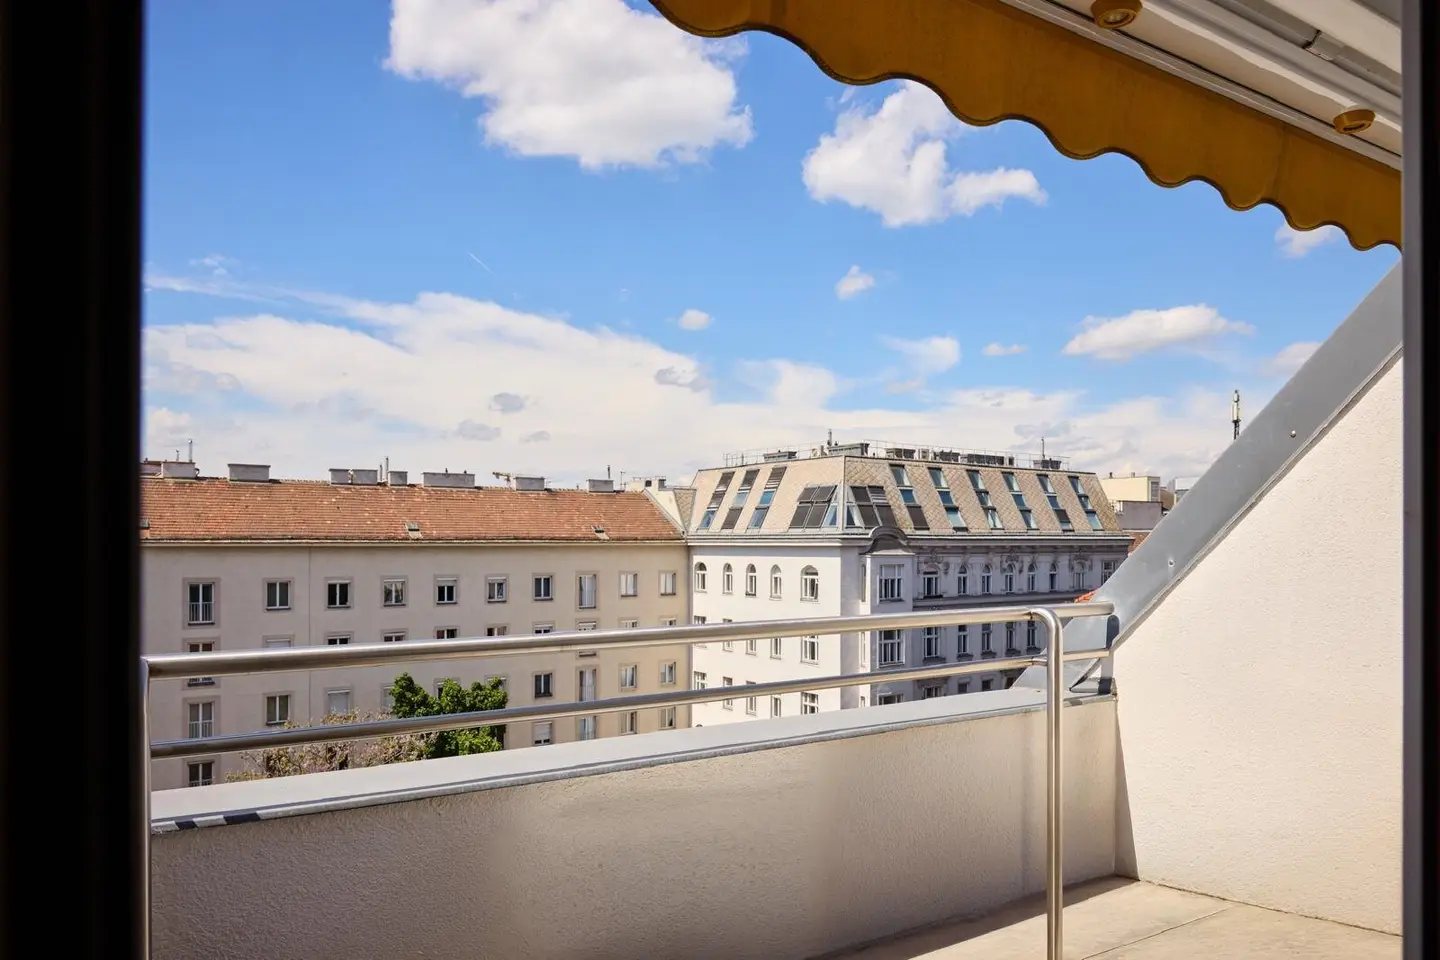
Enjoy the advantages of a secluded and sun-drenched location in the attic. In addition to the unobstructed view in three directions (south, west and north), you will appreciate having no neighbours as the sole owner of the entire attic floor.
For sale is a spacious 117m² attic apartment with a huge living-kitchen area, two bedrooms and a west-facing terrace in the best location of the 8th district.
The apartment is in very good condition. The interior walls were newly painted 3 years ago. The apartment is extremely well maintained and can be occupied immediately.
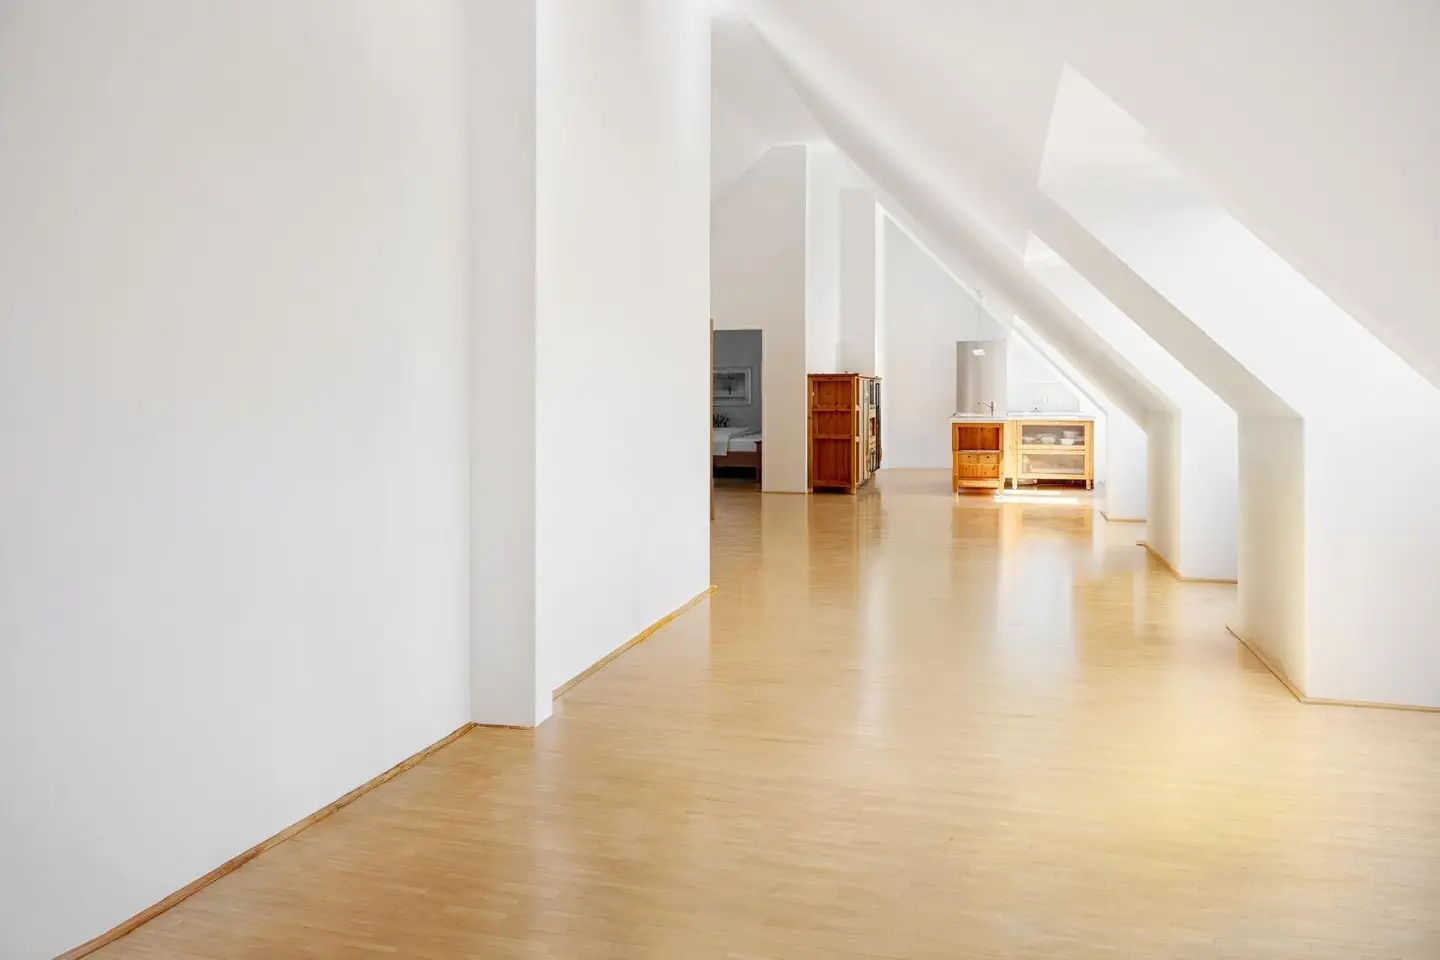
The apartment is of very high quality and equipped with a fully fitted modern solid-wood kitchen including a Corian worktop and sink, as well as kitchen appliances by Gaggenau and Miele. The furnishings by Marktex – Cose Mobili (modern and made of solid wood) could optionally be purchased.
The attic conversion was carried out at the end of the 90s on an existing house from the 1950s. A lift is, of course, installed.
Despite the central location close to the city centre and AKH, the property offers an absolutely quiet location (away from the hustle and bustle of the city).
Public transport connections are excellent:
- U6 Alser Straße within a few minutes’ walk
- Tram lines 43 and 44 in the immediate vicinity
- Vienna city centre reachable in just a few stops
Shopping facilities, restaurants, pharmacies, as well as AKH and the Wiener Privatklinik, are within walking distance.
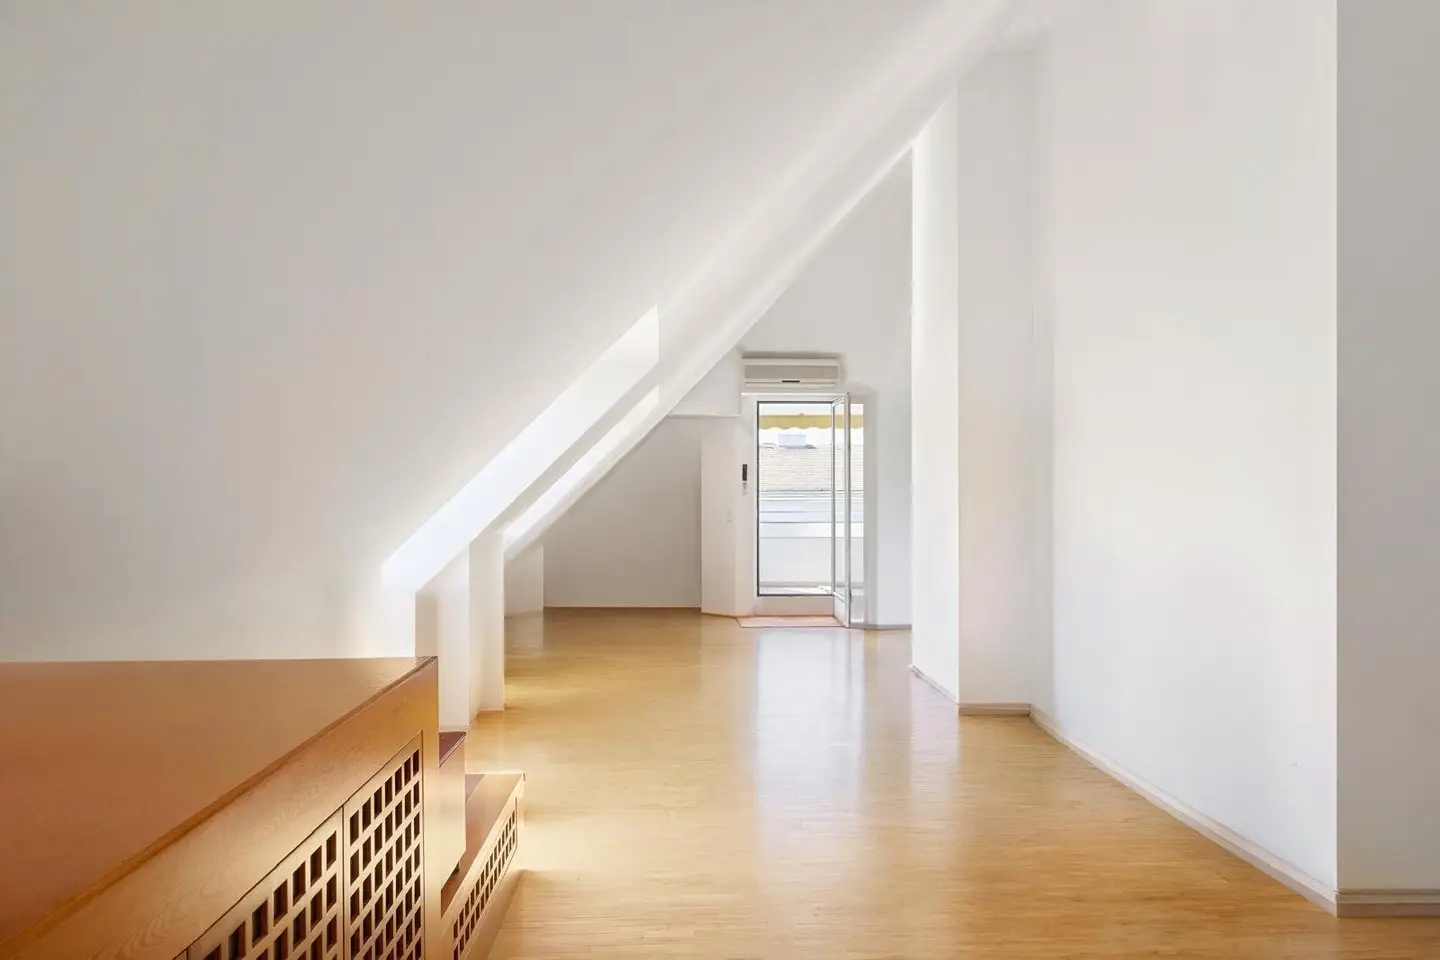
The living area of approximately 117m² is currently divided into a total of three rooms. The living kitchen of just under 70m² faces south and provides access to the 5,5m² west-facing terrace. The other two rooms face west and north respectively, one of which has an exit onto the terrace. At present, the wall between the living room and guest/bedroom is open at the end, but can be closed again with a double plasterboard wall, as originally planned. A third bedroom could likewise be separated from the spacious living kitchen (see the red lines on the last plan).
A bathroom (with bathtub and shower) and a WC, each with a window, as well as a small storage room (pantry) and a walk-in wardrobe complete the offer.
The high-quality features include:
- Air conditioning
- Electrically operated roof windows
- External and internal shading for roof windows
- Electric awning and lighting on the terrace
- Vaillant gas boiler heating (in the bathroom)
The purchase price is EUR 898.000 and includes a small cellar compartment.
Optionally, a private garage belonging to the building (approximately 5,0m x 3,5m) can be purchased. It is located at ground level next to the entrance to the building – pavement crossing and good exit access (thanks to the bicycle rack in front of the garage door) included. The garage is extra-wide and, due to its height, is also suitable for SUVs and as storage for bicycles and scooters.
The garage is equipped with a 230V power connection and an electric roller door and can be purchased for EUR 89.000. The operating costs and reserve fund contribution for this private garage are already included in the prescribed operating costs.
A small, lockable cellar compartment of approximately 3 m² belongs to the apartment.
The stated sizes are based on plan measurements, for which no guarantee is assumed. Errors and changes reserved.
For further information or to arrange a viewing appointment, we look forward to hearing from you:
Mag. Mario Rauch Immobilien
Maria Theresien-Straße 32-34/17
A-1010 Wien
Tel.: 0650 / 922 79 63
The broker acts as a dual agent.
Around 1080
Wien
Key information
Amenities
- Garage
- Elevator
- Refrigerator
- Bathtub
- Shower


Total purchase price
About your broker
A second look

Ask Mario directly
Mario knows this place inside out!
Mario usually responds within a few hours.