

Two Sides of Vienna. An extraordinary home – 235 m² living dream for €3,790,000 for sale
Around 1080 Wien- 235 m²
- 5 Rooms
- 2 Baths
More details
About this apartment
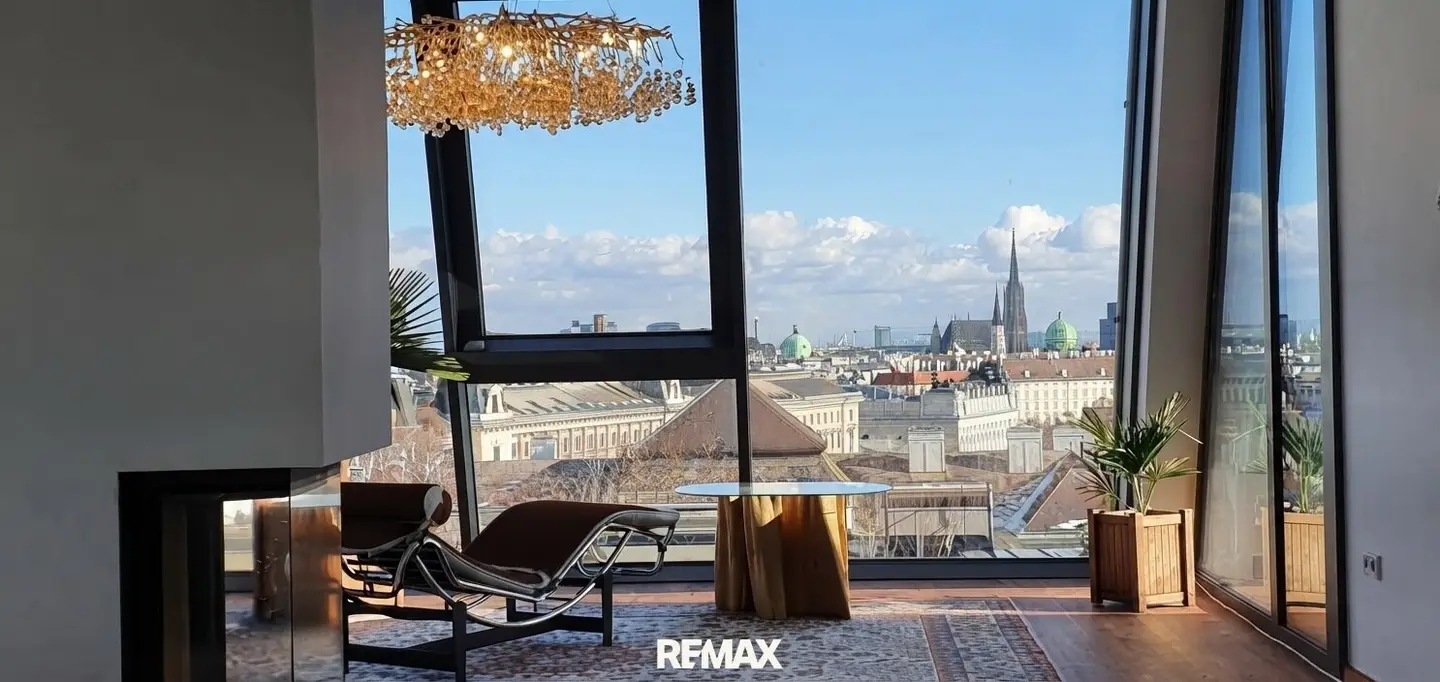
At the front, the view opens across the city as far as St. Stephen’s Cathedral, the Parliament and the Hofburg. At the rear, peace, sunshine and a spacious terrace await above the rooftops of the 8th district. This penthouse allows you to experience Vienna from a new perspective every day.
Approximately 235 m² of living space and 107 m² of terraces on the residential level give life here plenty of room. The approximately 90 m² salon forms the centre: a bright, spacious place for evenings together, large gatherings or simply the pleasure of looking out over the city with a cup of coffee. Vertical panoramic windows showcase the view and, together with the absence of sloping ceilings, create an open sense of space.
On the courtyard-facing terrace of approximately 75 m², everyday life becomes a break. Under the covered pavilion, you can dine outside, read or spend a long summer evening with guests. A pergola provides protection from the sun and wind. An outdoor shower, as well as connections for a sauna and whirlpool, offer further possibilities for designing this private outdoor area. A smaller terrace by the bedroom also provides a view towards the city.
This spacious penthouse in Vienna’s 8th district combines approximately 235 m² of living space with approximately 107 m² of terraces and a private retreat above the city’s rooftops. An approximately 90 m² salon forms the centrepiece of the apartment and offers plenty of space for living, dining and entertaining.
The private rooms are located on the lower residential level of the penthouse: three bedrooms, an office, two bathrooms, two separate WCs and a utility room create a well-planned layout for family, guests and working from home. A dressing room complements the available space. The kitchen is prepared for installation and can be designed according to your own wishes. The underfloor heating in each bathroom can additionally be operated electrically, for example in spring when the general heating is no longer switched on.
Solid teak floors, bathrooms with genuine marble and air-conditioning systems define the fittings.
The penthouse apartments are conveniently accessible by lift – both directly from the garage and via a separate private entrance that also leads to the lift. This access also provides a connection to the garage.
The penthouse is unfurnished and available for immediate occupancy as a first-time occupancy.
Right outside the front door, the 8th district shows its pleasant side: cafés, restaurants, shops and a park are nearby. The Ringstraße, Parliament, Burgtheater and museums are just as quickly accessible as the underground connection. A home for people who want to live in the heart of Vienna while also enjoying their own retreat above the city.
Key details:
- Approx. 235 m² of living space
- Approx. 107 m² of terraces
- Approx. 90 m² salon
- 3 bedrooms
- Office
- Dressing room
- Utility room
- 2 bathrooms on the lower residential level
- Separate WC
- Kitchen prepared for installation
- Private apartment entrance
- Private garage with additional lift
- Fixed garage parking space available for separate rental: € 270 per month
- Private direct lift
- First-time occupancy
- Available for immediate occupancy
The agent acts as a dual broker.
Around 1080
Wien
Key information
Amenities
- Garage
- Elevator
- 107m²Terrace


Total purchase price
About your broker


A second look
Ask Georg directly
Georg knows this place inside out!
Georg usually responds within a few hours.