

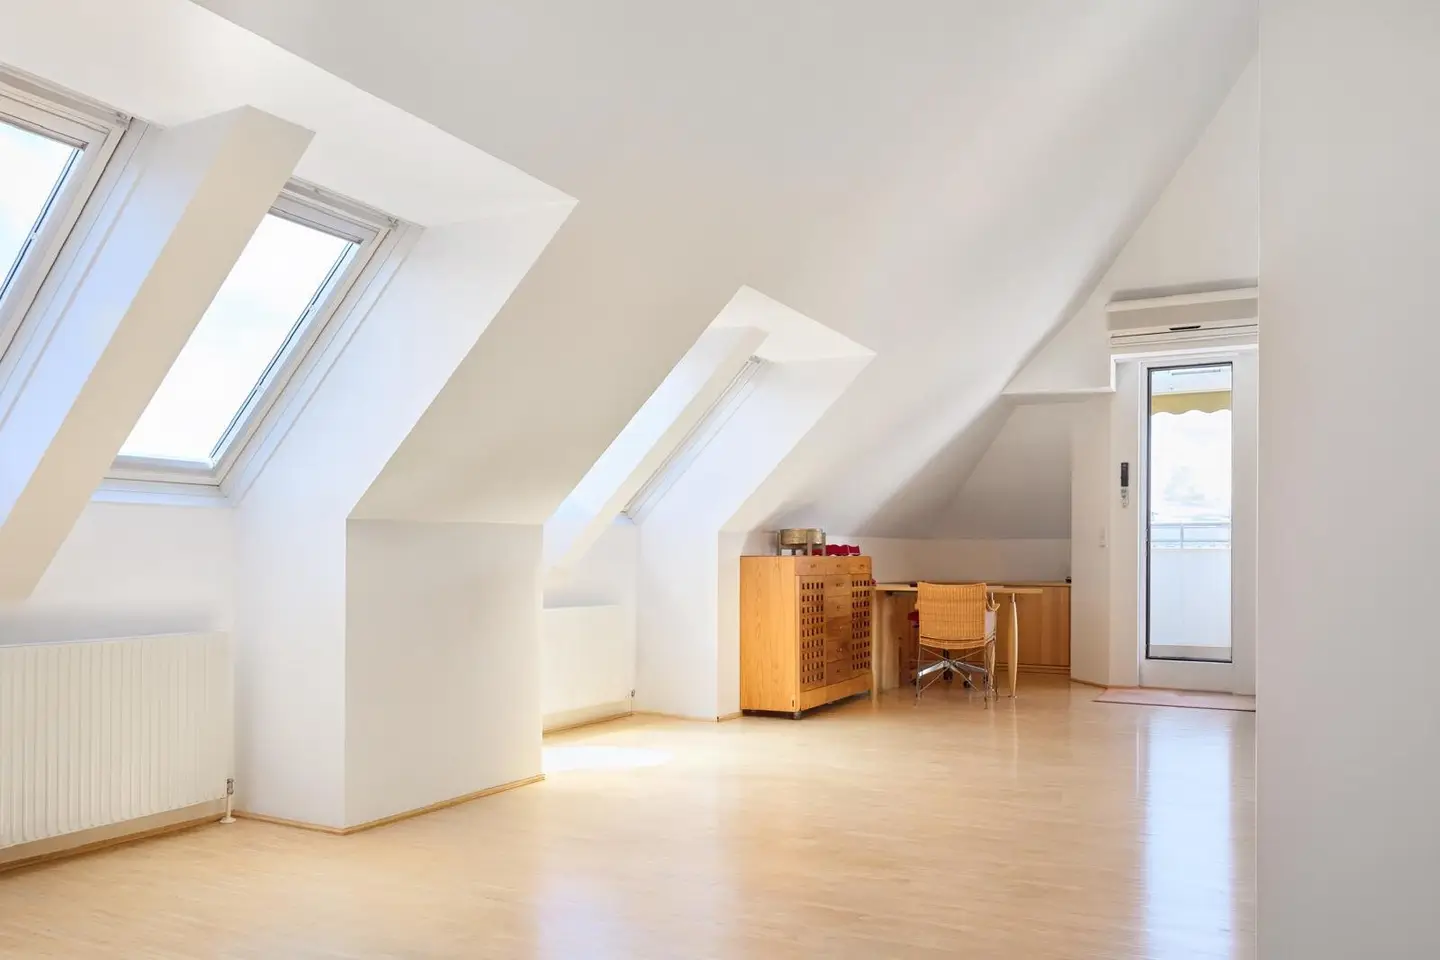
Living above the roofs of Josefstadt – Terrace and Wide View
Around 1080 Wien- 117 m²
- 4 Rooms
- 2 Baths
More details
About this apartment
Exclusive penthouse attic apartment near Albertplatz – flooded with light, air-conditioned and with terrace
Living above the rooftops of the 8th district: This exceptional attic apartment in Breitenfeldergasse combines spacious living, high-quality features and a high degree of privacy. The entire attic level is owned by a single condominium owner and offers unobstructed views to the south, west and north.
With around 117 m² of living space, you can expect a spacious kitchen-living area, two further rooms and a west-facing terrace. A particular advantage is the quiet residential atmosphere in the middle of the city – with excellent infrastructure and short distances to the city centre and the AKH.
Spacious living with individual design options
The centrepiece of the apartment is the almost 70 m² kitchen-living area facing south. It is equipped with a high-quality solid wood kitchen including a Corian worktop and Corian sink, as well as appliances by Gaggenau and Miele. From here, you can access the approx. 6 m² terrace, which is ideal for a short break outdoors.
Two further rooms facing west and north respectively complete the available space. One of them also has direct access to the terrace.
If required, the current layout can be adapted to personal residential needs: The open connection between the living area and one of the further rooms can be closed again in accordance with the original plans. In addition, there is the possibility of partitioning off an additional sleeping area within the spacious kitchen-living area.
The bathroom with bathtub, shower and window, a separate WC with window, a practical pantry and a walk-in dressing room provide additional comfort.
Well-maintained condition and high-quality features
The apartment is in a very well-maintained condition and can be occupied without major preparatory work.
The features include:
- Air conditioning
- Electrically operated skylights
- Interior and exterior shading of the skylights
- Electric terrace awning including lighting
- Vaillant gas-fired floor heating system with boiler in the bathroom
- Passenger lift in the building
The attic conversion was built at the end of the 1990s on an existing building from the 1950s.
Central location with pleasant tranquillity
The proximity to Albertplatz makes this location particularly attractive. Despite the easy access to central facilities, you can enjoy a pleasant residential atmosphere here, shielded from street life.
Public transport connections are excellent: The U6 Alser Straße station and tram lines 43 and 44 can be reached within a few minutes on foot. Vienna city centre is only a few stops away.
Supermarkets, shops, restaurants and pharmacies are located in the immediate vicinity. The AKH and the Wiener Privatklinik are also conveniently accessible.
Purchase price and optional garage
Apartment purchase price: EUR 749,000
Included in the purchase price is the condominium property with around 117 m² of living space and approx. 6 m² of terrace, as well as a lockable storage compartment of approx. 3 m².
There is also the option of purchasing a generously sized private garage directly next to the building entrance.
Garage purchase price: EUR 69,000
With dimensions of approx. 5.0 × 3.5 m, the garage offers sufficient space even for larger vehicles, such as SUVs. The additional space is also suitable for storing bicycles or scooters. A 230-V power connection and an electrically operated roller shutter gate are available. The ground-level access allows for comfortable entry and exit. The operating costs and reserve fund contribution for the garage are already included in the prescribed operating costs.
The apartment is ideal for anyone who appreciates spacious living, high-quality materials and a special residential setting in a central Vienna location.
Note: The stated areas are based on measurements taken from plans. No guarantee is given for their accuracy. Errors and changes reserved.
We look forward to hearing from you for further information or to arrange a personal viewing appointment.
Mag. Mario Rauch Immobilien
Maria Theresien-Straße 32-34/17
A-1010 Vienna
Tel.: 0650/922 79 63
The agent acts as a dual agent.
Around 1080
Wien
Key information
Amenities
- Garage
- Elevator
- Bathtub
- Shower
- Storage


Total purchase price
About your broker


A second look
Ask Mario directly
Mario knows this place inside out!
Mario usually responds within a few hours.