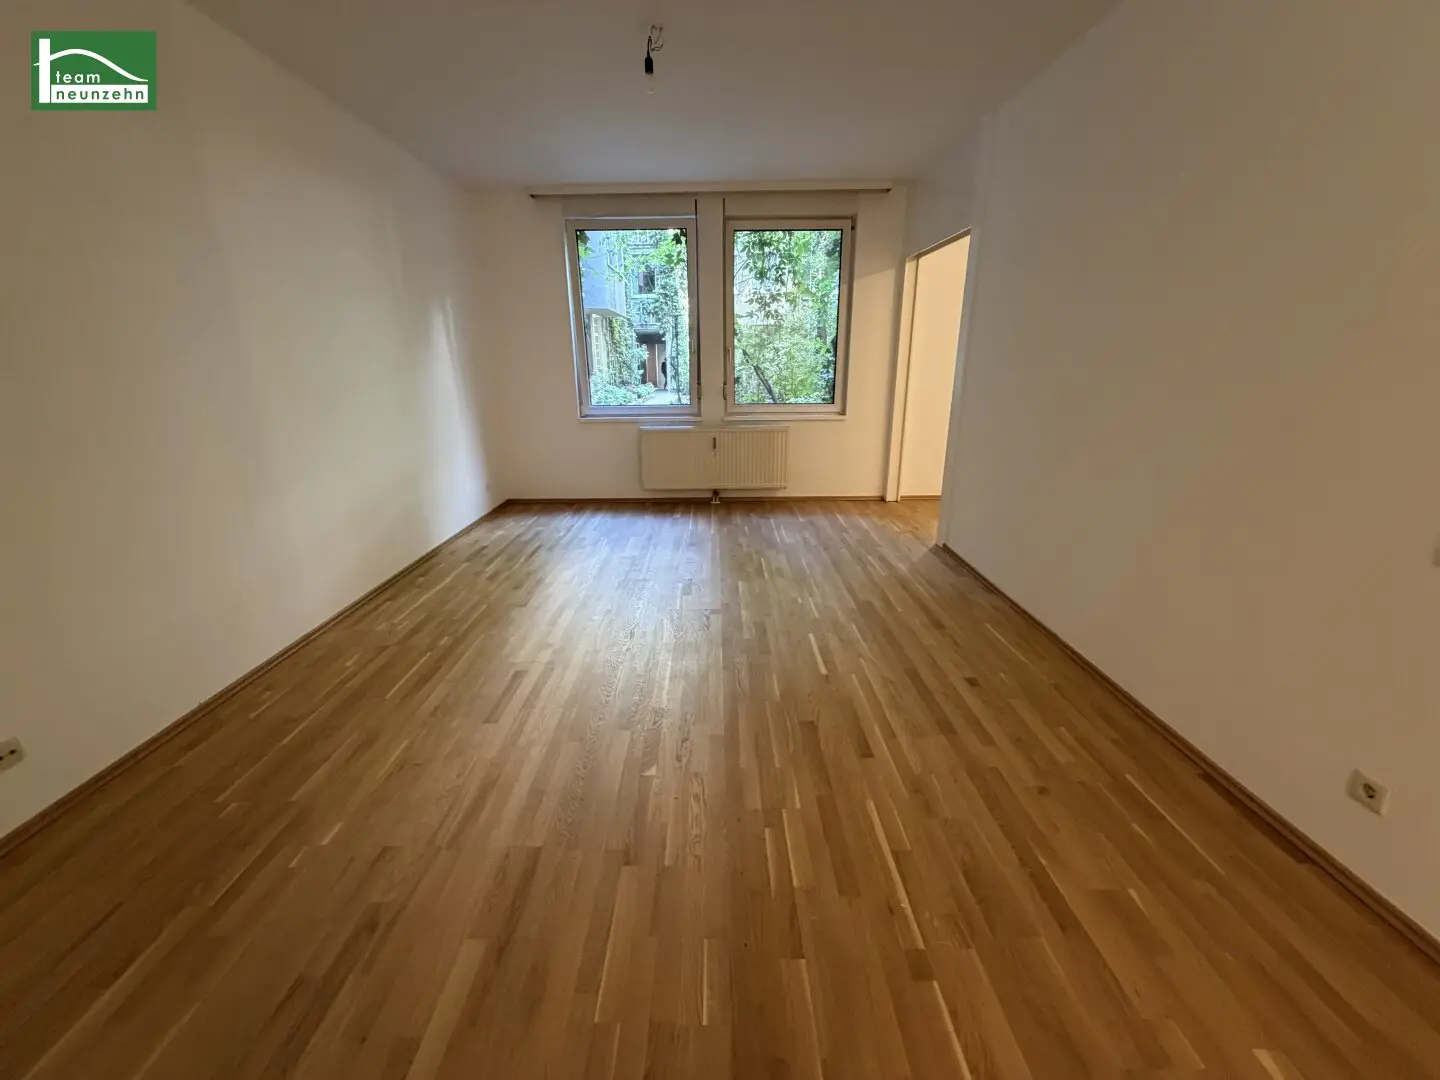


Quiet living comfort in the green inner courtyard - In central location of the 8th district Immediately available 2 room apartment with good layout including garage parking space High yield achievable
Josefstädter Straße 51, 1080 Wien- 59 m²
- 2 Rooms
- 1 Bath
More details
About this apartment
Quiet living in a green inner courtyard. With a garage space in the heart of the 8th district. Due to its proximity to the 1st district, also interesting for art lovers! Shared use of the communal garden & immediately available!
The special charm of this apartment lies in the direct view of the building’s green inner courtyard. In the heart of the 8th district, just a few meters from the Theater in der Josefstadt, this apartment offers everything one could wish for in terms of location and infrastructure. An additional major advantage is an underground parking space in the building. The U2 Rathaus or U6 Josefstädter Straße can be reached on foot in just a few minutes. The station of tram line 2 Lederergasse is even closer.
The apartment is located in the rear inner courtyard area of the building. Quiet, quieter, quietest!
The layout is well designed: entrance hall, cloakroom, storage room, WC with washbasin, separate kitchen with kitchen connections, living room, sleeping cabin, storage space, bathroom with bathtub and washbasin.
The apartment is immediately available.
Highlights
- Absolutely quiet location
- Green views from the living room and bedroom
- Communal garden
- In the heart of the 8th district
- Underground railway and tram in the immediate vicinity
- Close to the 1st district
- Excellent infrastructure
- Underground parking space
Infrastructure
- U-Bahn U2 Rathaus station 650 meters
- U-Bahn U6 Josefstädter Straße 600 meters
- Tram line 2 Lederergasse 180 meters
- Theater in der Josefstadt 350 meters
- Local shops, pharmacies, schools, cafés and restaurants etc. all easily accessible on foot
Purchase price
- Purchase price apartment EUR 384.000, purchase price garage space EUR 35.000, total purchase price EUR 419.000
Reserve balance as of 31.12.2025: EUR 317.716
Area and rooms
The 2-room apartment with approx. 59 m² of living space is located on the ground floor
- Entrance hall
- Storage room
- Cloakroom
- WC with washbasin
- Kitchen with kitchen connections
- Living room
- Sleeping cabin
- Passage to the bathroom in the hallway with storage space
- Bathroom with bathtub and washbasin
- Cellar compartment
- Underground parking space
Energy certificate
The reference heating demand amounts to 137 kWh/m²a and therefore corresponds to class D.
The fGEE amounts to 2,25 and therefore also corresponds to class D.
Contact
Mag. Christian Leikam will be happy to assist you with any further questions or if you would like to arrange a viewing at [email protected] or 066488925351.
We would like to point out that there is a family or economic relationship between the broker and the third party to whom the brokerage is provided.
The broker is acting as a dual agent.
"Leben braucht Raum" * T19-RE Real Estate GmbH & Co KG * www.teamneunzehn.at
Dual agent
As real estate agents, we act as dual agents by virtue of established business practice and are therefore required to support both parties to the contract (seller-buyer, landlord-tenant).
Economic relationship
It is disclosed that the following economic relationship exists between the teamneunzehn group and the seller/landlord: continuous and permanent engagement to broker the existing real estate portfolio
Liability declaration for the listing
Errors and changes reserved! If the images are visualizations, deviations from the actual execution may result. We expressly point out that the furniture or inventory visible in photos or visualizations is not included in the advertised price.
Infrastructure / Distances
- Health
- Doctor <500m
- Pharmacy <500m
- Clinic <500m
- Hospital <1.000m
- Children & schools
- School <500m
- Kindergarten <500m
- University <500m
- Secondary school <500m
- Local supplies
- Supermarket <500m
- Bakery <500m
- Shopping centre <1.500m
- Other
- ATM <500m
- Bank <500m
- Post office <500m
- Police <500m
- Transport
- Bus <500m
- U-Bahn <1.000m
- Tram <500m
- Train station <1.000m
- Motorway access <4.000m
Distance information in a straight line / Source: OpenStreetMap
Josefstädter Straße 51
1080 Wien
Key information
Amenities
- Underground parking
- Bathtub
- Storage


Total purchase price
About your broker


A second look
Ask Christian directly
Christian knows this place inside out!
Christian usually responds within a few hours.