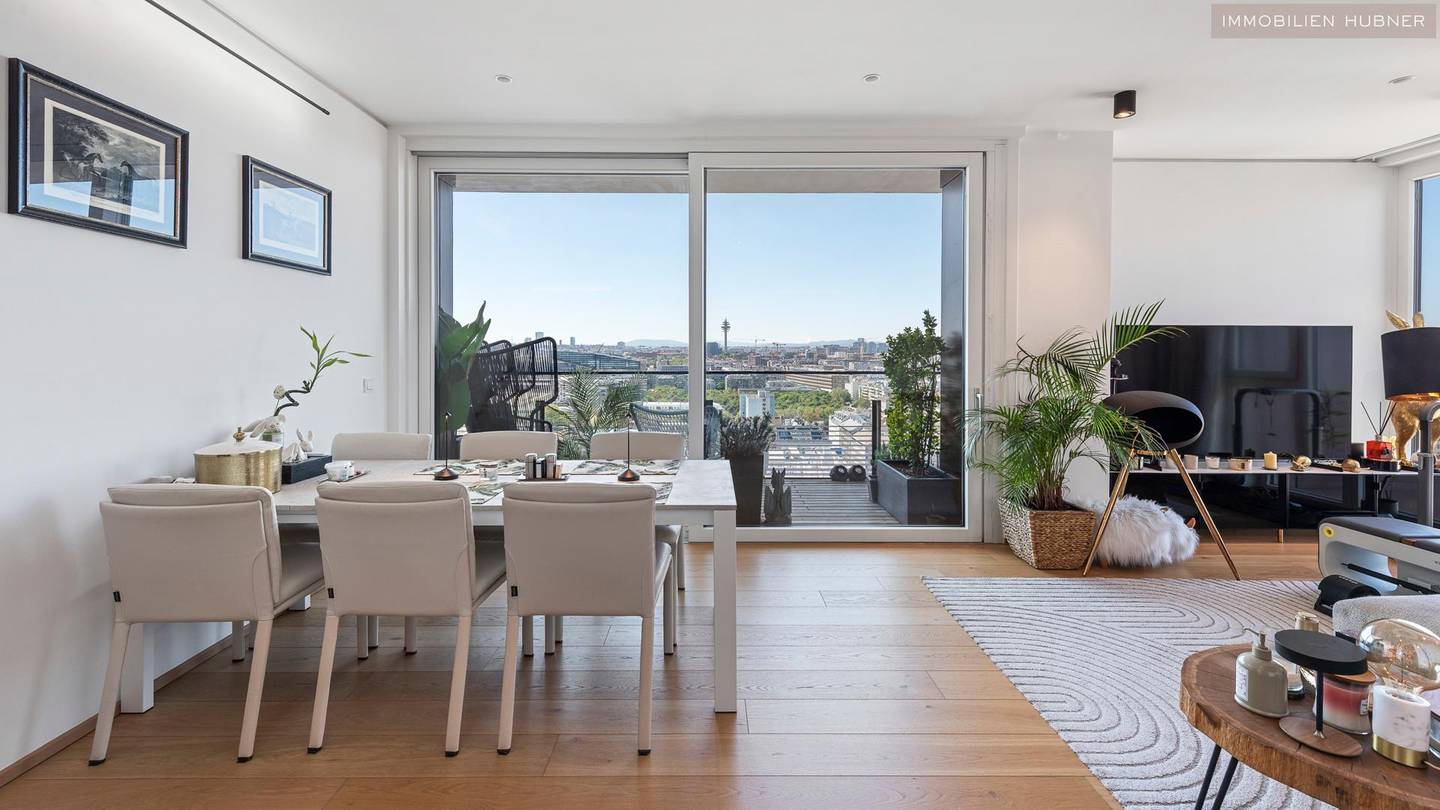


Bright Wohnung with spacious southwest terrace and panoramic view
Around 1030 Wien- 96 m²
- 4 Rooms
- 2 Baths
More details
About this apartment
An exceptional living experience: This outstanding apartment on the 19th floor offers approximately 93 m² of living space (including the loggia), a spacious southwest-facing terrace of approx. 25 m², and spectacular panoramic views across Vienna.
The apartment is sold unfurnished.
The sunny terrace is accessible from all living areas and impressively extends the living space. Three centrally accessible bedrooms, two bathrooms, and underfloor heating and cooling via district heating provide the highest level of living comfort. Concierge service, rooftop pool, communal terrace, and a spacious private storage unit complete this exclusive offering.
Apartment highlights
- 19th floor with unobstructed panoramic views
- Approx. 93 m² of living space including loggia
- Approx. 25 m² southwest-facing terrace
- All rooms with terrace access
- Living area with modern fitted kitchen
- 3 centrally accessible bedrooms
- Walk-in wardrobe
- Two bathrooms
- Separate WC
- Underfloor heating and cooling via district heating
- Large private storage unit
- Concierge service
- Rooftop pool and communal terrace
- Quiet location in a high-quality residential development
Building amenities
- Rooftop pool with spectacular views
- Spacious communal terraces
- Park-like green spaces
- 3 fitness areas
- Sports and playgrounds
- Event kitchen and party & barbecue lounge
- Library
- Concierge service
- Postal partner
- Restaurants, local amenities, and shops directly in the building
- Communal laundry room
Layout
- Elegant entrance hall
- Storage room
- Spacious living/dining area (approx. 35.7 m²) with modern kitchen
- Three bedrooms (approx. 17.7 m² | 9.1 m² | 8.9 m²)
- Walk-in wardrobe
- 2 bathrooms with shower
- Separate WC
Operating costs of the apartment
Operating costs: € 424,89
Reserve fund contribution: € 82,70
Total monthly: € 507,59
Garage parking space (optional)
Purchase price: € 50.000
Monthly costs: € 28,63
Contractual conditions
All costs, taxes, and fees for acquiring ownership are borne by the buyer. These include in particular:
- Real estate transfer tax (at the current rate based on the purchase price)
- Land register registration fee: 1,1 %
- Costs for the certification and registration of a mortgage loan
- Contract preparation costs and land register processing
The apartment is currently rented until June 2028 (gross rent including garage parking space: € 2.992). In the event of a sale, it will be handed over vacant.
The plan shown has slight changes. (Kitchen, 2x shower bathroom)
Neighbourhood and surroundings
The TrIIIple Towers are among Vienna’s most modern residential developments and offer excellent infrastructure. The Danube Canal with cycle path is directly outside the building, and the U3 stations Schlachthausgasse and Erdberg can be reached within a few minutes. Vienna city centre and the airport are excellently connected. Restaurants, cafés, fitness studios, and numerous shopping opportunities are located in the immediate vicinity.
- Landstraßer Hauptstraße - the most important shopping and business street in the 3rd district, with many cafés, restaurants, shops, and good infrastructure. It is approximately 10-15 minutes away on foot.
- Rennweg - a wide main traffic road with representative buildings, hotels, and good connections towards Belvedere and the city centre. It runs west of St. Marx.
- Erdbergstraße - directly nearby. It is one of the district’s main axes and connects Erdberg with the more central part of Landstraße.
- Erdberger Lände - along the Danube Canal
I would be pleased to provide you with personal information about this exceptional property and look forward to hearing from you and arranging a viewing appointment.
Anette Mazanec
+43 664 44 888 79
[email protected]
Information pursuant to statutory requirements:
Heating energy demand:23.84 kWh/(m²a)
Heating energy demand class:A
Total energy efficiency factor:0.69
Total energy efficiency factor class:A+
Around 1030
Wien
Key information
Amenities
- Garage
- Outdoor parking
- Elevator
- Shower
- Wheelchair accessible


Total purchase price
About your broker


A second look
Ask Anette directly
Anette knows this place inside out!
Anette usually responds within a few hours.