

Where a view is at home Exclusive three-level penthouse with 2 terraces and garage space in the Embassy District
Around 1030 Wien- 151 m²
- 4.5 Rooms
- 1 Bath
More details
About this apartment
Anything but ordinary:
Spectacular views of Vienna | 151 m² of living space on 3 levels | 36 m² of terraces | Garage parking space
Historic substance meets modern living above the rooftops of Vienna. The prestigious, upper-middle-class period building provides the architectural setting for the attic conversion completed in 2009. Classic Viennese architecture and contemporary living combine here to create an exceptional overall impression.
Even the spacious entrance hall, with its classic stylistic elements, conveys the elegance of the building. Through the landscaped courtyard, the way leads to the lift and onwards up to the attic and the first level of the apartment:
Living level 1:
The first level welcomes you with a spacious entrance hall and leads into the separable private area of the apartment. Here there are three rooms that can be used individually, a spacious bathroom and a separate toilet. A door makes it possible to separate this entire area from the rest of the living space, creating a particular degree of privacy.
The three rooms can be used flexibly as bedrooms, children’s rooms, guest rooms or studies. The bathroom is equipped with a bathtub, shower and double washbasin and impresses with a sensational view of the golden domes of the Russian Orthodox Cathedral. Under the stairway, a storage room provides additional storage space and room for a washing machine and dryer.
Living level 2:
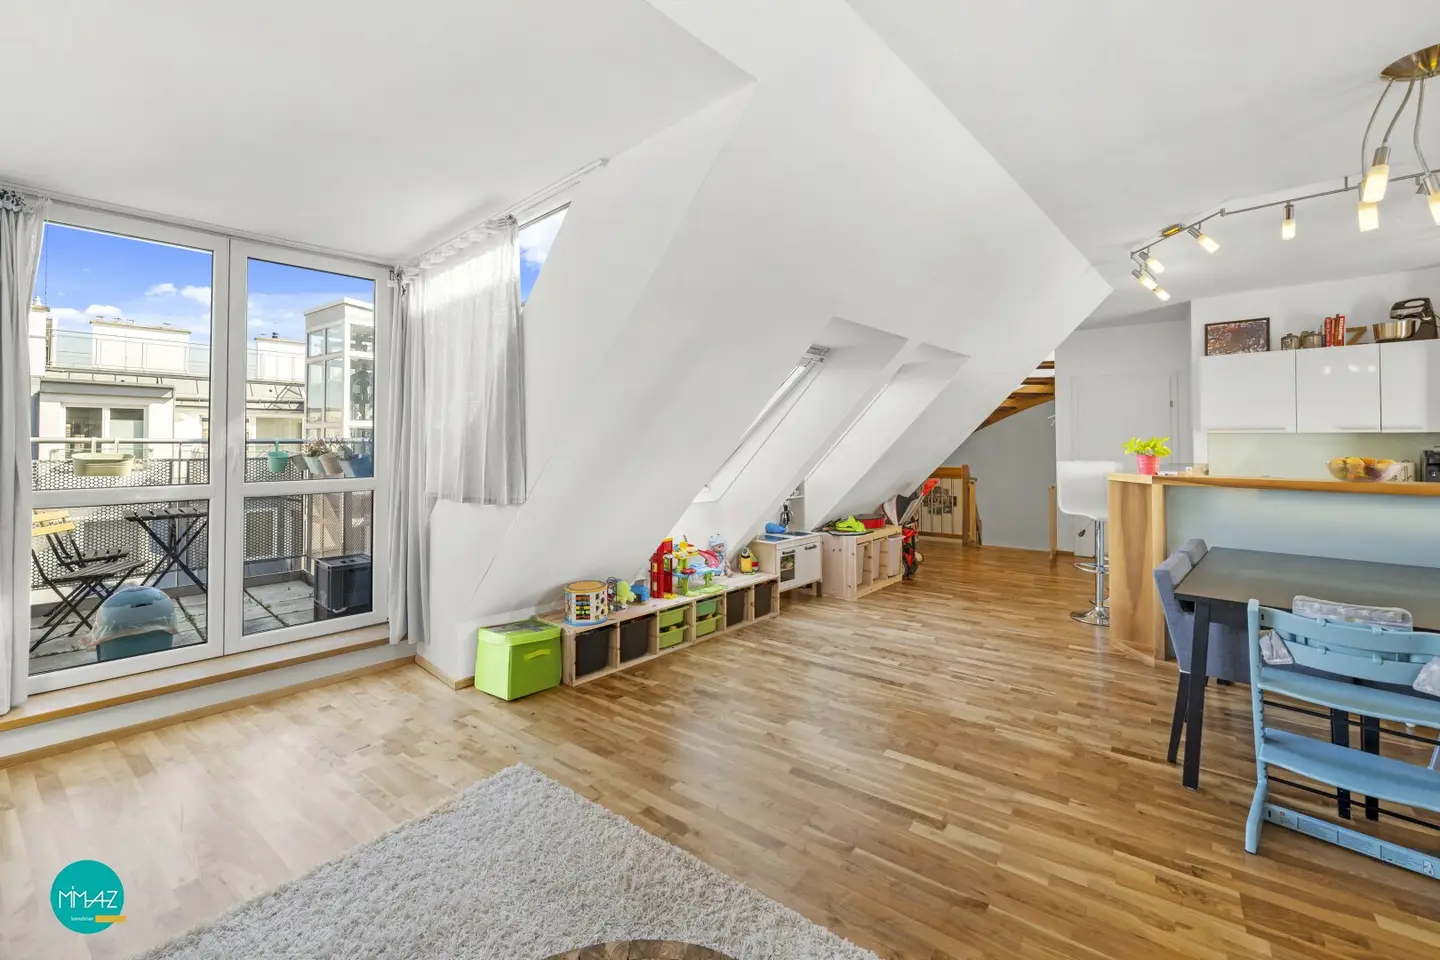
The staircase in the entrance hall leads to the heart of the apartment: the open-plan living and dining area with integrated kitchen. Generous window areas provide plenty of light and emphasise the open spatial feel of this level.
The kitchen is equipped with a large fridge-freezer combination, a 4-ring electric cooker, an oven and stylish details such as backlit glass elements. Even while cooking, you can enjoy the extraordinary view of the cathedral.
Directly from the living area, you can access the first, smaller terrace facing the courtyard, which invites you to enjoy a cosy breakfast outdoors.
A special and practical feature is the utility room concealed behind a mirrored sliding door, which offers additional storage space. Another separate toilet completes this living level.
Living level 3:
The top living level opens up another completely separate area of the apartment. The open-plan room is ideal as a home office, library, fitness area or retreat and offers many possibilities for individual use.
From here, you can access the absolute highlight of the apartment directly: the approximately 31 m² rooftop terrace. High above the rooftops, an impressive panorama over Vienna opens up - from St. Stephen’s Cathedral and Karlsplatz via Belvedere and the main railway station to the Russian Orthodox Cathedral, Kahlenberg and the hills around Vienna.
Whether for relaxing, a sundowner or an evening with friends: here, the view truly becomes part of living.
All living rooms are fitted with parquet flooring, while the wet rooms are tiled. The windows are double-glazed and fitted with interior blinds. Underfloor heating ensures comfortable temperatures during the colder season, while the air conditioning provides pleasant cooling during the summer months.
A spacious cellar compartment on the ground floor is assigned to the apartment. A garage parking space (Duplex) is also included in the purchase price.
As the apartment is currently still occupied, no 360-degree tour is currently available.
Have we sparked your interest? We look forward to receiving your enquiries!
In accordance with § 5 para. 3 MaklerG, attention is drawn to the possibility of dual agency. The information is based on information provided by the owners and/or third parties and is provided without guarantee. Errors and changes reserved! © MIMAZ Immobilien e.U.
Due to the obligation to provide proof to the seller and in order to ensure the rapid transmission of further information and documents, please send us your complete contact details:
- First and last name
- Current residential address
- Telephone number
- Email address
If you are seriously interested in purchasing, we will also be happy to provide you with the following documents:
- Detailed exposé with further information on fittings and technology
- Land register extract
- Original plans
- Annual statement 2025, annual forecast 2026
- Monthly assessment for apartment and garage
- Minutes of the last owners’ meeting
A current energy performance certificate is currently being prepared and will be submitted subsequently.
Key data at a glance:
- Usable residential area approx. 151 m²
- 2 terraces approx. 36 m²
- 3 levels
- Open-plan kitchen and living area
- Bathroom with bathtub and shower
- 2 separate toilets with hand washbasins
- Storage room
- Cellar compartment approx. 8 m²
- Garage parking space (Duplex)
- Underfloor heating
- Air conditioning
- Available by agreement
Room layout and sizes:
Level 1:
- Room 1 approx. 22 m²
- Room 2 approx. 15 m²
- Room 3 approx. 14 m²
- Bathroom approx. 9 m²
- Storage room approx. 4 m²
- Entrance hall approx. 18 m²
- Toilet with hand washbasin
Level 2:
- Living kitchen approx. 50 m²
- Terrace approx. 5 m²
- Utility/storage room approx. 2 m²
- Toilet with hand washbasin
Level 3:
- Home office/office approx. 11 m²
- Terrace approx. 31 m²
Around 1030
Wien
Key information
Amenities
- Outdoor parking
- Elevator
- Bathtub
- Shower
- Storage


Total purchase price
About your broker


A second look
Ask Mag. Michaela directly
Mag. Michaela knows this place inside out!
Mag. Michaela usually responds within a few hours.