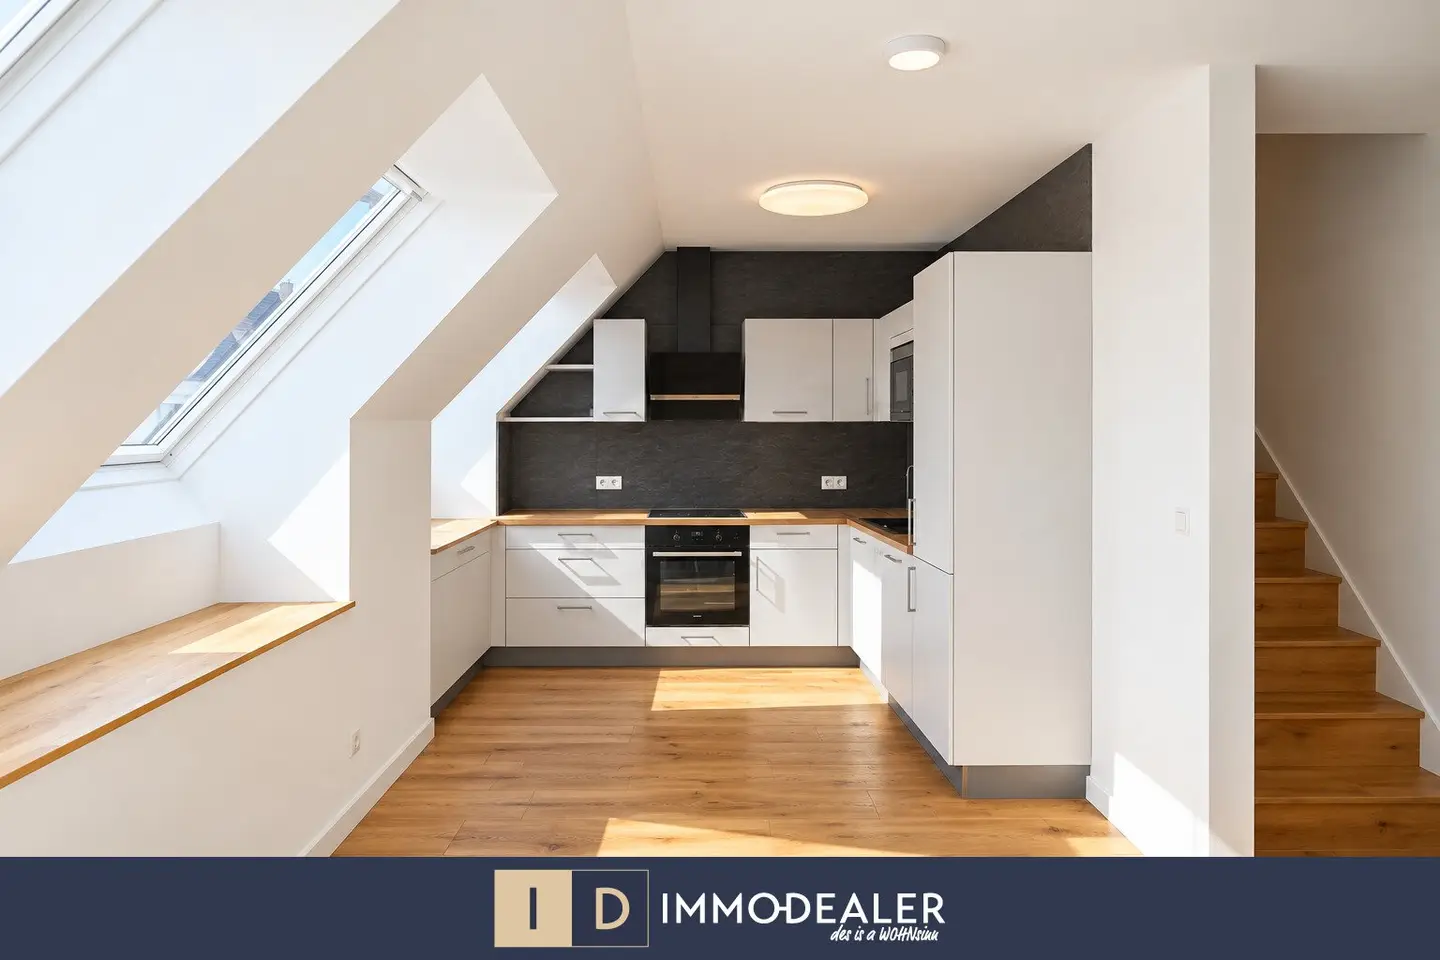


CITY JEWEL WITH 2 TERRACES WELCOME TO NOVARAGASSE
Around 1020 Wien- 102 m²
More details
About this apartment
City jewel with two terraces - welcome!
Novaragasse | 102,14 m² usable floor space | Maisonette | Gallery | Terrace & roof terrace | Attic conversion 2022
For sale is a stylish attic maisonette in an attractive location in Vienna’s 2nd municipal district. The apartment is located in a representative Viennese corner building in Novaragasse and combines spacious living on two levels with private outdoor areas and modern living comfort.
As soon as you arrive, the building impresses with its classic Viennese appearance: an elaborately structured façade, beautiful proportions and that unmistakable old-building character that continues to shape Vienna’s cityscape to this day.
In 2022, the attic of the building was converted. This created an independent maisonette apartment that stands out from classic floor plans through its interesting layout and, in particular, its spacious upper living level.
Two levels – an extraordinary living experience
With a total of 102,14 m² of usable floor space according to the floor-area statement, this home offers areas that are pleasantly separated from one another while still forming a harmonious whole.
The first attic level forms the functional centre of the apartment. The centrepiece is the 22,11 m² living kitchen, which provides sufficient space for a cosy living area and a dining area.
The adjoining room measuring 14,51 m² is ideal as a bedroom and creates a private retreat away from the living area.
The generous storage space is noteworthy: In addition to a 6,19 m² storage room, a separate 4,06 m² wardrobe area is available. Especially in a city apartment, this additional space is a real gain in comfort.
A bathroom measuring 4,02 m², a separate WC and the entrance hall complete this level.
43 m² gallery – the special extra
Via the internal staircase, you reach the 2nd attic level – and thus the area that gives this property its special character.
Here, an impressive gallery measuring 43,25 m² opens up.
The spaciousness of this level allows for a wide variety of living concepts. For example, it could accommodate an expansive living, sleeping and lounge area, an exclusive master area, a generous home office or a combination of living, working and relaxing.
A second bathroom on this level also ensures that both floors can be used comfortably and independently.
It is precisely this clear layout that makes the apartment interesting for people who want to create different areas of life within their home.
Two outdoor areas for life outside
A particular advantage of this maisonette is its private outdoor areas.
According to the floor-area statement, there is a 10,46 m² terrace directly on the 2nd attic level. In addition, the apartment includes another roof terrace measuring 9,55 m².
This gives the property something that is particularly sought after in the middle of the city: private open-air space.
Whether breakfast in the morning sun, a quiet afternoon with a book or a glass of wine on a warm Viennese summer evening – the terraces extend the living space outdoors and underline the special character of the attic.
The apartment also includes a 4,56 m² cellar compartment.
Living between the city centre and the Prater
Novaragasse is one of those locations in Leopoldstadt from which Vienna’s urban life can be enjoyed to the fullest.
Proximity to the city centre allows for short distances to the centre, while the Prater with its extensive green spaces provides a welcome counterpoint to everyday urban life.
Restaurants, cafés, shopping opportunities and public transport connections shape the surroundings of the 2nd district. At the same time, with its traditional rows of classic Viennese buildings, the area retains its established, authentic character.
Living centrally while still having nature within reach – that is precisely what makes this location so special.
At a glance
- Attic maisonette in 1020 Vienna, Novaragasse
- Attic conversion 2022
- 102,14 m² usable floor space according to the floor-area statement
- Living across two attic levels
- Living kitchen with 22,11 m²
- Room with 14,51 m²
- Extraordinary gallery with 43,25 m²
- two bathrooms
- separate WC
- generous storage room
- separate wardrobe area
- terrace with 10,46 m²
- additional roof terrace with 9,55 m²
- cellar compartment with 4,56 m²
Living above it all.
This maisonette is aimed at people who are not looking for an ordinary living concept. The combination of two levels, an exceptionally large gallery and two private outdoor areas gives the property its very own character.
Added to this are the building’s classic Viennese architecture, the attic conversion from 2022 and the central location in Leopoldstadt.
A charming city apartment with a maisonette feeling – created for everyone who appreciates spaciousness, individuality and life above Vienna’s rooftops.
Purchase price: 785.000,-€
Areas and room details according to the available floor-area statement. Errors, changes and sale prior to contract reserved.
Have we sparked your interest?
Mr Tabrizi will be happy to assist you with further questions & viewing appointments at 0660 840 840 8!
www.immodealer.at
Immo-Dealer, that’s living madness
We expressly point out our economic relationship of proximity with the assignor / the assignor and our brokerage activity as a dual agent.
Errors and changes reserved!
Around 1020
Wien
Key information
Amenities
- Elevator
- Shower
- Storage
- Terrace
- Rooftop terrace


Total purchase price
About your broker

A second look
Ask Radnusch directly
Radnusch knows this place inside out!
Radnusch usually responds within a few hours.