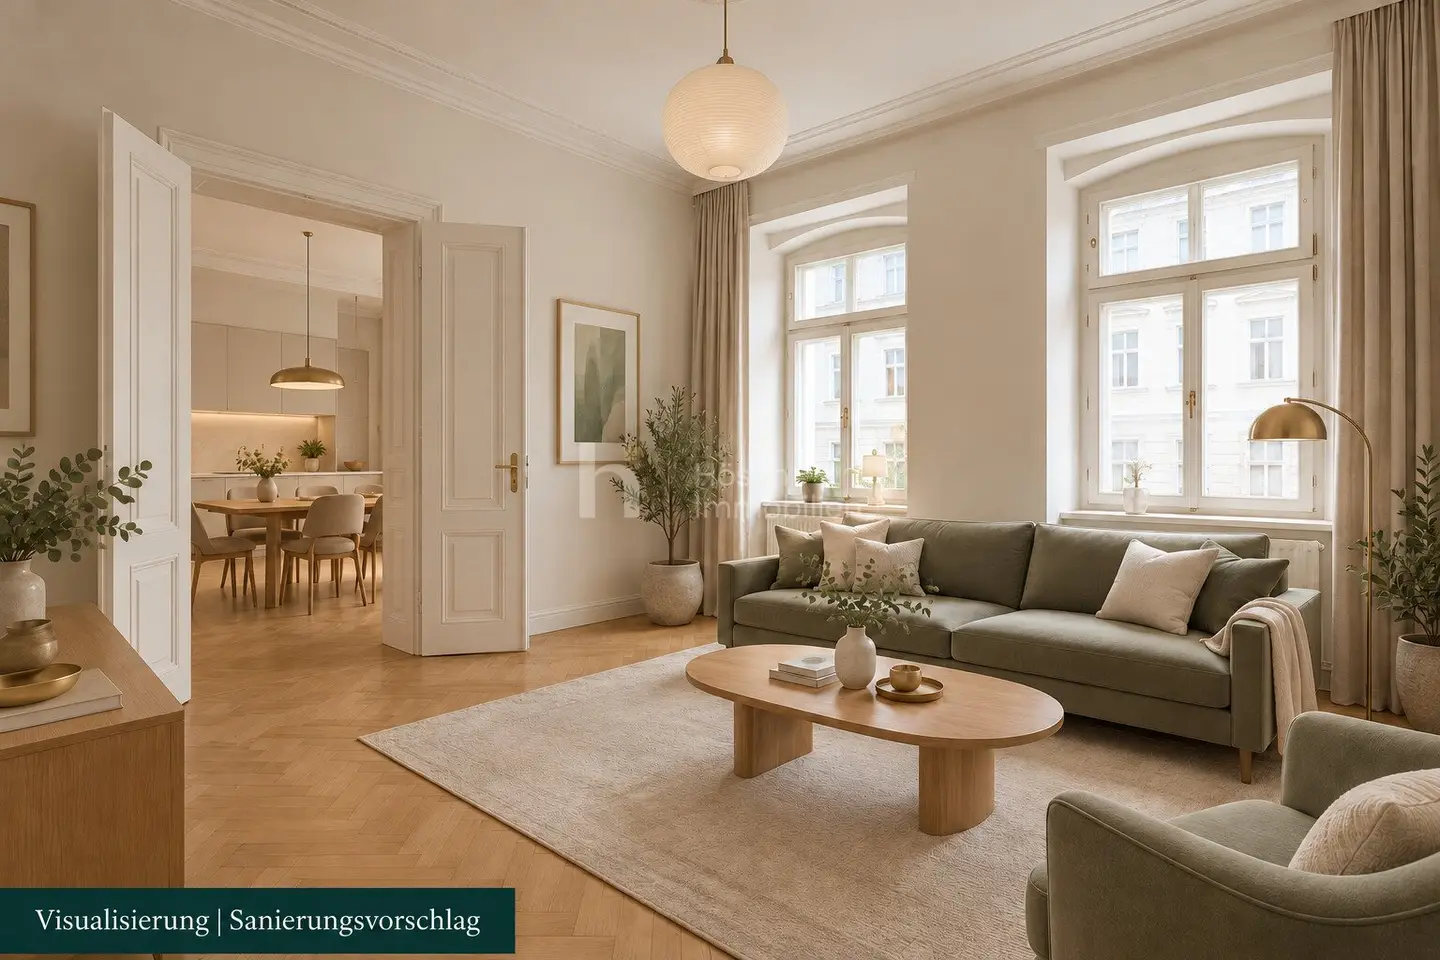


Reimagining a period building | approx. 199.29 m² for your living ideas in Leopoldstadt
Novaragasse 41, 1020 Wien- 199 m²
- 9 Rooms
- 3 Baths
More details
About this apartment
Viennese period building, vibrant neighbourhood and space for your own home. The classic corner building facing Kleine Stadtgutgasse combines the established atmosphere of Vienna’s second district with a location between the Prater and the city centre.
Location and life in Leopoldstadt
Leopoldstadt stands for a special combination of city life and leisure in green surroundings. Around Praterstern, shopping facilities, restaurants and public transport come together. The U1 and U2 underground lines at Praterstern connect the neighbourhood with other parts of Vienna. The Vienna Prater adds walks, sport and recreation to everyday life, while the city centre complements the cultural and culinary offerings.
An object-specific energy performance certificate for the existing apartments is currently not available.
Plenty of space for a home that bears your personal signature. Three period apartments on the same floor offer a special design opportunity in Leopoldstadt: a generous living concept for shared life and personal retreats can be developed across a total of ca. 199,29 m² of living space.
The offer comprises Tops 11, 12 and 13 together on the third floor of the building at Novaragasse 41. The apartments require renovation; a merger is planned. The passenger lift in the building and three assigned cellar compartments complete the available space.
The sale is without movable furnishings. Existing kitchens, including appliances, remain in the apartments. On request, the furniture shown in the existing-property photos can be taken over for an additional charge. The furnishings in the renovation proposal are exemplary.
A new living concept as a proposal
The interior views marked as visualisations show by way of example what the kitchen-living room and salon could look like after renovation and furnishing. They are design proposals, not photos of the current condition. The fittings and furnishings shown in them are also exemplary.
The plan is a renovation and merger proposal. The illustrated room layout and furnishings do not describe a condition that has already been created. New connections and changes to walls, doors and installations must be examined technically and with regard to the required permits before implementation. The following areas and room specifications refer to the three existing apartments.
The three existing apartments
TOP 11 | ca. 56,98 m² living space
A separate kitchen, one room and two cabinet rooms form the existing layout. Entrance hall, corridor, bathroom and separate WC complete the apartment.
- Entrance hall: ca. 2,58 m²; corridor: ca. 6,26 m²
- Kitchen: ca. 6,33 m²
- Room: ca. 21,71 m²
- Cabinet rooms: ca. 7,89 m² and ca. 9,23 m²
- Bathroom: ca. 1,88 m²; separate WC: ca. 1,10 m²
- Assigned cellar compartment: ca. 6,06 m²
TOP 12 | ca. 78,81 m² living space
Three generous rooms characterise the middle apartment. Entrance hall, bathroom and separate WC complement the existing property.
- Entrance hall: ca. 3,18 m²
- Rooms: ca. 23,54 m², ca. 22,11 m² and ca. 23,17 m²
- Bathroom: ca. 5,16 m²; separate WC: ca. 1,65 m²
- Assigned cellar compartment: ca. 7,02 m²
TOP 13 | ca. 63,50 m² living space
A separate kitchen, two rooms and one cabinet room offer different room sizes. Entrance hall, bathroom and separate WC complete the existing apartment.
- Entrance hall: ca. 2,55 m²
- Kitchen: ca. 13,81 m²
- Rooms: ca. 24,00 m² and ca. 10,40 m²
- Cabinet room: ca. 7,25 m²
- Bathroom: ca. 4,26 m²; separate WC: ca. 1,23 m²
- Assigned cellar compartment: ca. 7,34 m²
The package at a glance
- Three apartments together: Tops 11, 12 and 13
- Total of ca. 199,29 m² of existing living space
- Nine rooms including cabinet rooms, three bathrooms and three separate WCs in the existing property
- Third floor in a Viennese period building; passenger lift in the building
- Three assigned cellar compartments totalling ca. 20,42 m², in addition to the living space
- Renovation required and planned merger
- Sale free of existing occupants; handover by agreement
- One joint package price; no separate individual prices
The supplementary furnished 2D plan shows a possible reorganisation: a shared living centre with kitchen and dining area, three bedrooms, two bathrooms and two WCs. The master suite and additional retreat areas illustrate how the three existing apartments could be combined into a personal home.
Purchase price, ongoing costs and contact
Package purchase price: 1.100.000,00 €. The commission amounts to 3 % of the purchase price plus 20 % VAT.
Monthly operating costs: 484,25 € net; monthly lift costs: 100,89 € net, in each case plus 10 % VAT. The sum of operating and lift costs amounts to 643,66 € gross.
For further information, additional documents and a personal viewing, Thomas Wagner will be pleased to assist you at +43 676 9486865 or [email protected].
The agent acts as a dual agent.
Novaragasse 41
1020 Wien
Key information
Amenities
- Elevator
- Full kitchen


Total purchase price
About your broker


A second look
Ask David-Gabriel directly
David-Gabriel knows this place inside out!
David-Gabriel usually responds within a few hours.