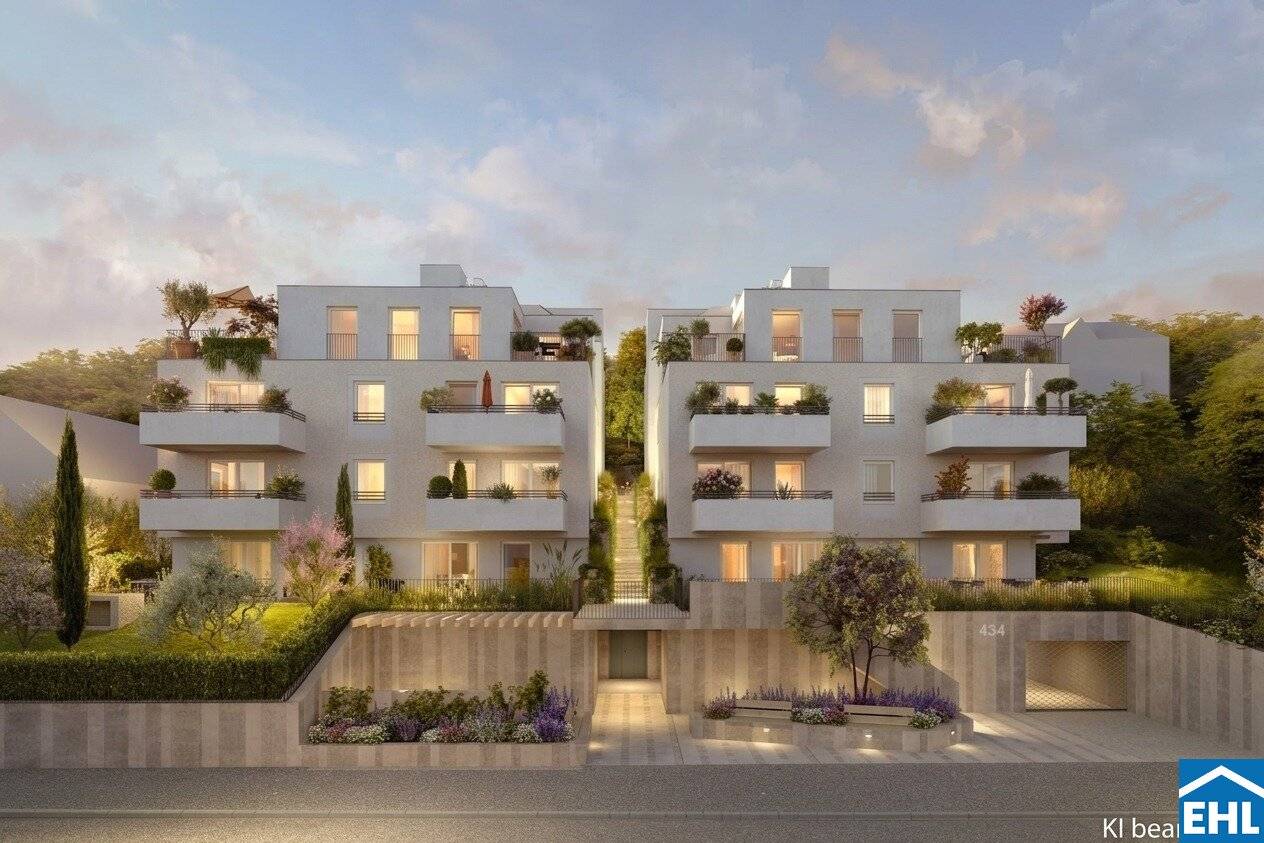


Project Breitenfurter Straße in 1230 Vienna
Breitenfurter Straße, 1230 Wien- To buy
- 26 units
- 50 - 124 m²
- €275K - 1074K
- Completion
- voraussichtlich Mitte 2028
Why we recommend this project
- Enjoy the shared experience garden with pergola and quiet oases that invite you to linger and meet.
- Benefit from a well thought out energy concept with air source heat pump and photovoltaics for low operating costs.
- Choose from 28 individual apartments with private outdoor spaces tailored to different life stages.
26 units available to buy
 New build apartment with terrace and garden in sunny elevated location584,500€Ground floor · 82 m² · 3 rooms
 New build apartment with garden in sunny hillside location499,500€Ground floor · 78 m² · 2.5 rooms
 New build apartment with garden and south-facing terrace in green surroundings329,500€Ground floor · 56 m² · 2 rooms
 New build apartment with terrace and garden in sunny elevated location319,500€Ground floor · 52 m² · 2 rooms
 New build apartment with balcony and terrace in sunny location649,500€1st floor · 100 m² · 3.5 rooms
- New build apartment with terrace and garden in sunny elevated location584,500€Ground floor · 82 m² · 3 rooms
- New build apartment with garden in sunny hillside location499,500€Ground floor · 78 m² · 2.5 rooms
- New build apartment with garden and south-facing terrace in green surroundings329,500€Ground floor · 56 m² · 2 rooms
- New build apartment with terrace and garden in sunny elevated location319,500€Ground floor · 52 m² · 2 rooms
- New build apartment with balcony and terrace in sunny location649,500€1st floor · 100 m² · 3.5 rooms
 New build apartment with garden and south orientation274,500€1st floor · 50 m² · 1 room
 New build apartment with garden and terrace in sunny elevated location669,500€1st floor · 102 m² · 3.5 rooms
 New build apartment with balcony and garden view in sunny location459,500€1st floor · 74 m² · 3 rooms
 New build apartment with terrace and garden in sunny elevated location274,500€1st floor · 50 m² · 1 room
 New build apartment with balcony and parquet in sunny location479,500€1st floor · 72 m² · 3 rooms
About this project
hil\side 23 – The most beautiful side of living
Your loge seat in the sun | 1230 Vienna, Breitenfurter Straße 434
In a sunny elevated location on the southern outskirts of Vienna, in direct proximity to the Maurer vineyards and the Lainzer Tiergarten, hil\side 23 is creating one of the most attractive new-build projects in the green south of Vienna.
28 free-financed owner-occupied apartments in two elegant building volumes arranged harmoniously around a shared piazza – each apartment a unique piece, each with its own character and private outdoor space.
From the well-thought-out 1-room studio with a small garden to the spacious 5-room penthouse apartment with spectacular panoramic view over the Vienna Woods – hil\side 23 offers the right option for every phase of life. The experience garden “Arabellas Garten” designed by a landscape architect with pergola and quiet oases gives the project a special atmosphere and creates a place of encounter and communal living.
The energy concept sets new standards: air-source heat pump, photovoltaic system and green flat roofs ensure permanently low operating costs. In addition, the project is capable of achieving ÖGNI Pre-Check Gold standard according to the completed pre-check.
Those who buy wisely today save tomorrow. hil\side 23 is exactly that: one of the best addresses in the south of Vienna with excellent long-term residential value.
The project at a glance
- 28 free-financed owner-occupied apartments in two building volumes
- 1- to 5-room apartments | living areas from approx. 50 m² to 145 m²
- 6 penthouse apartments with large terraces (32–61 m²) – no sloping ceilings
- 12 garden apartments with private garden (up to 172 m²)
- 10 balcony apartments in the upper floors
- Shared experience garden “Arabellas Garten” with pergola, playground and seating areas
- Ground-level underground garage with 21 parking spaces (incl. 8 comfort double parkers) | Preparation for e-charging facility
- Easily accessible bicycle and stroller rooms, spacious storage rooms
- Barrier-free access via elevators from the underground garage to all floors
- ÖGNI Pre-Check Gold-standard capable
The equipment
Sustainability starts in the detail – and does not end here: hil\side 23 combines first-class materials with state-of-the-art building services and an uncompromising demand for durability and living comfort.
- Branded oak parquet floors (2-layer glued parquet, matt sealed) in all living and bedrooms
- Large-format porcelain stoneware tiles (floor 60 × 60 cm, wall 30 x 60 cm) in bathroom and WC
- High-quality windows with aluminium cover shells, triple-glazed insulating glass and high sound insulation
- Electrically operated external shading (aluminium louvre blinds with radio control)
- Underfloor heating with supporting supplementary cooling in all living areas
- Heating and hot water via central air-source heat pump system
- Photovoltaic system on the flat roofs
- Penthouse apartments additionally with preparations for split air-conditioning systems
- Fibre-optic and cable-TV connection to every apartment
- Burglar-resistant security doors with multi-point locking
- Green flat roofs, spacious terraces and private gardens
The location
hil\side 23 is located in Vienna’s 23rd district, south of the lively local centre of Mauer – one of the most desirable and greenest residential locations in the entire south of Vienna. The south-facing sloping plot rewards the upper floors with a breathtaking panoramic view over the Vienna Woods – views that city dwellers dream of. The immediate surroundings are convincing all round: supermarkets, pharmacies, schools, kindergartens, first-class gastronomy and the charming Heurigen in Mauer are reachable within a few minutes’ walk – conveniently and directly via the building’s own garden exit to Arabellagasse.
The natural offerings around the project are unmatched in this price class: the Liesinger Bach lies right in front of the door, the picturesque Maurer vineyards and the Maurer Forest with extensive hiking trails are reachable within a few minutes’ walk. The Lainzer Tiergarten, the expansive Perchtoldsdorf Heath and the Föhrenberge Nature Park – all popular excursion destinations for Viennese – are reachable by bicycle or car within a few minutes.
Public transport connection
- Tram line 60 (reachable on foot) – direct connection to U4 and Westbahnhof
- Vienna Liesing station with several bus lines reachable within a few minutes
- Vienna Mitte / city centre in approx. 20 minutes
- South motorway (A2) directly reachable – ideal for commuters
Completion: expected mid-2028
Buyer’s commission: 3 % of the purchase price plus VAT.
ACTION: Exclusive bonus for early deciders: Secure your attractive price advantage – applies to purchase offers received without reservations until 30 September 2026.
We point out that there is a familial or economic close relationship between the agent and the third party to be brokered.
The agent acts as a dual broker.
1
EG
Top 1: 56,12 m² 329.500,00 € active
Top 2: 78,97 m² 499.500,00 € active
1st floor
Top 3: 72,01 m² 479.500,00 € active
Top 4: 100,77 m² 649.500,00 € active
Top 5: 50,16 m² 274.500,00 € active
2nd floor
Top 7: 76,79 m² 499.500,00 € active
Top 8: 65,57 m² 529.500,00 € active
Top 9: 62,16 m² 479.500,00 € active
3rd floor
Top 10: 107,18 m² 749.500,00 € active
Top 11: 72,24 m² 499.500,00 € active
Top 12: 67,01 m² 474.500,00 € active
1st attic floor
Top 13: 95,99 m² 789.500,00 € active
2
EG
Top 1: 52,18 m² 319.500,00 € active
Top 2: 82,86 m² 584.500,00 € active
1st floor
Top 3: 74,12 m² 459.500,00 € active
Top 4: 102,33 m² 669.500,00 € active
Top 5: 50,48 m² 274.500,00 € active
2nd floor
Top 6: 73,94 m² 494.500,00 € active
Top 7: 74,28 m² 499.500,00 € active
Top 8: 68,99 m² 569.500,00 € active
Top 9: 51,16 m² 379.500,00 € active
3rd floor
Top 10: 102,17 m² 759.500,00 € active
Top 11: 78,02 m² 549.500,00 € active
Top 12: 54,25 m² 374.500,00 € active
1st attic floor
Top 13: 97,41 m² 799.500,00 € active
Top 14: 124,44 m² 1.074.000,00 € active
Infrastructure / Distances
Health
- Doctor <500m
- Pharmacy <750m
- Clinic <750m
- Hospital <1.500m
Children & Schools
- School <500m
- Kindergarten <250m
- University <5.250m
- Secondary school <4.500m
Local supply
- Supermarket <750m
- Bakery <1.250m
- Shopping centre <1.250m
Other
- ATM <500m
- Bank <500m
- Post <500m
- Police <1.500m
Transport
- Bus <250m
- U-Bahn <3.750m
- Tram <500m
- Train station <500m
- Motorway access <3.500m
Distance information as the crow flies / Source: OpenStreetMap
Around 1230
Wien
Building amenities
- Terrace
- Rooftop terrace
- Garden
- Barbecue area
- Shared garden
About your broker


Ask Julie directly
Julie knows this place inside out!
Julie usually responds within a few hours.