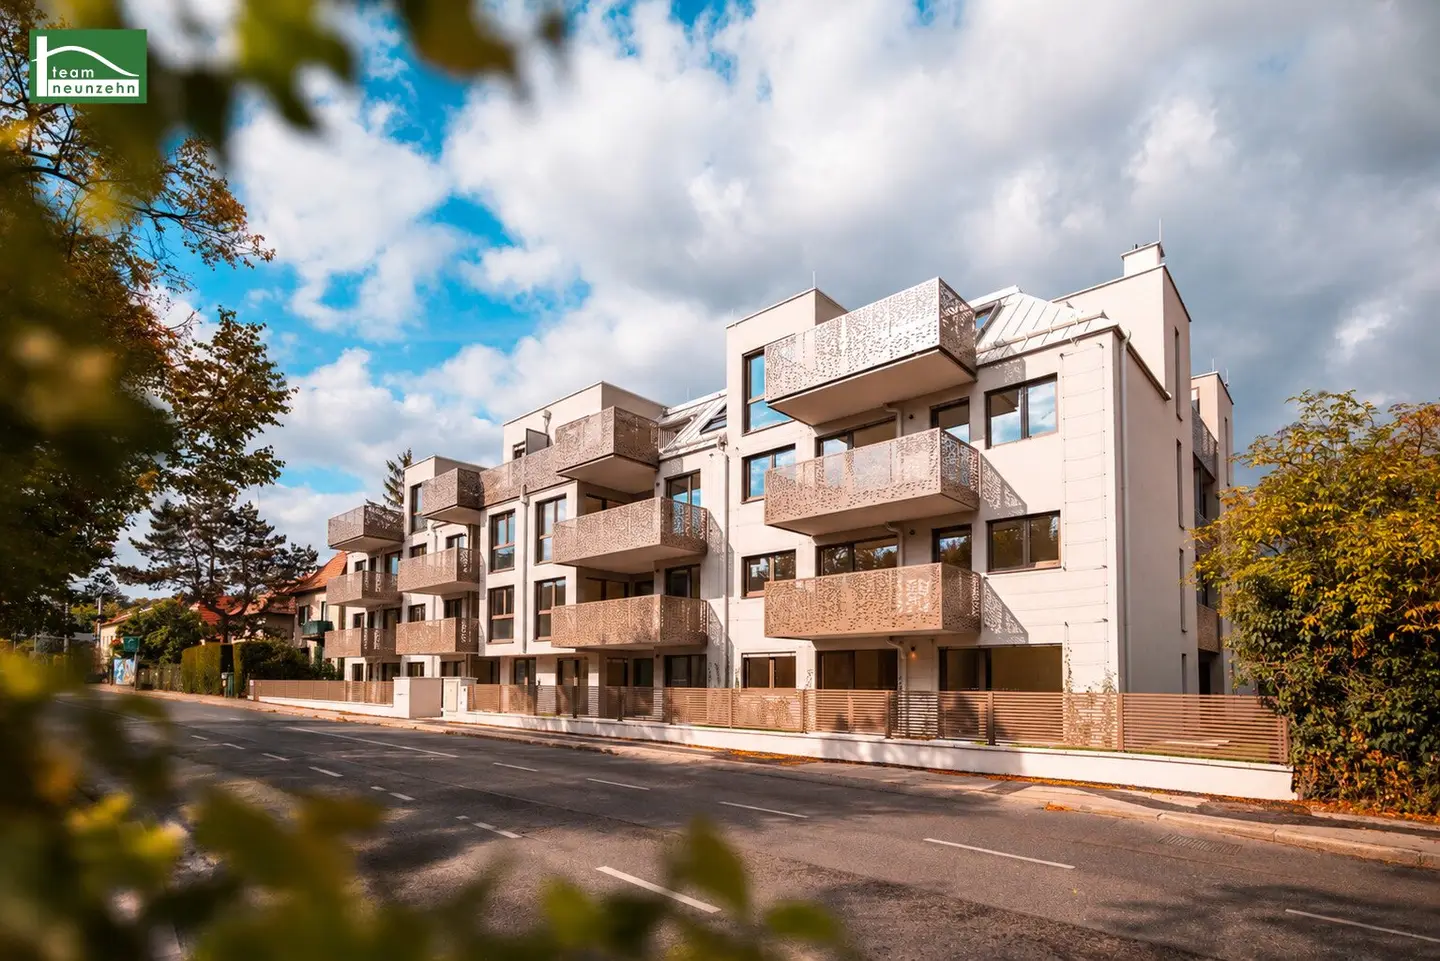


Project Breitenfurter Straße 462-464 in 1230 Vienna
Breitenfurter Straße 462-464, 1230 Wien- To buy
- 25 units
- 37 - 99 m²
- €253K - 648K
- Completion
- ab sofort
Why we recommend this project
- Completion already finished Move into your new condominium without long wait times
- Sustainable building services with air source heat pump underfloor heating ceiling cooling and photovoltaic system
- Each apartment includes a private outdoor area balcony loggia terrace or own garden

25 units available to buy
 Top 4462,694€Ground floor · 66 m² · 3 rooms
 Top 3604,435€Ground floor · 89 m² · 4 rooms
 Top 2644,752€Ground floor · 89 m² · 4 rooms
 Top 1530,679€Ground floor · 77 m² · 3 rooms
 Top 5359,890€Ground floor · 51 m² · 2 rooms
 Top 6607,772€Ground floor · 88 m² · 4 rooms
 Top 7647,591€Ground floor · 88 m² · 4 rooms
 Top 8431,133€Ground floor · 60 m² · 2 rooms
 Top 13435,690€1st floor · 69 m² · 3 rooms
 Top 9490,133€1st floor · 80 m² · 3 rooms
About this project
In a sought-after and at the same time pleasantly quiet residential location in Rodaun in the 23rd district, at Breitenfurter Straße 462–464, there is a completed, ready-to-occupy condominium project for all those who wish to combine contemporary living comfort with a natural environment and the city’s good infrastructure.
The project comprises 32 high-quality condominiums with 2 to 4 rooms and living areas of approx. 37 to 100 m². The apartments in the detached and small-scale building are distributed across the ground floor, 1st upper floor, 2nd upper floor and attic floor, offering an attractive selection for singles, couples, families and investors. Completion has already taken place – practically nothing stands in the way of moving into the new condominium.
Each apartment has a private outdoor area in the form of a balcony, loggia, terrace or private garden. Private gardens can also be purchased separately and optionally – including by buyers of an apartment on an upper floor. All private outdoor areas are equipped with a water connection; the private gardens also include preparation for the subsequent installation of an automatic irrigation system. Ceiling heights of approx. 2.70 m on the 2nd upper floor and in the attic floor provide a spacious living experience.
Modern fittings and sustainable building services
Architecturally and technically, the project focuses on modern living comfort. An air-source heat pump, underfloor heating and ceiling cooling by means of component activation ensure a pleasant indoor climate all year round. The apartments are fitted with elegant parquet flooring and high-quality tiles. The bathrooms feature walk-in showers with high-quality glass shower walls. External, electrically operated venetian blinds provide convenient protection from the sun and unwanted views. Triple-glazed windows support thermal and sound insulation.
Provision for fibre optics creates the basis for future-proof internet connectivity. A photovoltaic system on the roof is used to generate electricity for the common areas. The apartments face either the particularly sunny side of the street or the quiet courtyard side.
The project is completed by practical communal and ancillary areas. Garage parking spaces in the building’s own underground garage can be purchased optionally. A heated underground garage ramp, a passenger lift, a cargo-bike room, bicycle room and pram room provide additional comfort. Private gardens and an inviting communal green area can be found in the green courtyard area.
Project highlights
- First occupancy; completion already taken place
- Small-scale project in an upscale location in Rodaun
- 32 condominiums with 2 to 4 rooms
- Usable living areas of approx. 37 to 100 m²
- Apartments on the ground floor, 1st upper floor, 2nd upper floor and attic floor
- Private outdoor area for every apartment: balcony, loggia, terrace or private garden
- Private gardens available for separate and optional purchase, also for apartments on upper floors
- Water connection on all private outdoor areas; preparation for automatic irrigation in private gardens
- Ceiling heights of approx. 2.70 m on the 2nd upper floor and in the attic floor
- Air-source heat pump, underfloor heating and ceiling cooling by means of component activation
- Photovoltaic system on the roof for supplying the common areas
- Elegant parquet flooring and high-quality tiles
- Bathrooms with walk-in showers and high-quality glass shower walls
- External, electrically operated venetian blinds
- Triple-glazed windows
- Provision for fibre optics
- Underground parking spaces available for optional purchase; heated underground garage ramp
- Passenger lift, bicycle room, cargo-bike room and pram room
- Vineyards and attractive local recreational areas in the surroundings
- Local amenities within walking distance; BILLA and SPAR approx. 10 minutes on foot
- Tram line 60 and bus lines 250, 253 and 60A in the immediate vicinity
- Liesing railway station and Riverside shopping centre approx. 15 minutes by bus
- Perchtoldsdorf quickly accessible; Kollegium Kalksburg in the nearby surroundings
- Ideal combination of proximity to nature, tranquillity and urban infrastructure
Location & infrastructure:
The residential location of Rodaun offers a quiet and upscale ambience on Vienna’s southern outskirts. It is characterised by detached houses and smaller multi-unit buildings, lots of greenery and a pleasant residential environment.
- Public transport: Tram line 60 and bus lines 250, 253 and 60A can be reached in approx. 1–2 minutes on foot. Liesing railway station can be reached by bus in around 15 minutes.
- Local amenities: BILLA and SPAR can be reached in about 10 minutes on foot. BILLA PLUS is conveniently accessible by bus or after a short drive. The Rodaun pharmacy is in the nearby surroundings; further shops, restaurants and services can be found along Breitenfurter Straße and in Rodaun. Riverside shopping centre, with numerous shops, restaurants and services, can be reached by bus in approx. 15 minutes.
- Local recreation: The surroundings include the Liesingbach and Hugo-von-Hofmannsthal-Promenade, the Reiche Liesing, Perchtoldsdorfer Heide, the vineyards of Perchtoldsdorf and Mauer, Maurer Wald, Himmelswiese, Kalksburger Graben and Lainzer Tiergarten. They offer numerous opportunities for cycling, hiking and recreation in the countryside.
Energy performance certificate:
The heating demand is 23,40 kWh/m²a, corresponding to class A.
Christoph Kolar will be happy to assist you with any further questions or if you would like to arrange a viewing via the enquiry field, by email at [email protected] or by telephone at +43676 852 243 541.
Please note that there is a family or economic relationship between the broker and the third party to be brokered.
The broker acts as a dual agent.
Ground floor
- Top 1: 164,94 m² 530.679,00 € active
- Top 2: 213,77 m² 644.752,00 € active
- Top 3: 179,92 m² 604.435,00 € active
- Top 4: 109,01 m² 462.694,00 € active
- Top 5: 83,1 m² 359.890,00 € active
Around 1230
Wien
Building amenities
- Terrace
- Balcony
- Loggia
- Shared garden
- Garden area
About your broker


Videos & documents
Ask Christoph directly
Christoph knows this place inside out!
Christoph usually responds within a few hours.