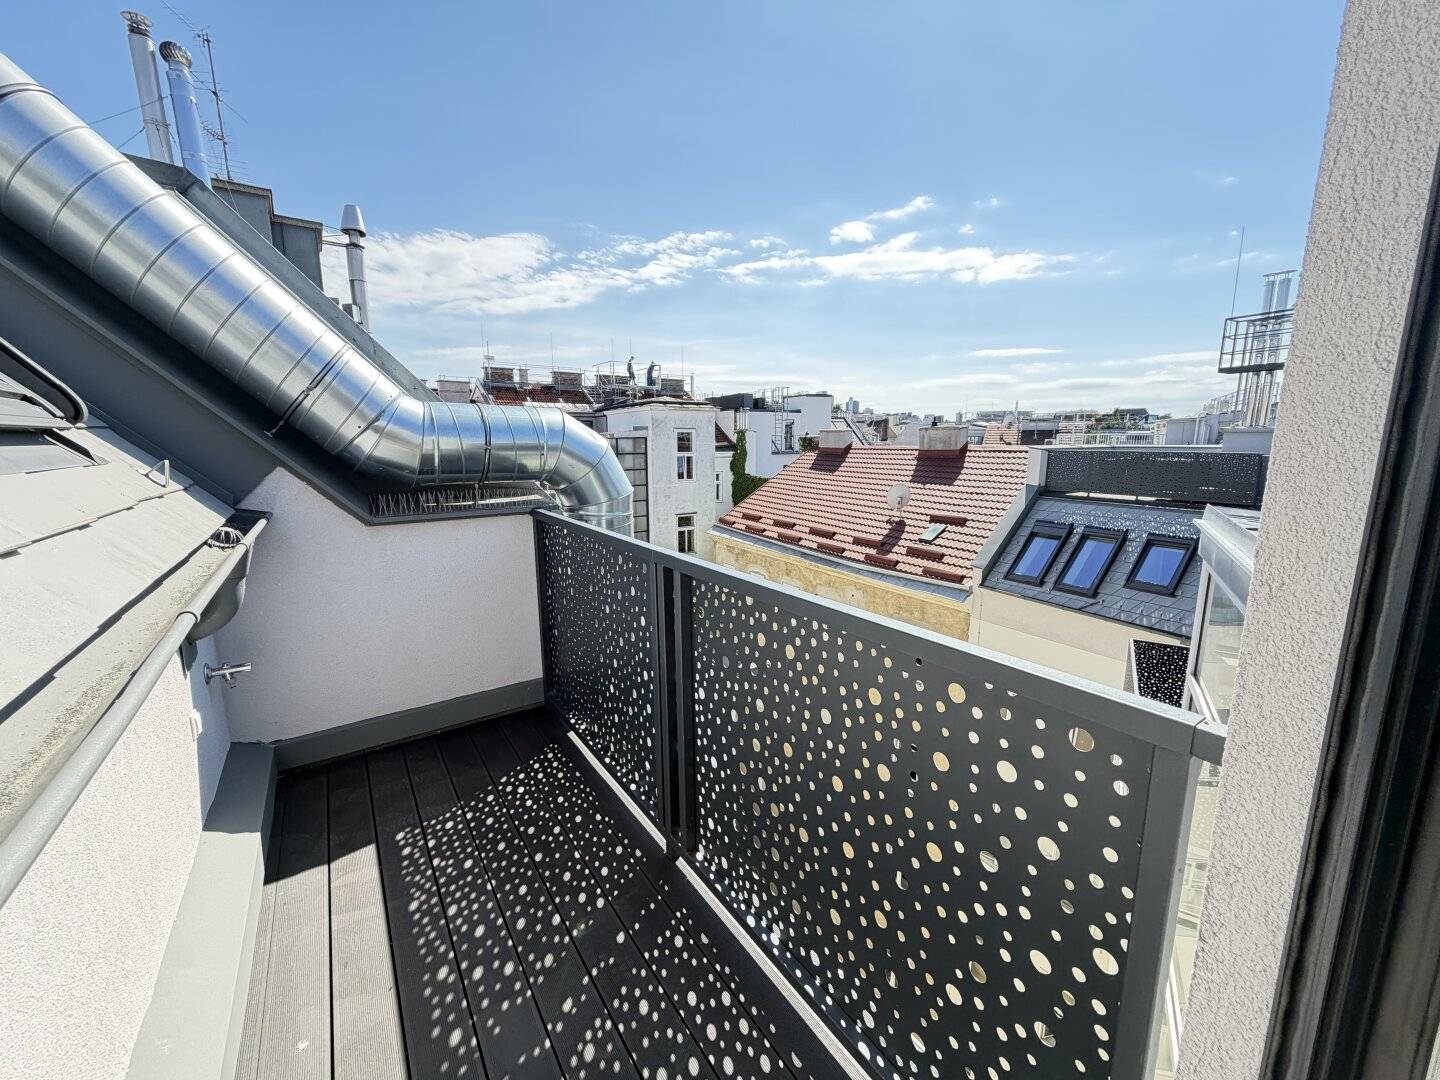


Living with Style – Exclusive Attic Apartment with Terrace and Loggia at Siebenbrunnenplatz
Siebenbrunnengasse, 1050 Wien- 109 m²
- 3 Rooms
More details
About this apartment
In the popular Siebenbrunnengasse in Vienna’s 5th district, you can expect a high-quality penthouse apartment that combines modern architecture, generous room design and upscale living comfort.
The apartment offers approximately 109.29 m² of living space and a total of approximately 9.49 m² of outdoor space, consisting of a 5.97 m² loggia and a 3.52 m² terrace.
The generous windows and roof windows create bright, welcoming living spaces. High-quality materials, underfloor heating, air conditioning and a modern air-source heat pump create a contemporary and comfortable living environment.
Key details
- Property type: penthouse apartment
- Building type: new build / penthouse conversion
- Year built: 2024
- Living space: approx. 109.29 m²
- Usable space: approx. 110.35 m²
- Rooms: up to 4 rooms
- Bedrooms: currently 2, optionally possible to create 3 bedrooms
- Loggia: approx. 5.97 m²
- Terrace: approx. 3.52 m²
- Total outdoor area: approx. 9.49 m²
- Bathroom: 1
- WC: 1
- Storage room: available
- Cellar compartment: available
- Lift: available
- Heating: underfloor heating
- Heating system: air-source heat pump
- Air conditioning: available
- Flooring: high-quality oak parquet or tiles in the sanitary rooms
- HWB: 46.5 kWh/m²/year
- Energy performance certificate valid until: 12.10.2031
Well-designed floor plan with design options
The approximately 109.29 m² of living space currently comprises:
- generous entrance hall
- kitchen
- very spacious living and dining area
- 2 bedrooms
- bathroom
- separate WC
- storage room
- loggia
- terrace
The flexible design of the large living area is particularly interesting. It is currently presented as a spacious living room with a spatially separate kitchen. Depending on individual living requirements, an additional bedroom can be created here, resulting in a full 4-room apartment with three bedrooms.
This makes the apartment suitable both for couples requiring generous space and, particularly, for families or people who need a separate home office.
High-quality construction and fittings
Particular emphasis was placed on high-quality and contemporary fittings during the penthouse conversion.
Living areas & floors
In the living and ancillary rooms, high-quality Country oak floorboards, variegated natural, are installed. The walls and ceilings are finished with high-quality white emulsion paint.
In the sanitary rooms, large-format ceramic tiles measuring up to 120 × 120 cm are used. The building and fittings description specifies, among other things, products from the Casal Metropolis Metro Grey and Casal Marmoker Statuario series.
Heating & energy
Each penthouse apartment has its own air-source heat pump from Saunier Duval, part of the Vaillant Group. Heating is provided comfortably via underfloor heating; an additional radiator is planned in the bathroom.
The underfloor heating is controlled via a modern AVATTO Smart WLAN Thermostat.
The apartment thus combines a high level of living comfort with a contemporary and energy-efficient heating system.
Air conditioning
For pleasant temperatures even during the Viennese summer months, the apartment is air-conditioned. According to the fittings description, quiet ALVA Mono-Split air-conditioning units are used.
Windows & sun protection
Particular attention was also paid to the quality of the windows.
High-quality aluminium windows and terrace elements from the ELVIAL Serie XClusive 86i2 are planned, with:
- triple glazing
- white finish on the inside
- Anthracite RAL 7016 on the outside
- additional soundproof glazing on the street side
- electrically operated roller shutters
The roof windows are designed as Velux Designer top-hung windows and feature external, solar-powered sun protection with remote control.
High-quality sanitary fittings
Brand-name products were also prioritised for the bathroom fittings. These include:
- sanitary fittings by Laufen
- Laufen Pro wall-hung WC
- Laufen Pro washbasins or vanity washbasin
- taps and shower fittings by Hansgrohe
- large-format wall and floor tiles
- bathtub
- high-quality chrome fittings
The building and fittings description includes, among other things, a Laufen Pro washbasin and WPC terrace boards. The taps and shower fittings are planned with Hansgrohe products.
Security & doors
The apartment entrance door is designed as a high-quality WK-3 security and fire-protection door with 4-point locking and security hardware.
White Kunex wooden interior doors or equivalent products are planned for the interior.
Modern electrical fittings
The fittings also include:
- modern Berker S1 switch range
- network connections
- connections for internet and IP telephony
- electrical blind/roller shutter control
- Bticino Flex'ONE video door entry system
- smart WLAN control of the underfloor heating
The apartment therefore also meets the requirements of contemporary urban living in technical terms.
Terrace & outdoor areas
The private outdoor areas extend the living space and create an attractive retreat in the middle of the city.
According to the building and fittings description, the terraces are fitted with high-quality WPC premium boards in a dark finish.
The building has also been upgraded
Not only the apartments themselves, but also major communal areas of the building were modernised as part of the penthouse conversion.
The following have already been completed, among other things:
- renovation of the stairwells
- replacement of the riser pipes
- replacement of the branch pipes
- renovation of the street-facing and courtyard-facing façades
- renovation of the cellar
- new cellar compartments for the penthouse apartments
This creates an attractive combination of the character of a Viennese building and the comfort of a modern penthouse conversion.
Living in Margareten
Siebenbrunnengasse in Vienna’s 5th district combines urban city life with excellent infrastructure.
Numerous shops for everyday needs, supermarkets, bakeries, restaurants and cafés are located nearby. Doctors, pharmacies, schools and kindergartens are also quickly accessible.
The excellent public transport connections provide a quick link to Vienna city centre.
Public transport in the area
- U4 Margaretengürtel
- bus lines 12A and 14A
- tram lines 1, 18 and 62/63 depending on the nearest station
- railway station within a short distance
Vienna city centre can therefore be reached in a short time.
Purchase price & ongoing costs
Purchase price: EUR 799,000,--
Monthly costs incl. VAT: EUR 345.05
according to the current cost statement, including:
- repair reserve: EUR 100.27 net
- other costs: EUR 120.26 net
- total monthly costs excl. VAT: EUR 322.80
Brokerage commission:
3 % of the purchase price plus 20 % VAT.
Real estate transfer tax: 3.5 %
Land register registration fee: generally 1.1 %
Your new dream home above Vienna’s rooftops
This penthouse apartment combines generous living spaces, high-quality fittings, private outdoor areas and modern building technology with an excellent location in the heart of Margareten.
Whether as a spacious home for a family, for couples requiring space or for discerning city dwellers with a home office, the flexible layout opens up numerous possibilities.
Arrange your personal viewing appointment now and see for yourself this exceptional penthouse apartment.
We would like to point out that a family or economic close relationship exists between the broker and the third party to be brokered.
The broker acts as a dual agent.
Around 1050
Wien
Key information
Amenities
- Elevator
- Bathtub
- Shower
- Storage
- 3,5m²Terrace


Total purchase price
About your broker
A second look
Ask Dominik directly
Dominik knows this place inside out!
Dominik usually responds within a few hours.