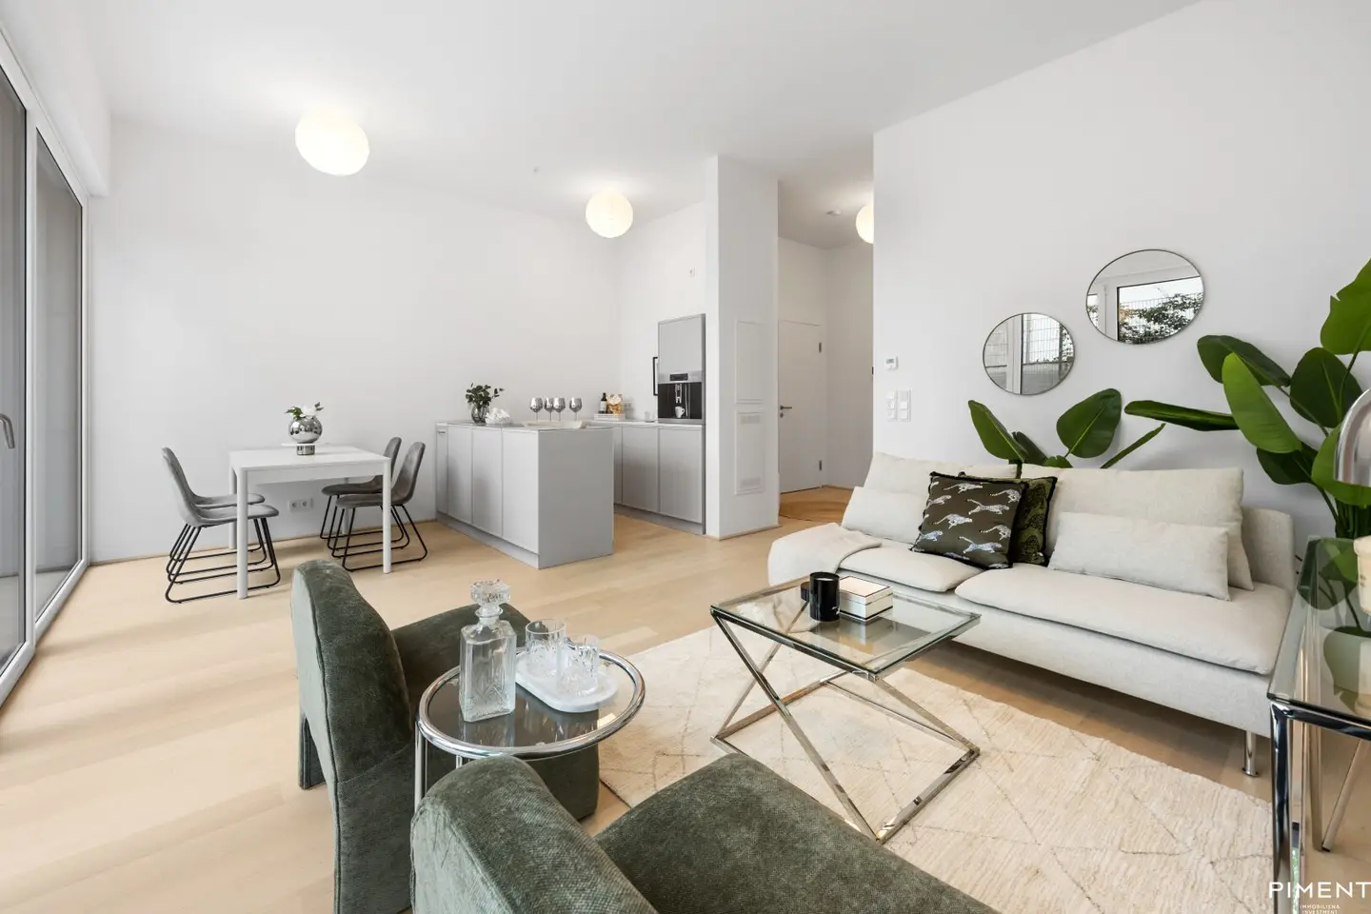
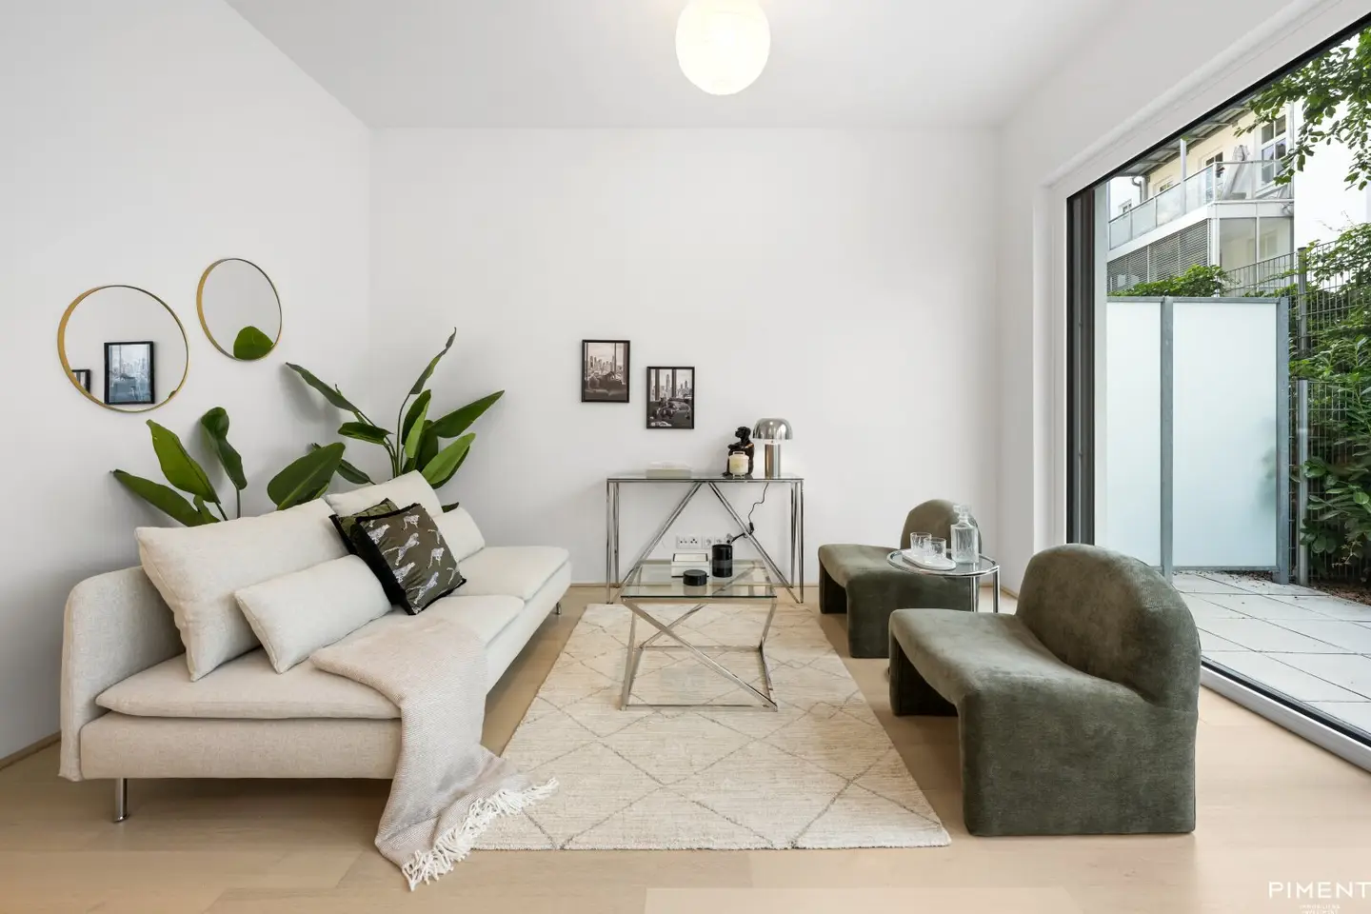
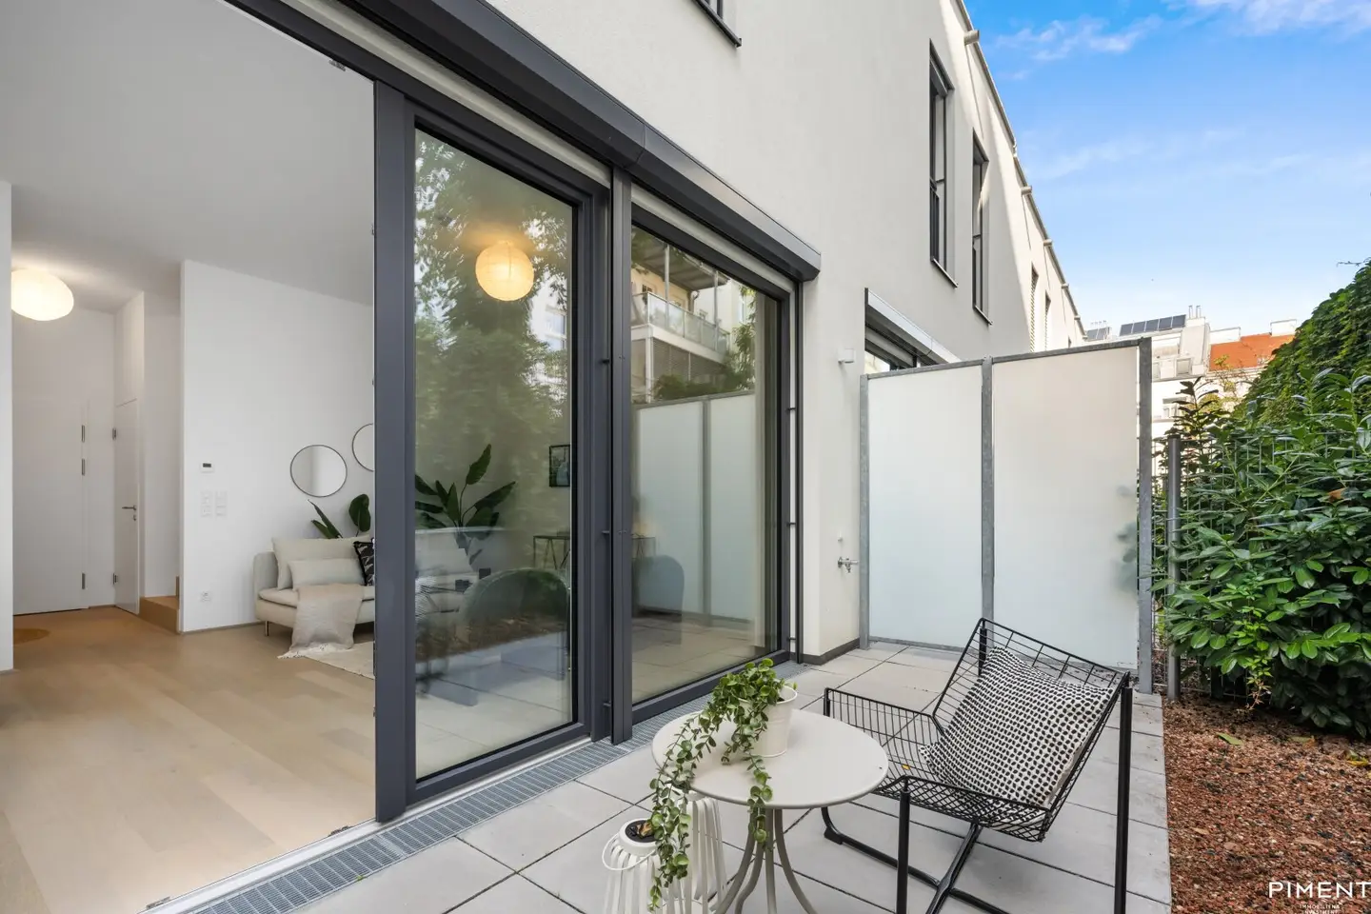
Modern townhouse studio with terrace and garden
Wiedner Hauptstraße 140, 1050 Wien- 78 m²
- 2 Rooms
- 1 Bath
More details
About this apartment
A modern residential and atelier building with 42 condominiums and 15 townhouses combines urban architecture with generous open spaces and a contemporary living experience. A place that creates space – for individuality, retreat and life in the city.
The already completed apartments with living areas of approx. 30 to 107 m² impress with clear layouts, high-quality furnishings and architecture that naturally combines functionality and timeless aesthetics.
The townhouses with generous terraces and private gardens create special accents. Ceiling heights of up to 3.10 metres create an exceptional sense of spaciousness and openness here. The private outdoor areas extend the living space into the greenery and provide room for relaxation, socialising and urban gardening.
Quality, generosity and urban lightness make this residential project a special retreat – created for people who want to combine architecture, open space and contemporary living.
Location
Wiedner Hauptstraße is a lively shopping street with a range of local suppliers, restaurants and inns, supermarkets and small shops. From here, the Opera and Stephansplatz can be reached on foot or by several tram lines. Once the underground extension is completed, the building will be directly connected to the underground network via the “Matzleinsdorfer Platz” station, located 5 minutes away. The S-Bahn and ÖBB trains can also be accessed here.
- Tram line 1: approx. 3 minutes on foot
- Tram line 62: approx. 3 minutes on foot
- Badner Bahn (WLB): approx. 3 minutes on foot
- Bus line 13A: approx. 5 minutes on foot
- Matzleinsdorfer Platz S-Bahn station: approx. 7 minutes on foot
- Matzleinsdorfer Platz railway station: approx. 7 minutes on foot
- U1 Südtiroler Platz / Hauptbahnhof: approx. 15 minutes on foot
- Vienna Central Station: approx. 15 minutes on foot
Layout TOP 2.15/ Atelier building
Ground floor
- Entrance hall
- Atelier/workroom with kitchen connection
- WC
- Storage room
- Terrace
- Loggia
- Garden
1st floor
- Entrance hall
- Room
- Bathroom with shower, bathtub, double washbasin & WC
- Loggia
Features
- Information flatscreen in the foyer
- Modern accessible lift
- Oak parquet flooring
- Underfloor heating
- Electrically operated shading
- Intercom system with video function
- Photovoltaikanalge on the roofs
- A sufficient number of parcel reception boxes
- Pram and bicycle storage room on the ground and basement floors
- Garage parking spaces
Information
The rooms for occupancy on the ground floor are designated as workrooms, not residential rooms.
Errors and changes reserved!
We would like to point out that there is a family or economic relationship between the broker and the third party to be mediated.
The broker acts as a dual agent.
Wiedner Hauptstraße 140
1050 Wien
Key information
Amenities
- Garage
- Elevator
- Bathtub
- Shower
- Storage


Total purchase price
About your broker


A second look
Ask Viktoria directly
Viktoria knows this place inside out!
Viktoria usually responds within a few hours.