
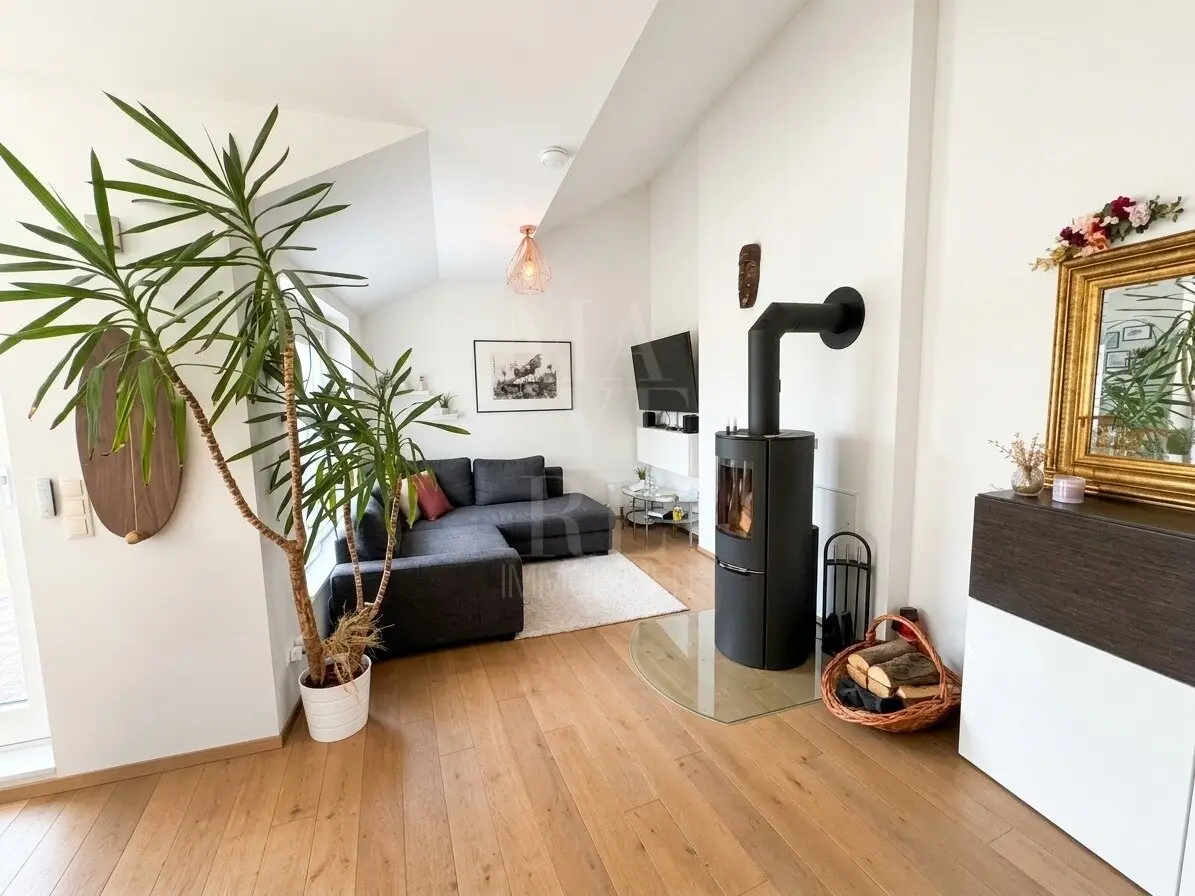

Dreamful attic maisonette with 2 terraces
Around 1050 Wien- 131 m²
- 3 Rooms
- 1 Bath
More details
About this apartment
Dream penthouse maisonette with 2 terraces, fireplace & spacious living area
Living above the rooftops of Vienna – with plenty of light, two terraces and an exceptional sense of space
In an attractive location in Vienna’s 5th municipal district, this exceptional penthouse maisonette is located in a residential building constructed in 2015. The apartment extends over two levels and combines generous living spaces with modern features and two private terraces.
The well-planned layout, south-western orientation and partially landscaped courtyard views create an especially pleasant and quiet living atmosphere in the heart of the city.
1. PENTHOUSE FLOOR
The bright, inviting entrance hall with floor-to-ceiling windows leads into the spacious living area. The approximately 37,72 m² living room has a fireplace and offers direct access to one of the two terraces.
This level is complemented by two comfortable bedrooms, a high-quality bathroom and a storage room.
- Entrance hall
- spacious living room with fireplace and terrace, approx. 37,72 m²
- Bedroom, approx. 16,41 m²
- Bedroom, approx. 13,23 m²
- high-quality bathroom
- separate WC
- Storage room
2. PENTHOUSE FLOOR
The internal staircase leads to the light-flooded upper floor. Here you will find a spacious open gallery of approx. 32,78 m², connecting the kitchen and dining area.
The special highlight is the second terrace, measuring approximately 34,36 m². Whether breakfast in the morning sun, a glass of wine in the evening or relaxing hours with friends – here you can enjoy private open space in the heart of Vienna.
- open gallery, approx. 32,78 m²
- modern open kitchen
- spacious dining area
- access to the second terrace, approx. 34,36 m²
HIGH-QUALITY FEATURES
- two private terraces
- fireplace in the living room
- air conditioning on the 1st and 2nd penthouse floors
- electric external roller shutters
- underfloor heating using gas
- high-quality wooden and stoneware floors
- custom-made built-in carpenter’s kitchen
- Bauknecht built-in appliances
- spacious cellar compartment of approx. 18 m²
In addition, residents have access to a bicycle and pram room as well as bicycle parking facilities in the landscaped courtyard.
A special residential address for everyone who appreciates spacious living, open spaces and a modern penthouse atmosphere in the heart of Vienna.
Haven’t found anything yet? We will inform you about suitable property offers before anyone else.
Create your individual property search agent now using the following link. We will send you suitable properties exclusively in advance.
Create search agent - https://realkanzlei-hildegard-mayerl-eva-krulis.service.immo/registrieren/de
Around 1050
Wien
Key information
Amenities
- Elevator
- Bathtub
- Shower
- Storage
- Fitted kitchen


Total purchase price
About your broker


A second look
Ask Daniel directly
Daniel knows this place inside out!
Daniel usually responds within a few hours.