

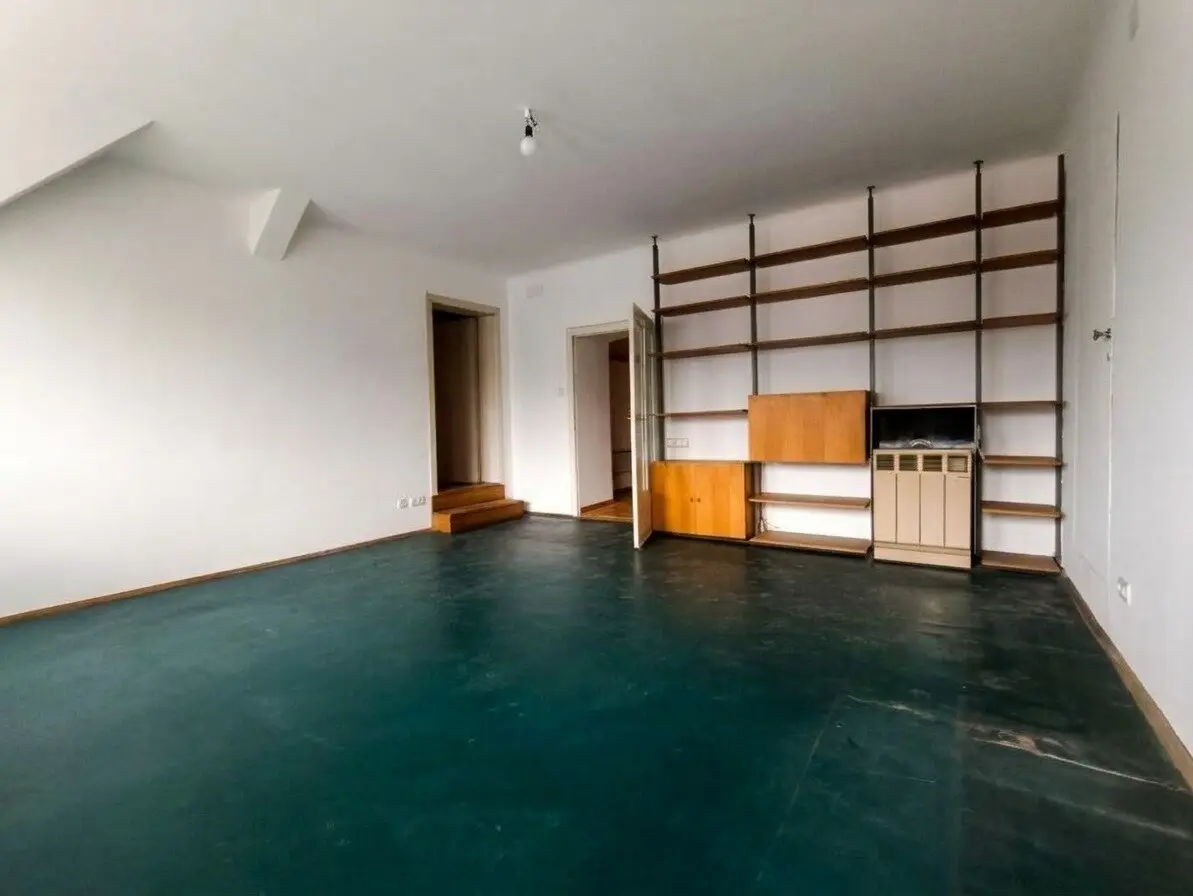
Above the roofs of Mariahilf! 5-room top-floor apartment with expansion possibility - near U4 Pilgramgasse
Around 1060 Wien- 114 m²
- 5 Rooms
- 1 Bath
More details
About this apartment
Fast Facts: Ownership | Period building | 1060 | Attic floor with lift | Living area approx. 114 m² | 5 rooms | Expansion potential through raw attic space | In need of renovation | Near U4 Pilgramgasse |
For sale is an attractive attic apartment in a stylish period building built in 1895, centrally located in Vienna’s 6th municipal district.
The apartment can be conveniently reached by lift and, in addition to its special character, offers an interesting opportunity for expansion:
In addition to the existing living area, there is the option of developing further areas from the raw attic space and adding them to the apartment. Please note that the attic area of approx. 34.70 m² and 65.69 m² (see floor plan) is jointly owned. Should the buyer wish to integrate this area, agreement must be reached with the condominium owners’ association - The current owner assumes no guarantee whatsoever that the condominium owners’ association will agree to the incorporation of this area!
The apartment itself impresses with a generous floor plan and a total of 5 rooms and is offered in need of renovation:
- Room 1 approx. 26.61 m²
- Room 2 approx. 11.12 m²
- Room 3 approx. 19.09 m²
- Room 4 approx. 16.13 m²
- Room 5 approx. 14.24 m²
The highlights at a glance
- Attic apartment in a classic Viennese period building
- Attractive location on Magdalenenstraße in the 6th district
- Existing living area with additional development potential through raw attic space
- Shopping facilities, restaurants and public transport (U4 Pilgramgasse) in the immediate vicinity
- Ideal combination of historic period-building charm and individual expansion potential
The combination of an existing attic apartment and the possibility of developing additional raw attic areas makes this property particularly interesting for buyers who are not merely looking for an apartment but want to design their future home themselves.
We are happy to provide further information and arrange a viewing appointment.
Infrastructure / Distances
- Health
- Doctor <500m
- Pharmacy <500m
- Clinic <500m
- Hospital <1.000m
- Children & schools
- School <500m
- Kindergarten <500m
- University <1.000m
- Secondary school <1.000m
- Local supply
- Supermarket <500m
- Bakery <500m
- Shopping center <500m
- Other
- ATM <500m
- Bank <500m
- Post office <500m
- Police station <500m
- Transport
- Bus <500m
- Underground railway <500m
- Tram <1.000m
- Train station <500m
- Motorway connection <4.500m
Distances as the crow flies / Source: OpenStreetMap
Around 1060
Wien
Key information
Amenities
- Elevator
- Bathtub
- Fitted kitchen


Total purchase price
About your broker


A second look
Ask Markus directly
Markus knows this place inside out!
Markus usually responds within a few hours.