4-room new build apartment with balcony & loggia incl. underground parking space – near U4 Schönbrunn
Around 1120 Wien- 97 m²
- 4 Rooms
- 1 Bath
More details
About this apartment
Dear prospective buyers!
If you are interested in a viewing, we kindly ask you to send us 2-3 specific suggested dates to simplify coordination.
Many thanks!
*************************************
Spacious living, excellent connections and only a few minutes’ walk from Schönbrunn.
For sale is a well-maintained and exceptionally well-designed 4-room apartment in Vienna’s 12th district. The apartment is located on the 4th floor of a modern residential complex and impresses with approximately 97,6 m² of living space, three bedrooms, a spacious living area and two outdoor areas.
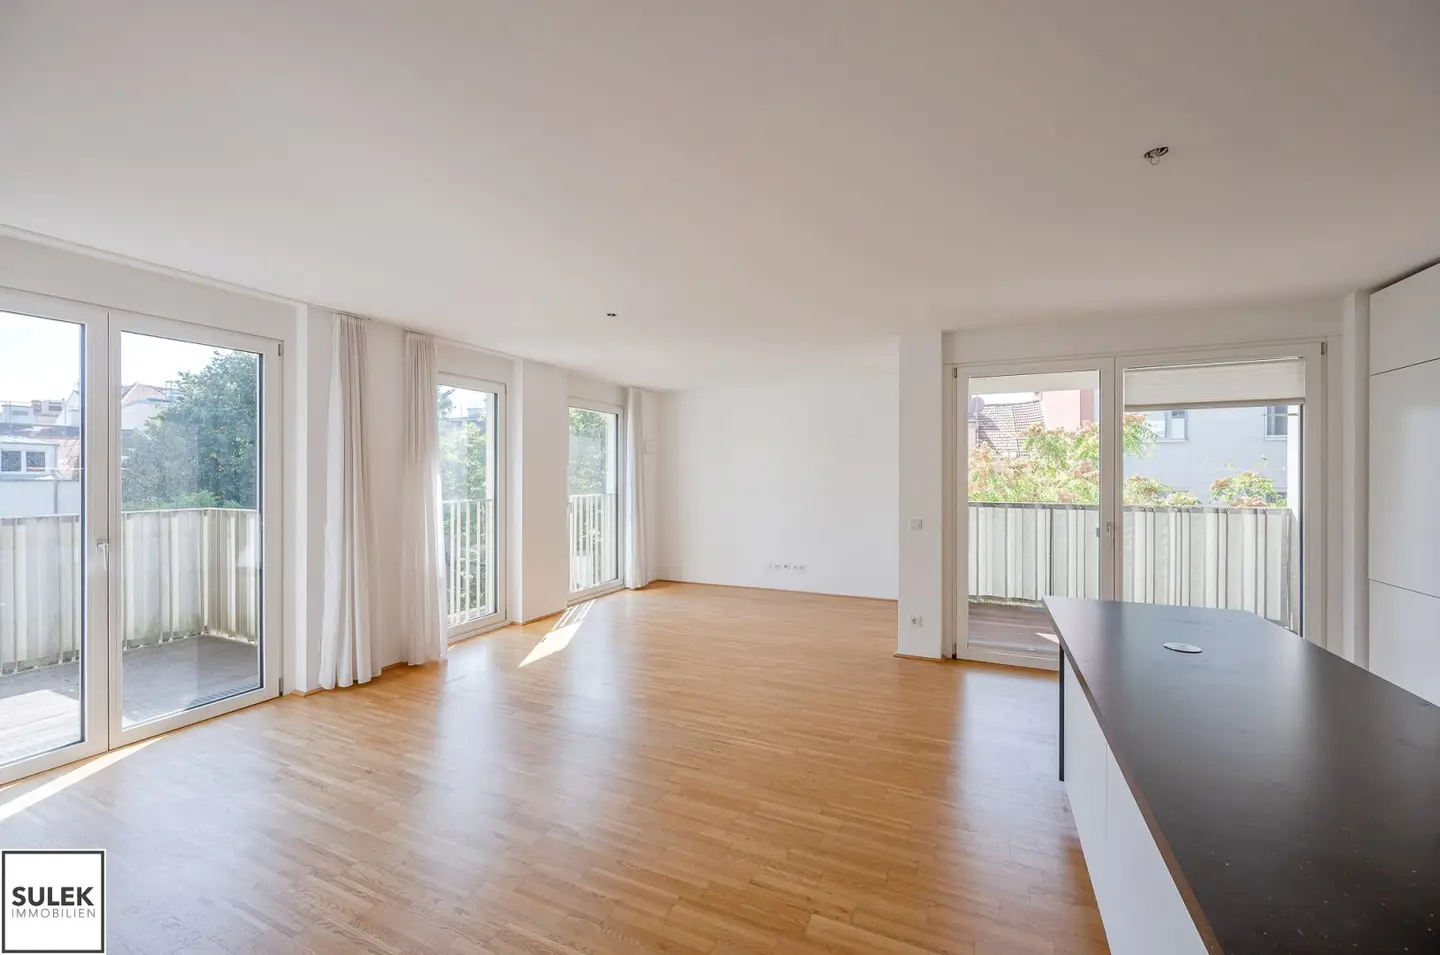
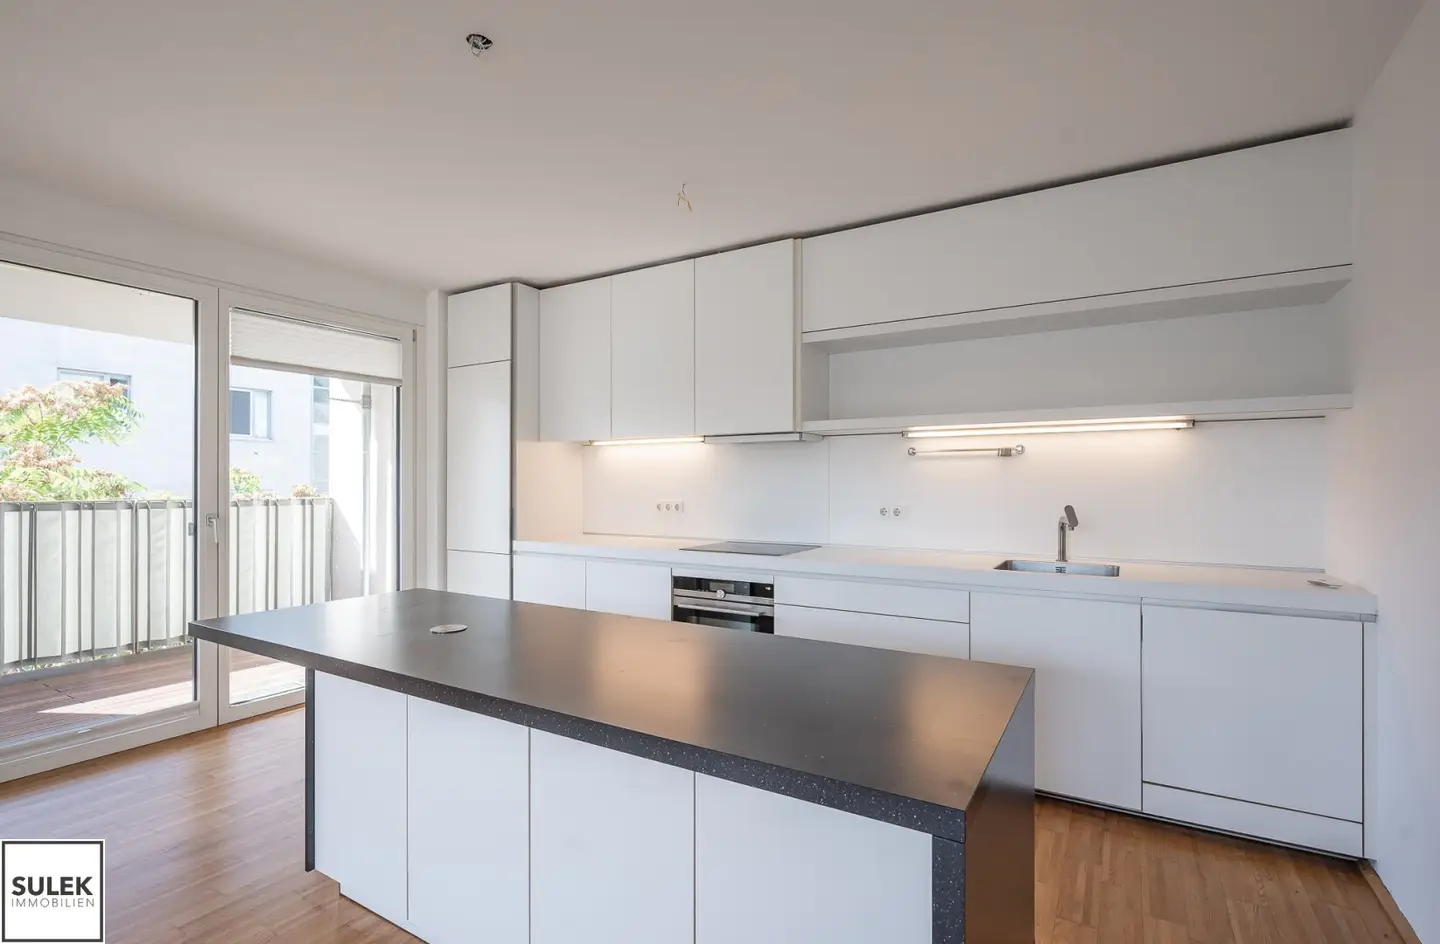
The heart of the apartment is the bright, spacious living and dining area with an open-plan fitted kitchen and cooking island.
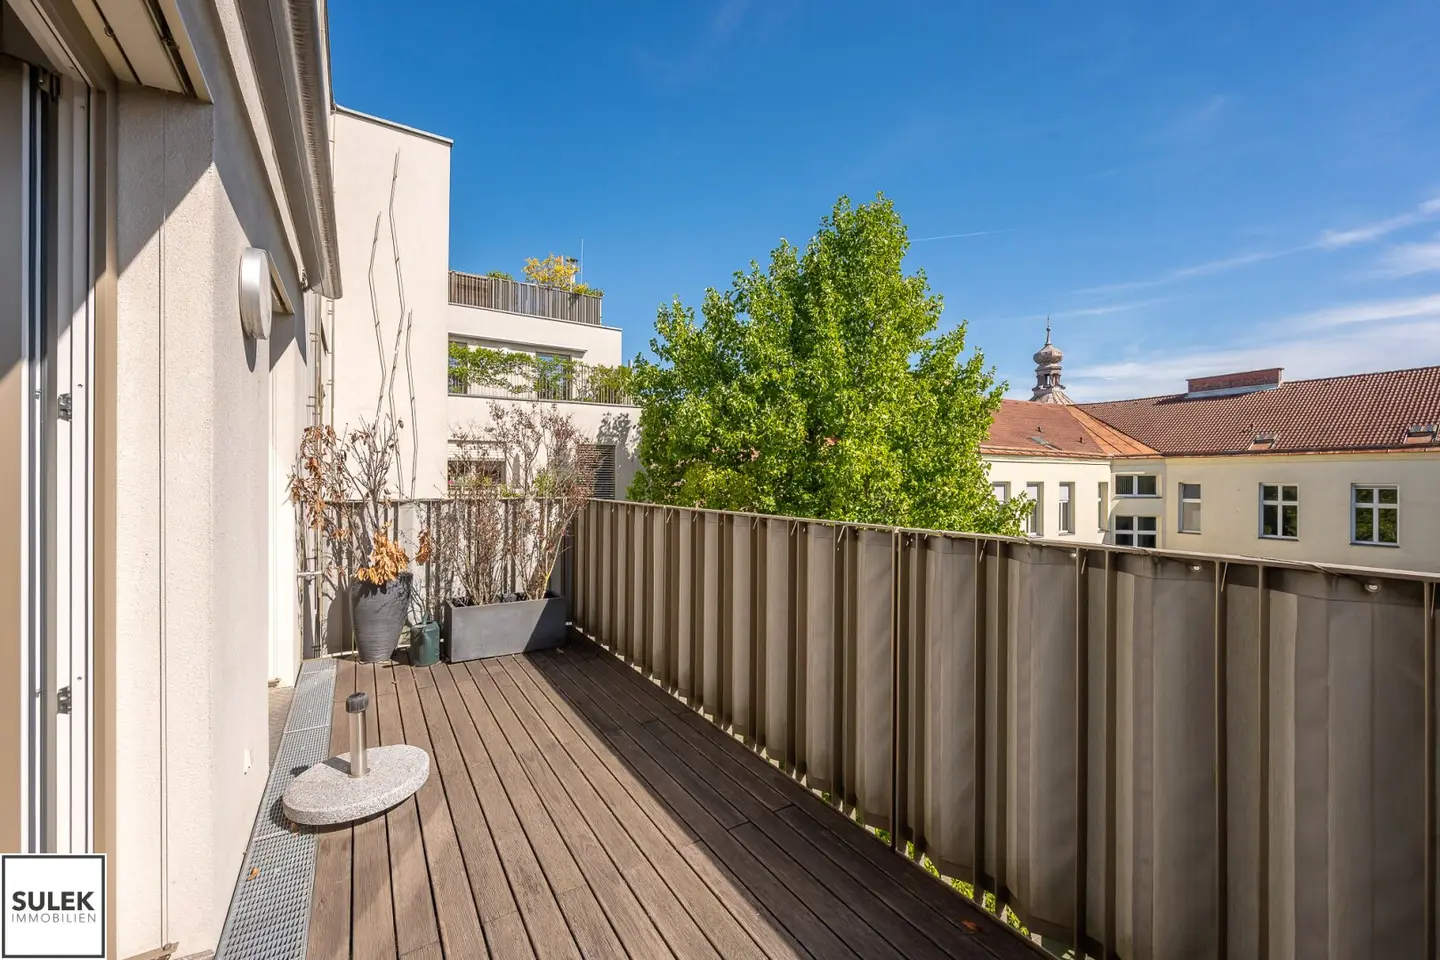
Generous window areas provide plenty of daylight and, together with the beautiful parquet flooring, create a pleasant living atmosphere. From the living area, you can access the approximately 10,4 m² east-facing balcony directly. An approximately 5,5 m² south-facing loggia that can be used regardless of the weather complements the outdoor space.
The three separately accessible rooms can be used flexibly as bedrooms, children’s rooms, guest rooms or offices, making the apartment particularly attractive both for families and for couples requiring additional space. All rooms face either quiet inner courtyards or a cul-de-sac, creating an exceptionally peaceful residential setting.
Layout
- spacious entrance hall
- living/dining area with open-plan kitchen and cooking island* (*lowered and suitable for wheelchair users)
- three separately accessible rooms
- bathroom with bathtub, washbasin and WC
- separate guest WC
- storage room with washing machine connection
- loggia of approx. 5,5 m²
- balcony of approx. 10,4 m²
A cellar compartment and a parking space in the building’s own underground garage are assigned to the apartment and included in the purchase price.
Features
The apartment is in a well-maintained and contemporary condition. Features include parquet flooring in the living areas, a modern fitted kitchen, wood-aluminium windows and external sun protection. Heating and hot water are provided via district heating. The residential complex has a lift and is accessed with reduced barriers.
Particularly practical: An underground parking space is already included in the purchase price.
The residential complex was designed as a manageable residential project with only 15 owner-occupied apartments. In addition to the private outdoor areas, the complex offers a landscaped interior area as well as bicycle and pram storage facilities.
Location
Frauenheimgasse combines a quiet residential setting with excellent urban infrastructure. A particular advantage is the immediate proximity to Schönbrunn Palace and the extensive palace park, which offer numerous opportunities for leisure, sport and recreation.
Schönbrunn U4 station is only approximately 500 metres away (approx. 6 minutes on foot) and provides a quick connection towards the city centre, Heiligenstadt and Hütteldorf. The "Niederhofstraße" station of the U6 line is also within walking distance (approx. 1km, 13 minutes on foot)
Further nearby stops for the following bus lines are within a radius of 5-10 minutes on foot: 7A, 9A, 10A, 63A, N60.
Shops for everyday needs, schools, kindergartens, doctors and other facilities are also located nearby. The nearest pharmacy is 4 minutes away on foot, and several supermarkets, including a BILLA Plus, are approximately 400-500 metres away. The nearby "VIO Plaza" shopping centre and the pedestrian zone of Meidlinger Hauptstraße complement the range of shopping facilities.
The apartment is therefore ideal for anyone wishing to combine spacious living, outdoor areas and very good public transport connections with proximity to one of Vienna’s most beautiful recreational areas.
*************************************
Should you wish to arrange a viewing after reading the listing, please enquire via the contact form and provide a few specific suggested dates. Thank you!
*************************************
The information provided is based on details supplied by the seller, the municipality and the property management or the respective contractors. No guarantee or liability can be assumed for the accuracy and completeness of the information.
Please note that our company does not cover travel expenses incurred in connection with viewings of properties. All costs incurred for travel, accommodation and meals must be borne by the prospective buyers themselves. Furthermore, we accept no liability for costs resulting from short-notice cancellations or changes to viewing appointments. We thank you for your understanding.
Haven’t found anything yet?
We will inform you first about suitable property offers.
Set up your individual property search agent now using the following link.
We will send you suitable properties in advance without obligation.
Set up search agent - https://sulek-immobilien.service.immo/registrieren/de
Infrastructure / Distances
- Health
- Doctor <500m
- Pharmacy <500m
- Clinic <500m
- Hospital <2.500m
- Children & schools
- School <500m
- Kindergarten <1.000m
- University <1.000m
- Secondary school <1.500m
- Local amenities
- Supermarket <500m
- Bakery <1.000m
- Shopping centre <500m
- Other
- ATM <500m
- Bank <500m
- Post office <500m
- Police <1.000m
- Transport
- Bus <500m
- Underground <500m
- Tram <1.000m
- Train station <500m
- Motorway access <3.000m
Distances as the crow flies / Source: OpenStreetMap
Around 1120
Wien
Key information
Amenities
- Underground parking
- Elevator
- Bathtub
- Storage
- Wheelchair accessible


Total purchase price
About your broker


A second look
Ask Philipp directly
Philipp knows this place inside out!
Philipp usually responds within a few hours.