

First occupancy near subway! Lovingly fully renovated 3-room apartment with loggia and balcony in period building
Around 1160 Wien- 69 m²
- 3 Rooms
- 1 Bath
More details
About this apartment
In a lovingly fully renovated Gründerzeit building, a total of 13 high-quality properties are being marketed, including a commercial unit, an office, several apartments and a penthouse with sunny outdoor areas.
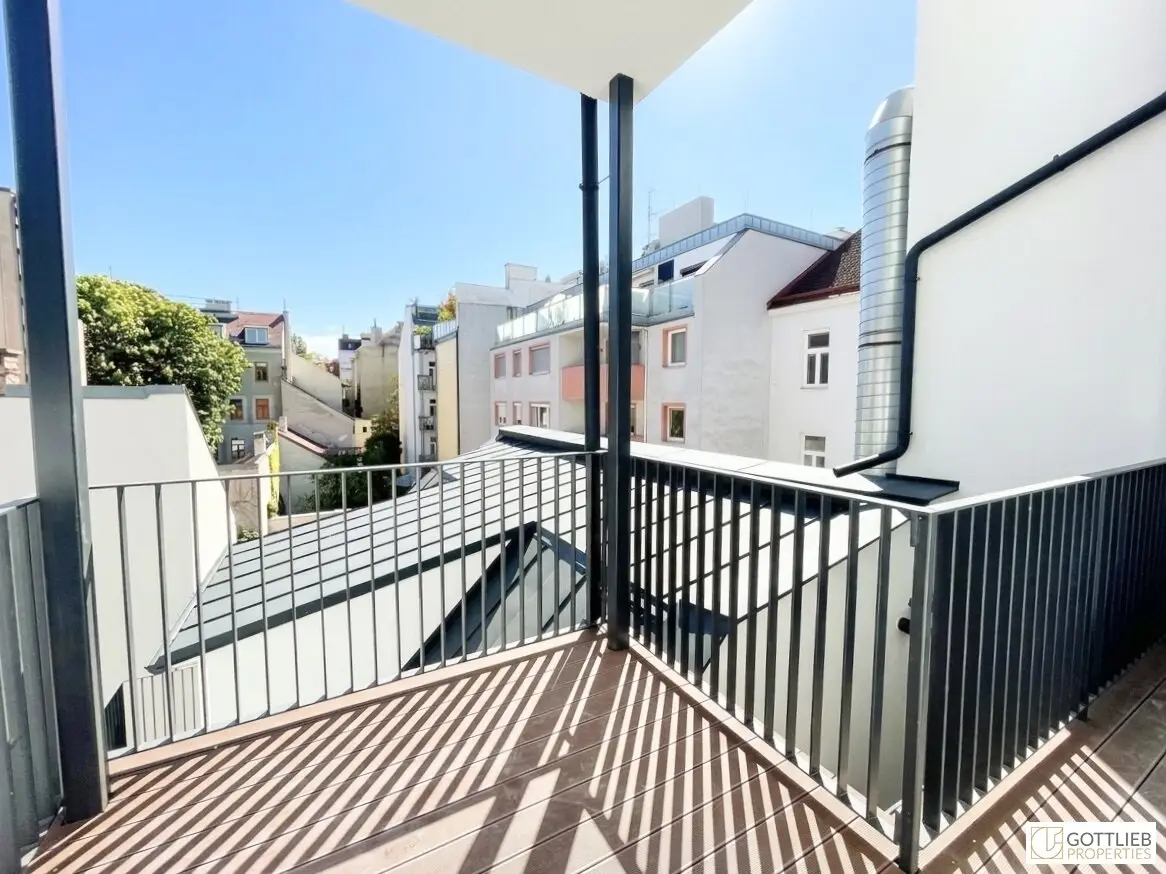
From an entrance hall, you enter the bathroom with bathtub and toilet, the spacious kitchen and a bedroom. These rooms face south towards the quiet inner courtyard and have direct access to the loggia measuring approx. 5.00 m² and the balcony measuring approx. 6.00 m². The living room measuring approx. 19.00 m² and another bedroom are accessed via the kitchen and thus complete the floor plan of this very well-designed old building apartment.
- approx. 69,72 m2 usable residential area
- approx. 5,49 m2 loggia
- approx. 6,40 m2 balcony
- approx. 18,87 m2 living room
- approx. 13,37 m2 bedroom
- approx. 12,51 m2 further bedroom
- approx. 14,21 m2 kitchen
- approx. 4,54 m2 bathroom
- approx. 6,22 m2 entrance hall
Features
- Wooden parquet flooring, Class II, rustic oak
- Floor tiles in the wet rooms
- Washbasin with base cabinet
- Fittings by GROHE
- Plastic bathtub 170 cm x 75 cm
- Villeroy & Boch wall-mounted low-level flush toilet
- Towel warmer
- Interior doors by DANA, smooth, lockable
- Plastic windows with triple insulating glazing
- Balcony doors with internal or external sun protection
- Weather-resistant WPC decking on the loggia and balcony
- Air-source heat pump by DAIKIN for underfloor heating and hot water preparation
- Fan coils – wall-mounted unit for optimum room cooling
- Cable TV/internet
- Intercom system
- Security door
- Bicycle parking spaces in the inner courtyard and basement
- Communal basement
Infrastructure
- Underground lines U3 and U6
- Tram lines 2, 9, 10, 44 and 46
- S45 rapid transit railway
- Vienna Westbahnhof
Location
Vienna’s 16th municipal district, Ottakring, lies west of Vienna’s city centre and extends from the foothills of the Vienna Woods to the Lerchenfelder Gürtel. This district has been flourishing for several years and is developing increasingly into an extremely popular and attractive residential area.
Gründerzeit buildings alongside municipal housing developments and villa districts or long-established industrial businesses, such as the delicatessen trade of the Staud company, the Julius Meinl coffee roastery, the Manner company and the Ottakringer Brewery, to name just a few, as well as the multicultural character of this district, make up Ottakring’s incomparable charm.
All schools and kindergartens, restaurants, cafés, bars, as well as shops and facilities for everyday needs are within walking distance. Thaliastraße and Ottakringer Straße, as well as the nearby Brunnen and Yppen markets, with Yppenplatz redesigned some time ago, invite you to linger and shop.
Recreation and leisure activities can be found in the small parks as well as in the Vienna Woods with the Jubiläumswarte, on the nearby Wilhelminenberg with its Schloss Wilhelminenberg, situated amid vineyards and offering a wonderful view over Vienna. The almost one-hundred-year-old Kongressbad with its unmistakable architecture, the Tschauner-Bühne and small, long-established Heurigen offer further opportunities for relaxation and leisure activities.
Other
The apartment will be handed over ready for occupancy.
The photos show already completed apartments in the same building.
In accordance with disclosure obligations, we point out that some of the photos were generated with the help of AI.
We ask for your understanding that, due to our obligation to provide proof to the owner, we can only process enquiries with complete contact details (name, address, mobile number, email).
We point out that there is a family or economic relationship between the broker and the third party to be brokered.
The broker acts as a dual agent.
Infrastructure / Distances
- Health
- Doctor <500m
- Pharmacy <500m
- Clinic <1.000m
- Hospital <1.500m
- Children & Schools
- School <500m
- Kindergarten <500m
- University <1.500m
- Secondary school <1.000m
- Local amenities
- Supermarket <500m
- Bakery <500m
- Shopping centre <1.000m
- Other
- ATM <500m
- Bank <500m
- Post office <500m
- Police <500m
- Transport
- Bus <500m
- Underground <1.000m
- Tram <500m
- Train station <1.000m
- Motorway access <4.500m
- Distances as the crow flies / Source: OpenStreetMap
Around 1160
Wien
Key information
Amenities
- Elevator
- Bathtub
- 6,4m²Balcony
- 5,5m²Loggia
- WiFi/WLAN


Total purchase price
About your broker

A second look
Ask Desirée directly
Desirée knows this place inside out!
Desirée usually responds within a few hours.