
Beautiful 4-room penthouse maisonette with quietly located terrace
Around 1160 Wien- 101 m²
- 4 Rooms
- 1 Bath
More details
About this apartment
Highlights
- approx. 7 m² west-facing terrace
- air-conditioned
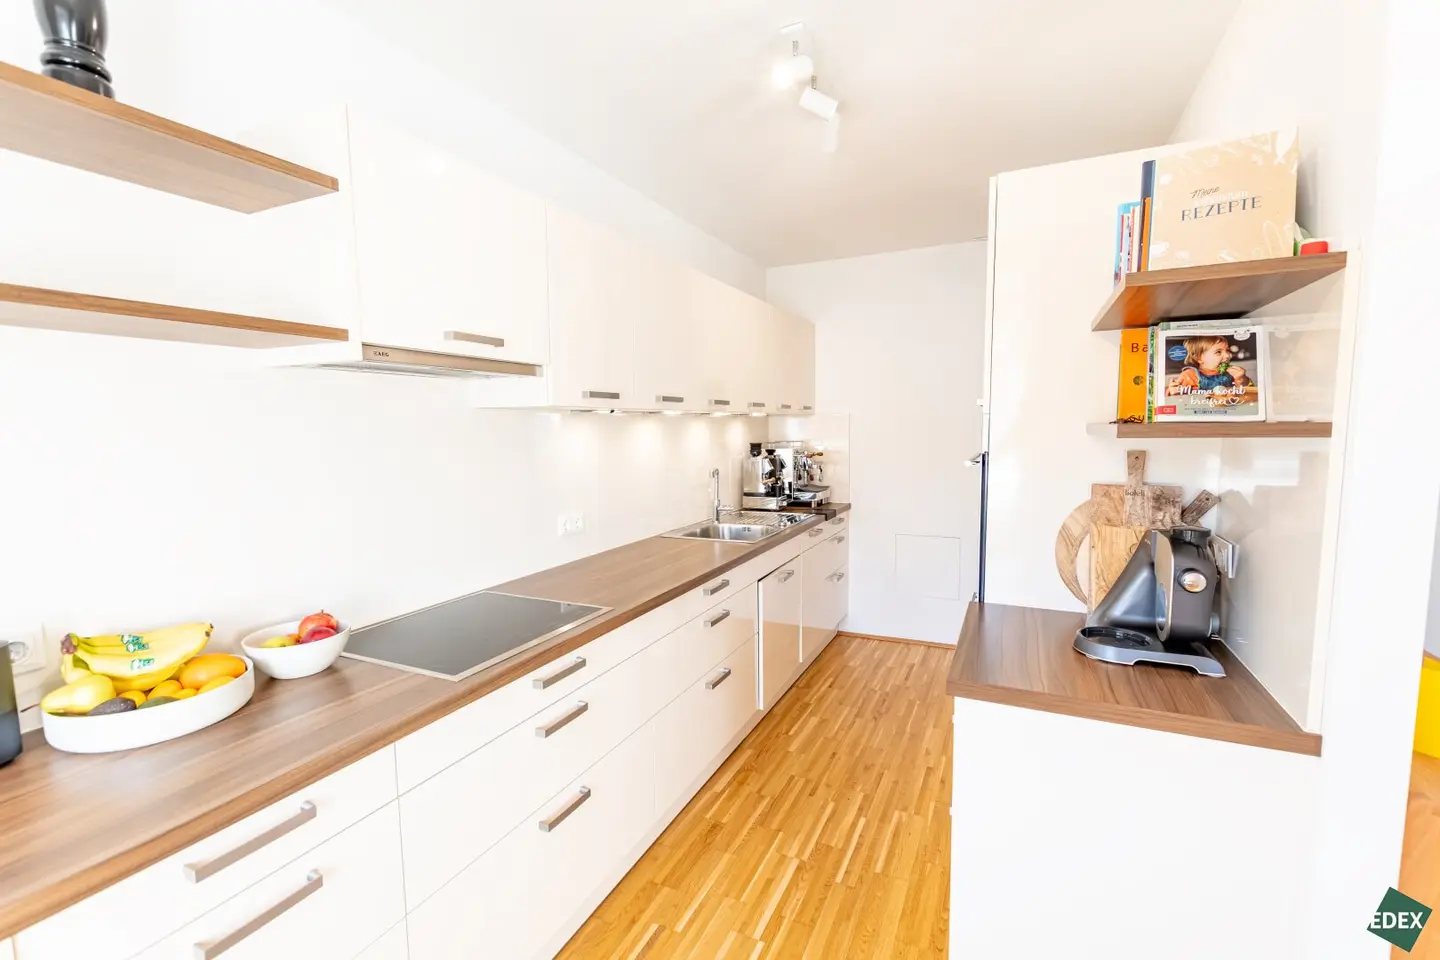
- modern fitted kitchen
- bathroom with bathtub and window
The apartment
The approx. 102 m² 4-room maisonette is located on the top floor (4th floor by lift) of a well-maintained Gründerzeit building in Vienna’s 16th municipal district, around a 10-minute walk from Hernals S and Ottakring railway station.
A particular highlight of the apartment is the approx. 7 m² west-facing terrace. It overlooks a spacious courtyard and offers both a pleasant quiet location and a beautiful view of greenery.
The apartment extends over two levels. The lower level comprises an entrance hall with sufficient space for a built-in wardrobe and additional storage, a separate toilet unit with hand basin, a storage room with washing-machine connection and space for a dryer, as well as the living kitchen and one bedroom.
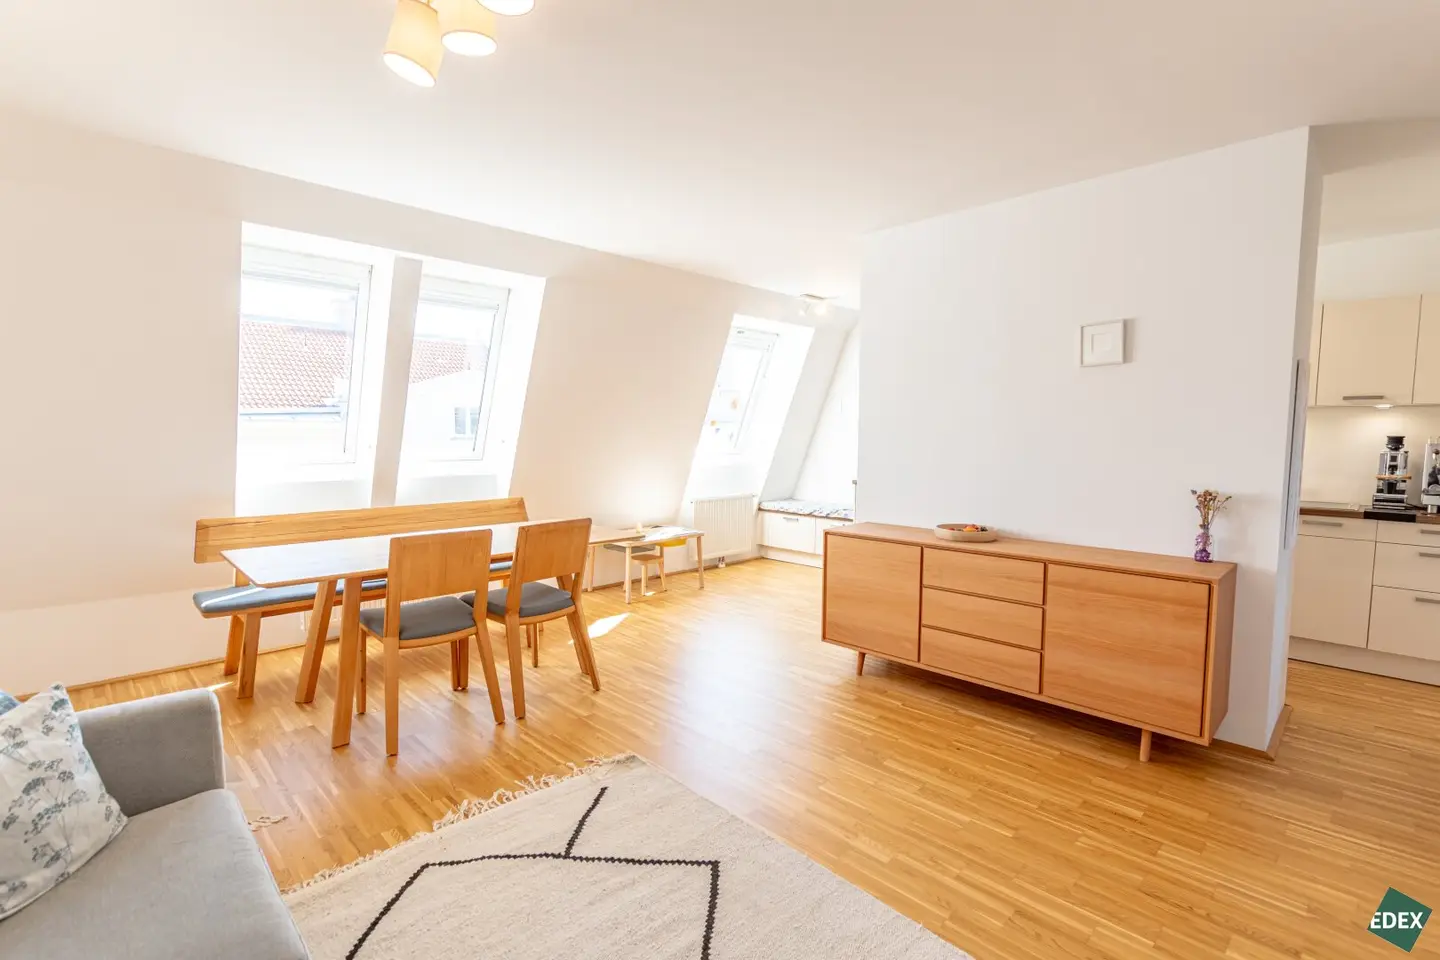
The living kitchen is equipped with a modern fitted kitchen and plenty of storage space. It also offers sufficient room for a dining table and a cosy living area.
The quietly situated terrace can be accessed from the entrance hall. It offers enough space for a cosy seating area, a table and greenery, and is ideal for relaxing hours on warm days.
An attractive wooden staircase leads to the upper floor. This floor comprises two further rooms and the bathroom. The bathroom is equipped with a bathtub, a toilet, a window and timeless tiles.
The living rooms have parquet flooring, while the wet rooms are tiled. All living rooms are air-conditioned. The apartment is heated by means of a gas boiler and radiators.
A cellar compartment is available for additional storage. The building also has storage areas for bicycles and prams, as well as a communal terrace.
The apartment has excellent connections to the public transport network. Numerous shopping facilities, restaurants and establishments serving everyday needs are located nearby.
Features
- terrace with wooden decking
- bathroom with washbasin, bathtub, shower partition and towel radiator
- storage room with washing-machine connection
- separate toilet unit with hand basin
- kitchen incl. refrigerator, oven and extractor hood
- burglary-resistant apartment entrance door
- electric external roller shutters at the terrace door
- internal shading on the roof windows
- cellar compartment
- pram and bicycle storage room
- barrier-free accessible passenger lift
Location
The property is located in an attractive area of Vienna’s 16th municipal district. Ottakring stretches from the Lerchenfelder Gürtel to the Vienna Woods and is one of Vienna’s sought-after residential areas, particularly due to its good transport connections and proximity to the inner districts.
Very good public transport connections are provided by tram line 2, which can be reached on foot, and bus line 10A. Ottakring railway station, with connections to underground line U3 and the S-Bahn, can be reached in around a 10-minute walk.
Numerous local suppliers, including SPAR, BILLA PLUS and Lidl, as well as restaurants, pharmacies and doctors, are located nearby and can be easily reached on foot. Additional shopping opportunities are provided by the nearby Sandleitengasse shopping centre with supermarkets, restaurants and various shops.
The Sport & Fun Halle Ottakring also offers a wide range of opportunities for sporting activities and rounds off the leisure facilities in the area.
Infrastructure / Distances
- Health
- doctor <500m
- pharmacy <500m
- clinic <1.000m
- hospital <1.000m
- Children & schools
- school <500m
- kindergarten <500m
- university <1.500m
- secondary school <1.000m
- Local amenities
- supermarket <500m
- bakery <500m
- shopping centre <1.000m
- Other
- ATM <500m
- bank <500m
- post office <500m
- police <500m
- Transport
- bus <500m
- underground <1.000m
- tram <500m
- railway station <1.000m
- motorway access <4.500m
Distances as the crow flies / source: OpenStreetMap
Around 1160
Wien
Key information
Amenities
- Elevator
- Bathtub
- Storage
- Fitted kitchen
- 2,5m²Terrace


Total purchase price
About your broker


A second look
Ask Cornelia directly
Cornelia knows this place inside out!
Cornelia usually responds within a few hours.