
Bright Maisonettewohnung in period building with terrace
Around 1140 Wien- 182 m²
- 5 Rooms
- 2 Baths
More details
About this apartment
For sale is this light-filled attic maisonette in a well-maintained period building, which was extensively converted in 1992. On approx. 182 m², the apartment offers generous living space, which impresses with a pleasant ceiling height of approx. 2.8 m and a well-thought-out layout. The apartment combines modern comfort with the charm of the period building and impresses with high-quality amenities such as underfloor heating and air conditioning. A particular highlight is the beautiful terrace, which provides space for relaxing hours outdoors. The property was purchased and renovated in 2004.
Layout
Lower floor:
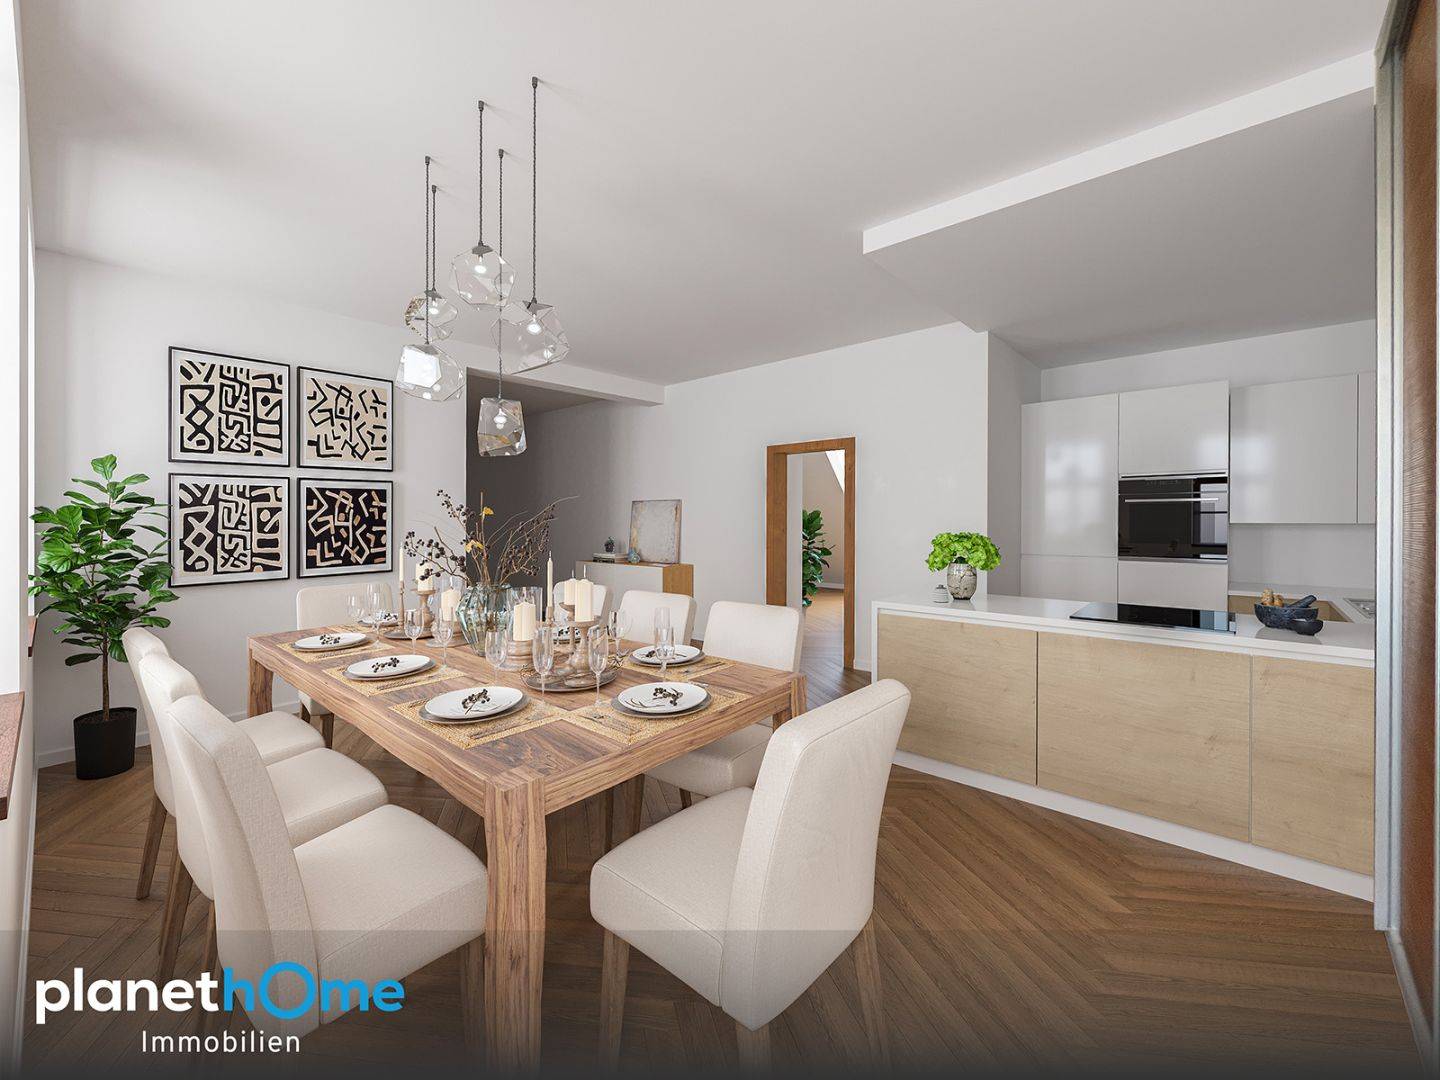
- The entrance area leads directly into the spacious, open room, which includes a fully equipped kitchen and a dining area. Here you can enjoy sociable evenings with friends and family. It is the ideal room for culinary experiences and also brings an inviting atmosphere to the home.
- A bright living room (approx. 38 m²), which impresses with plenty of space for individual design options.
- A quiet bedroom (approx. 21 m²), which offers plenty of sunlight due to its orientation.
- Bathroom with whirlpool bathtub and panel radiator.
- Separate toilet with hand basin.
Upper floor:
You reach the upper floor via a sturdy and spacious wooden spiral staircase in the living room.
- The hallway on the upper floor provides a pleasant connection to the other rooms.
- A modern bathroom with shower and washing machine connection for additional comfort.
- Two further flexible rooms that can be used as children's rooms, guest rooms or office (approx. 17 m² and approx. 19 m²).
- A separate toilet with hand basin and window for natural ventilation.
- A practical storage room for additional storage space.
- A beautiful terrace equipped with a water connection, outdoor socket and lighting – ideal for relaxing hours outdoors or sociable evenings. The terrace windows and door were renewed in 2017.
Features
- Underfloor heating throughout the apartment
- Air conditioning in the living room and bedroom
- Modern, fully equipped kitchen and bathroom
- Terrace with water connection, outdoor socket and lighting
- High ceiling height of approx. 2.8 m
- The apartment is conveniently accessible by lift.
- Designated as an office with the possibility of change of use
- Security door
- Allocated cellar compartment
Operating cost statement
- Operating costs: € 418,00 (10 %)
- Reserve funds: € 355,11
- Total net: € 773,11
- 10 % VAT: € 41,80
- Total: € 814,91
The reserve funds for provision for future expenses amount to a rounded credit balance of: € 35.000,- as of 26.03.2025
The energy performance certificate dated 23.10.2024 specifies the following energy values: HWB 120 kWh/m²a, fGEE 2,10.
The visualizations shown serve exclusively as non-binding design suggestions and are intended to provide an example of what the apartment could look like after a renovation. They are not part of the subject matter of the purchase and are not included in the purchase price.
Do you have questions, would you like further information or a personal viewing appointment?
I will be happy to assist you at the telephone number +43 664 882 860 65 or by email at [email protected]!
Are you thinking about selling your property?
Together, we define the aspects that are important for the sale. Tailored to your needs and the target group of your property, I develop a customized marketing concept. More than 20 years of experience, an effective network and an extensive database of registered property buyers ensure our success.
Around 1140
Wien
Key information
Amenities
- Elevator
- Bathtub
- Storage
- Fitted kitchen
- 17,7m²Balcony


Total purchase price
About your broker

A second look
Ask Rachel Waller directly
Rachel Waller knows this place inside out!
Rachel Waller usually responds within a few hours.