


Project in 1140 Vienna
Around 1140 Wien- To buy
- 3 units
- 156 m²
- €1290K - 1490K
Why we recommend this project
- Spacious private gardens terraces and outdoor areas provide privacy and generous living space
- Distinctive wooden facades floor to ceiling glazing and panoramic views create bright expansive interiors
- Energy efficient building technology with air to water heat pump on site photovoltaic system and EV ready preparation
3 units available to buy
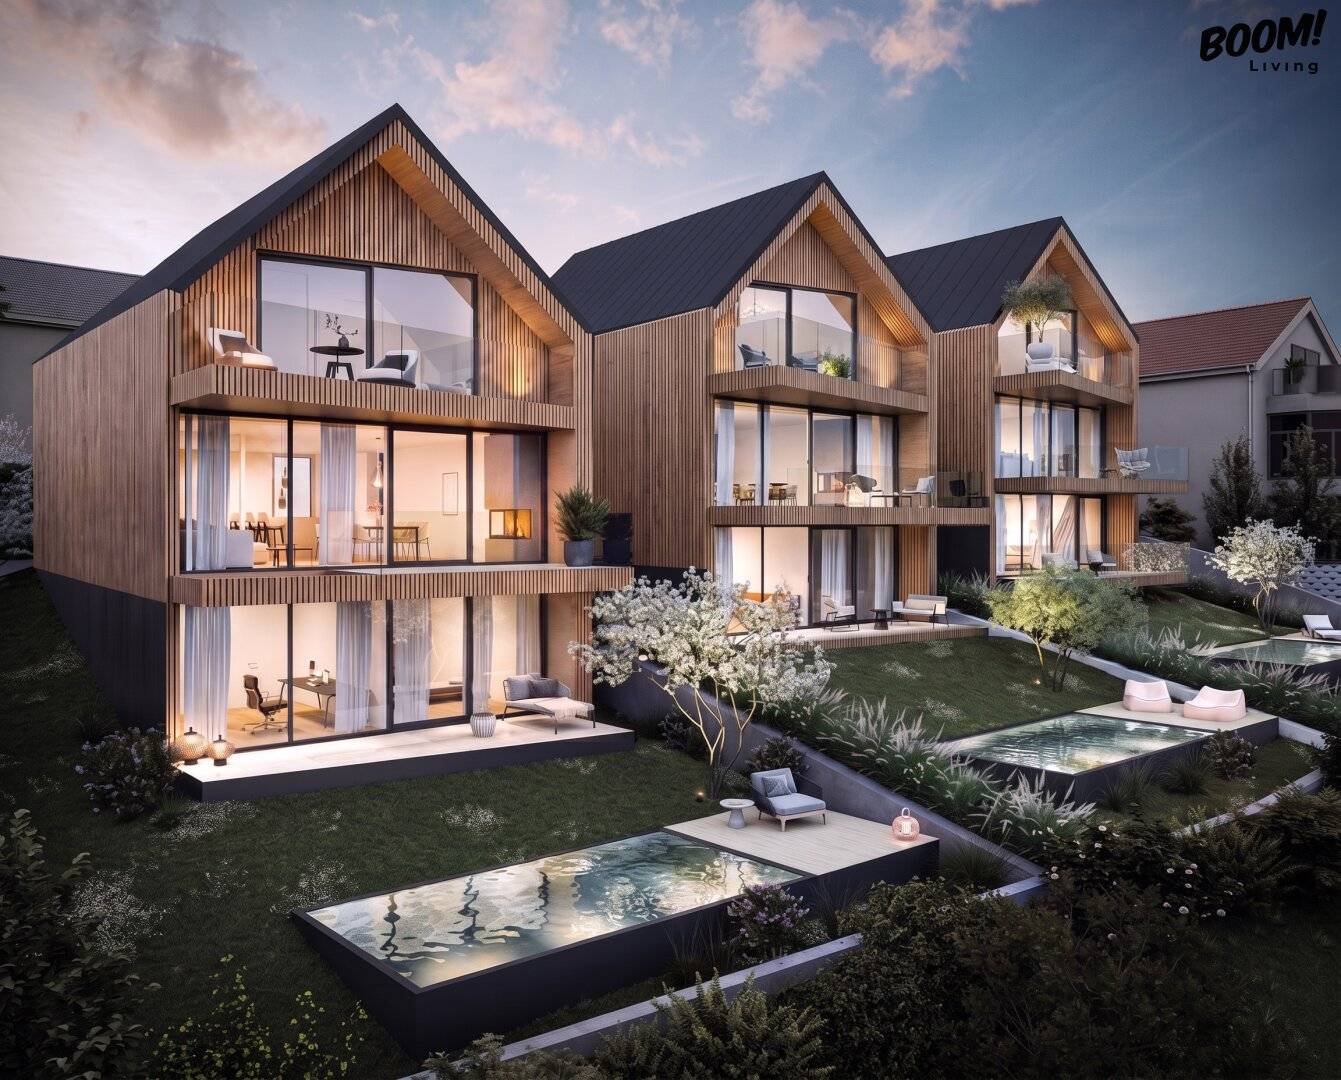 HouseSustainable wood-look villas with panoramic view | Wolfsberg, 1140 Vienna1,490,000€156 m² · 4 rooms
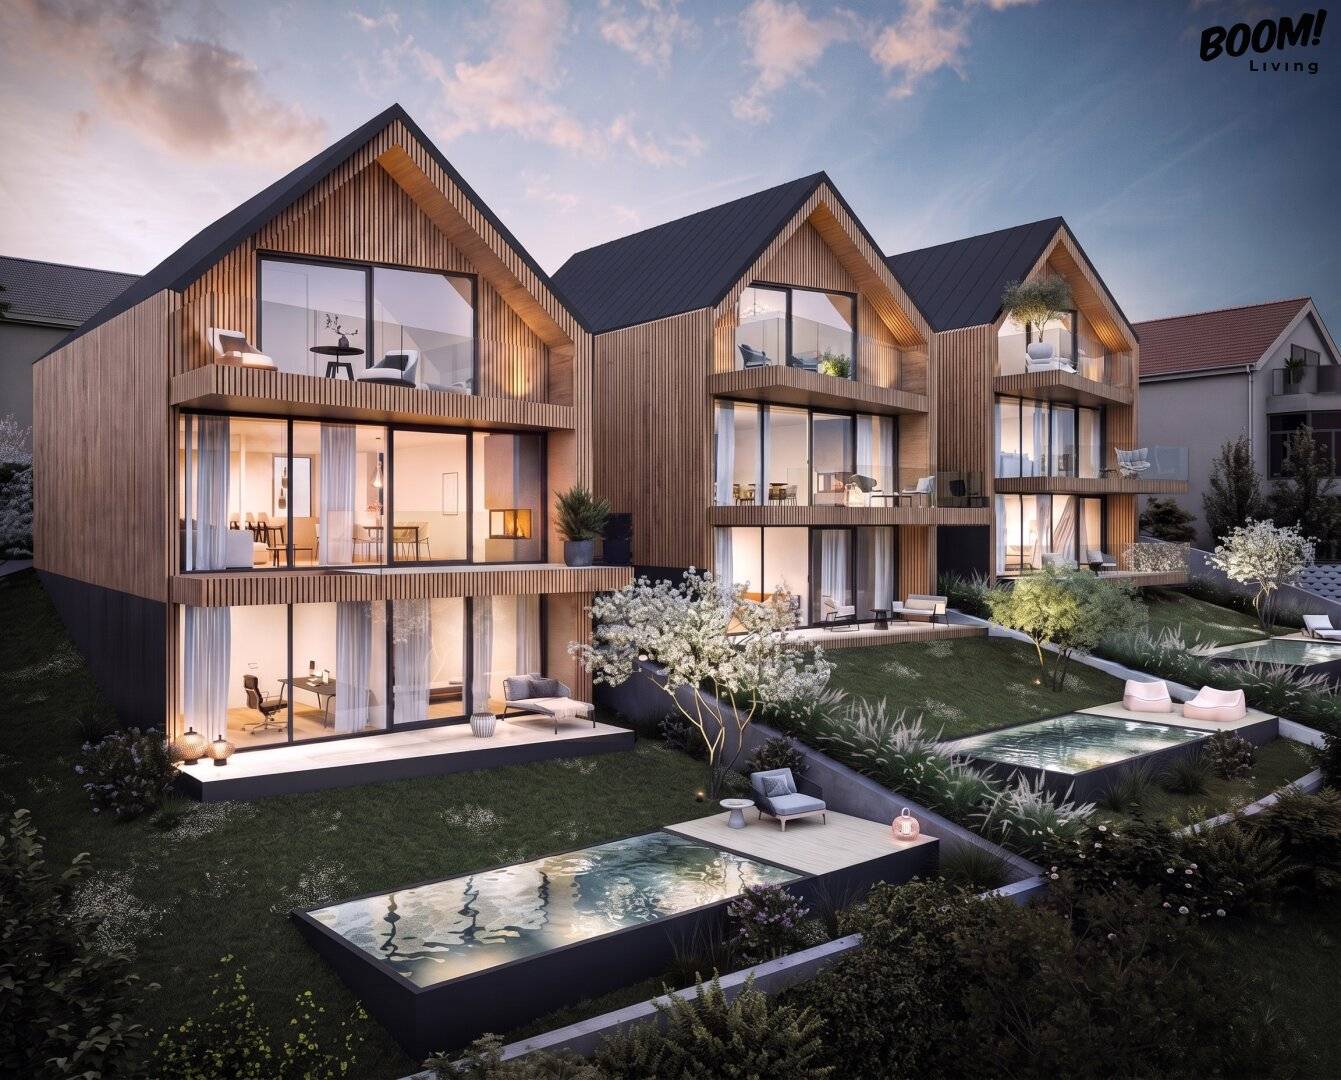 HouseSustainable Wood-Effect Villas with Panoramic View | Wolfsberg, 1140 Vienna1,290,000€156 m² · 4 rooms
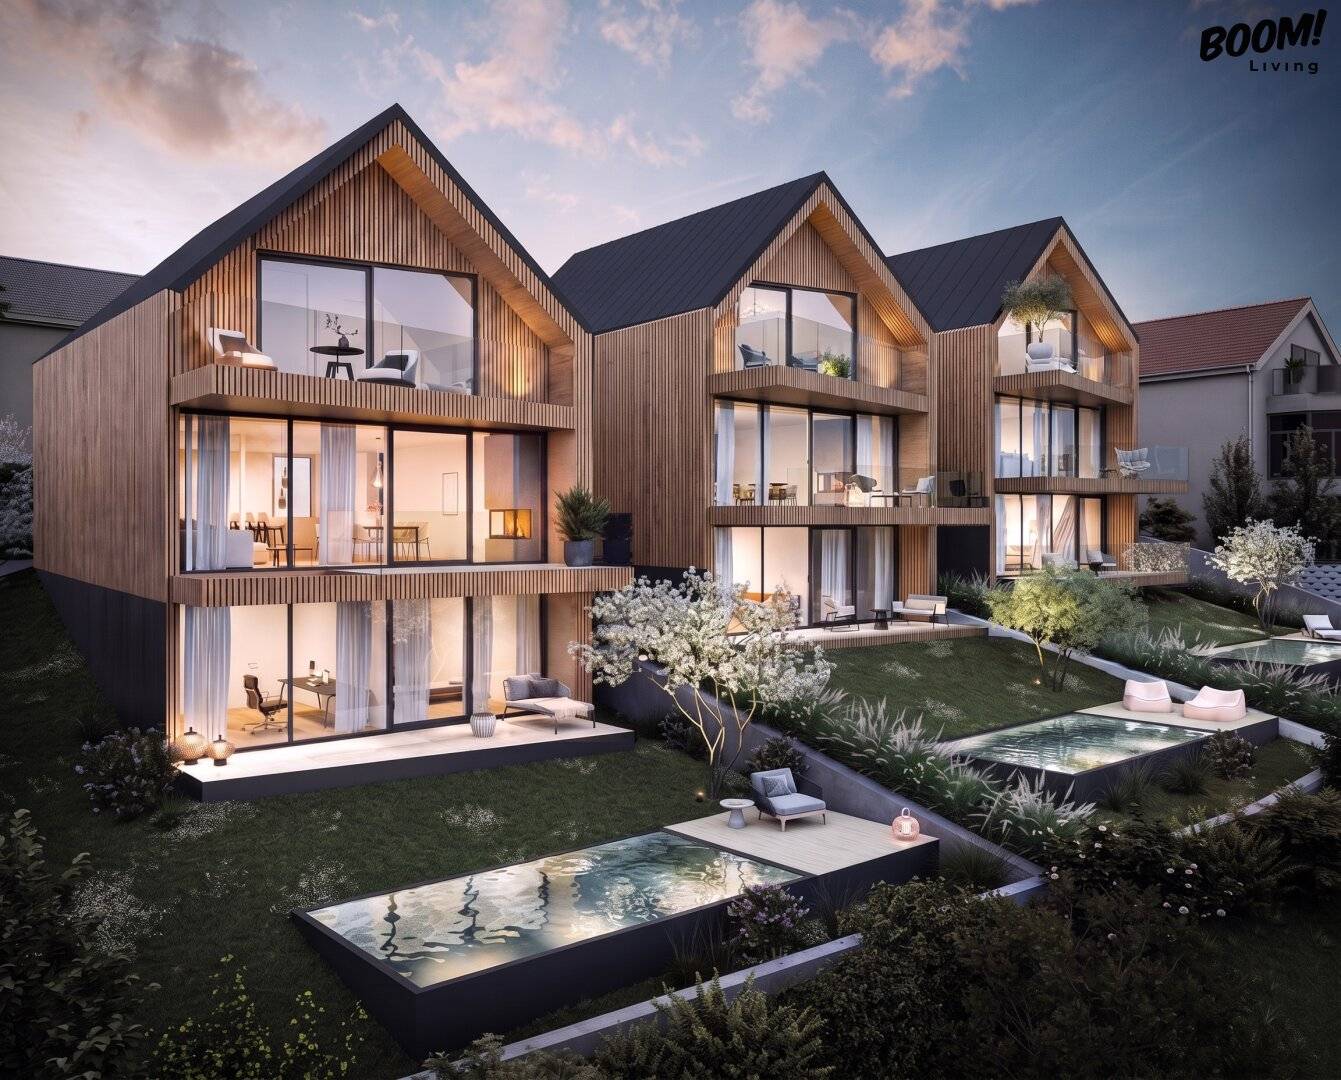 HouseSustainable Wood-Effect Villas with Panoramic View | Wolfsberg, 1140 Vienna1,390,000€156 m² · 4 rooms
- HouseSustainable wood-look villas with panoramic view | Wolfsberg, 1140 Vienna1,490,000€156 m² · 4 rooms
- HouseSustainable Wood-Effect Villas with Panoramic View | Wolfsberg, 1140 Vienna1,290,000€156 m² · 4 rooms
- HouseSustainable Wood-Effect Villas with Panoramic View | Wolfsberg, 1140 Vienna1,390,000€156 m² · 4 rooms
About this project
In one of the sought-after green areas of Vienna’s 14th municipal district, 3 extraordinary boutique residential projects are being developed: three detached urban villas on their own land, combining sophisticated architecture, generous open spaces and sustainable building technology into an exclusive residential concept.
The striking silhouettes of Graz architect Martha Stieg from GS Architects give the ensemble a distinctive character. Large-scale, floor-to-ceiling glazing opens the garden-facing façades towards nature and creates light-filled living spaces with exceptional expansiveness. The panoramic view towards Satzberg underscores the special quality of this location.
Living on three levels:
Each villa extends over three residential levels with private terraces. The centrepiece is the spacious living area with kitchen-living area, dining area and lounge zone. The fluid transitions between indoor and outdoor spaces allow the garden and terraces to become a natural extension of the living area. A fireplace can be integrated as an option.
The garden level offers exceptional possibilities for a private wellness and lifestyle area. Depending on the individual design, a spacious spa area with sauna and relaxation zone, an office, fitness area or an additional bedroom can be created here. A private pool with sun deck can also be realised as an option. The villas feature ceiling heights of up to 4.30 metres on the upper floor as well as generous triple-glazed timber-aluminium window elements. High-quality external blinds enable convenient shading at the touch of a button, while an accentuated lighting concept stages the distinctive architecture indoors as well.
Exclusive highlights:
- Exceptional architecture with a striking timber façade and high-quality CLT solid timber construction
- Unique panoramic view towards Satzberg and Hüttelberg
- Generous floor-to-ceiling glass fronts and lift-and-slide elements for fluid transitions between indoor and outdoor areas
- High-quality timber/timber-aluminium windows with triple glazing
- Electrically controlled external blinds or venetian blinds
- Fine genuine oak parquet flooring with a brushed, matt-oiled or sealed surface
- Underfloor heating in all living areas with room- or zone-based temperature control
- Exclusive bathrooms with floor-level walk-in showers, designer bathtubs and large-format porcelain stoneware
- High-quality branded sanitary fittings, for example by Villeroy & Boch, Duravit, Hansgrohe and GROHE or equivalent
- Energy-efficient air-to-water heat pump
- Own photovoltaic system for priority self-supply of electricity
- Preparation for e-mobility / private charging station
- Modern video door intercom system
- Generous private gardens, terraces and balconies
- Individual special requests can be taken into account, depending on the stage of construction and technical feasibility.
Note: Some of the images shown are visualisations created on the basis of the floor plans.
I look forward to your enquiry! Experience this unique property in person – viewings are possible 7 days a week, also gladly in the evenings or at weekends.
📞 Telephone: 0676 3305971
📧 E-mail: [email protected]
The information concerning the property offered is provided with the diligence of a proper real estate agent; no guarantee is given for the accuracy of such information, which is based on information provided by those authorised to dispose of the property. The provisions of the enclosed Real Estate Agent Ordinance apply; furthermore, the overview of the expected ancillary costs pursuant to the KSchG has been provided. Pursuant to Section 6 para. 4 third sentence MaklerG and Section 30b KSchG, the real estate agent points out an existing economic close relationship with the seller due to regular business activity. However, there is no corporate-law connection to the seller. This offer is intended exclusively for the addressee. Disclosure to third parties is permitted only with our express consent provided in writing. Note: Since 1.1.2009, the seller or landlord of a property has been obliged to present a valid energy performance certificate. If it is not presented, an overall energy efficiency corresponding to the age and type of the building shall be deemed agreed. The agent, Boom Living GmbH & Co KG, acts as a dual agent.
The agent acts as a dual agent.
Around 1140
Wien
Building amenities
- Terrace
- Balcony
- Garden
- Swimming pool
- Balcony facing east
About your broker


Ask Mariana directly
Mariana knows this place inside out!
Mariana usually responds within a few hours.