Bright penthouse with large roof terrace and open living kitchen
Around 1140 Wien- 124 m²
- 4 Rooms
- 2 Baths
More details
About this apartment
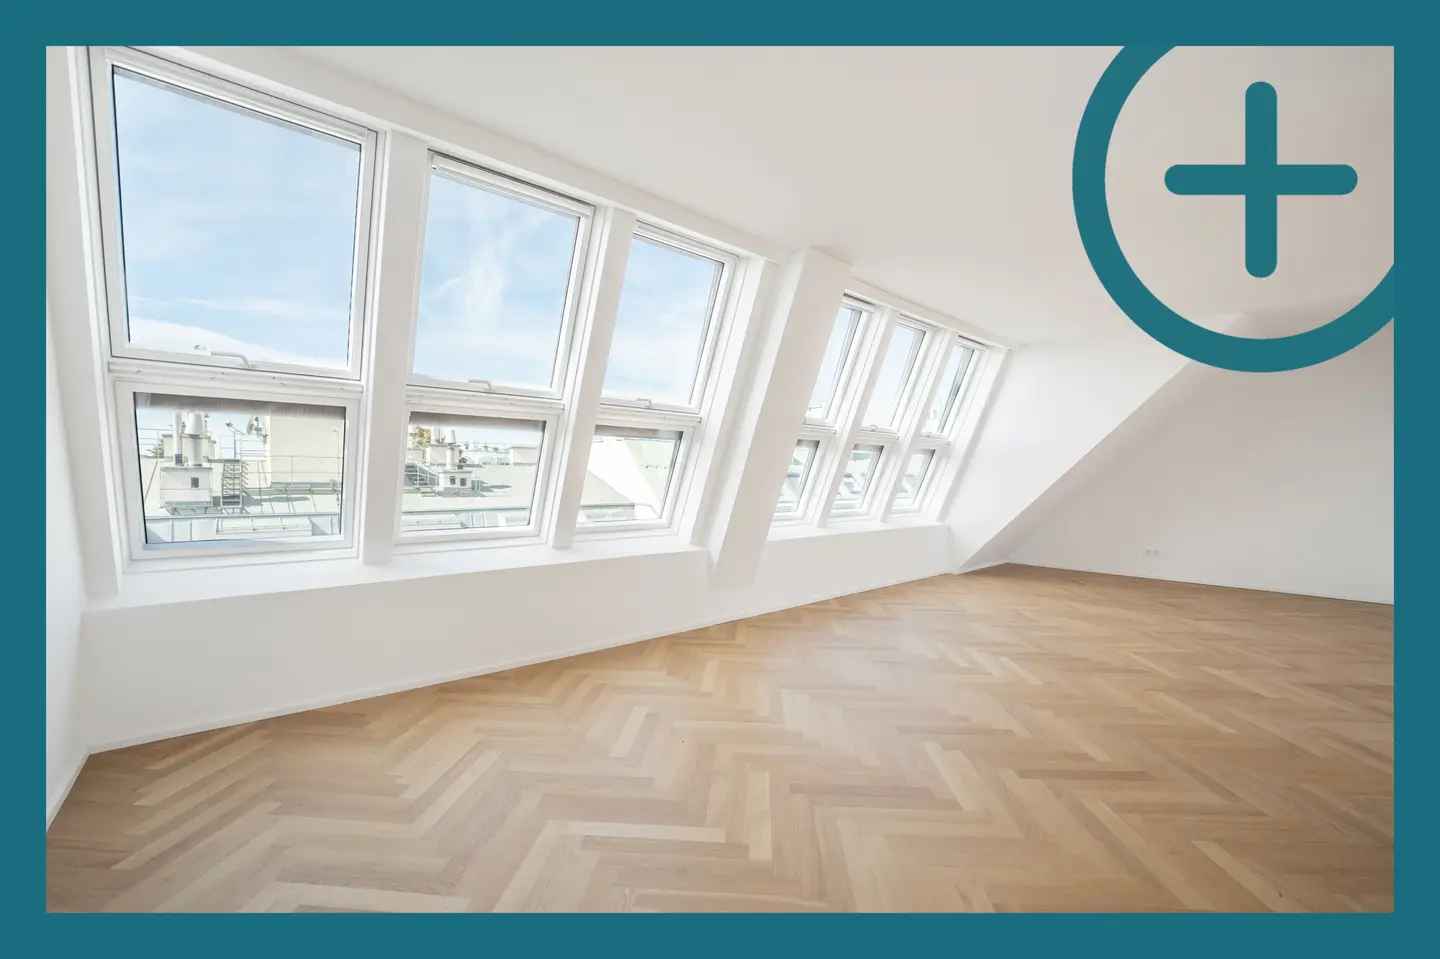
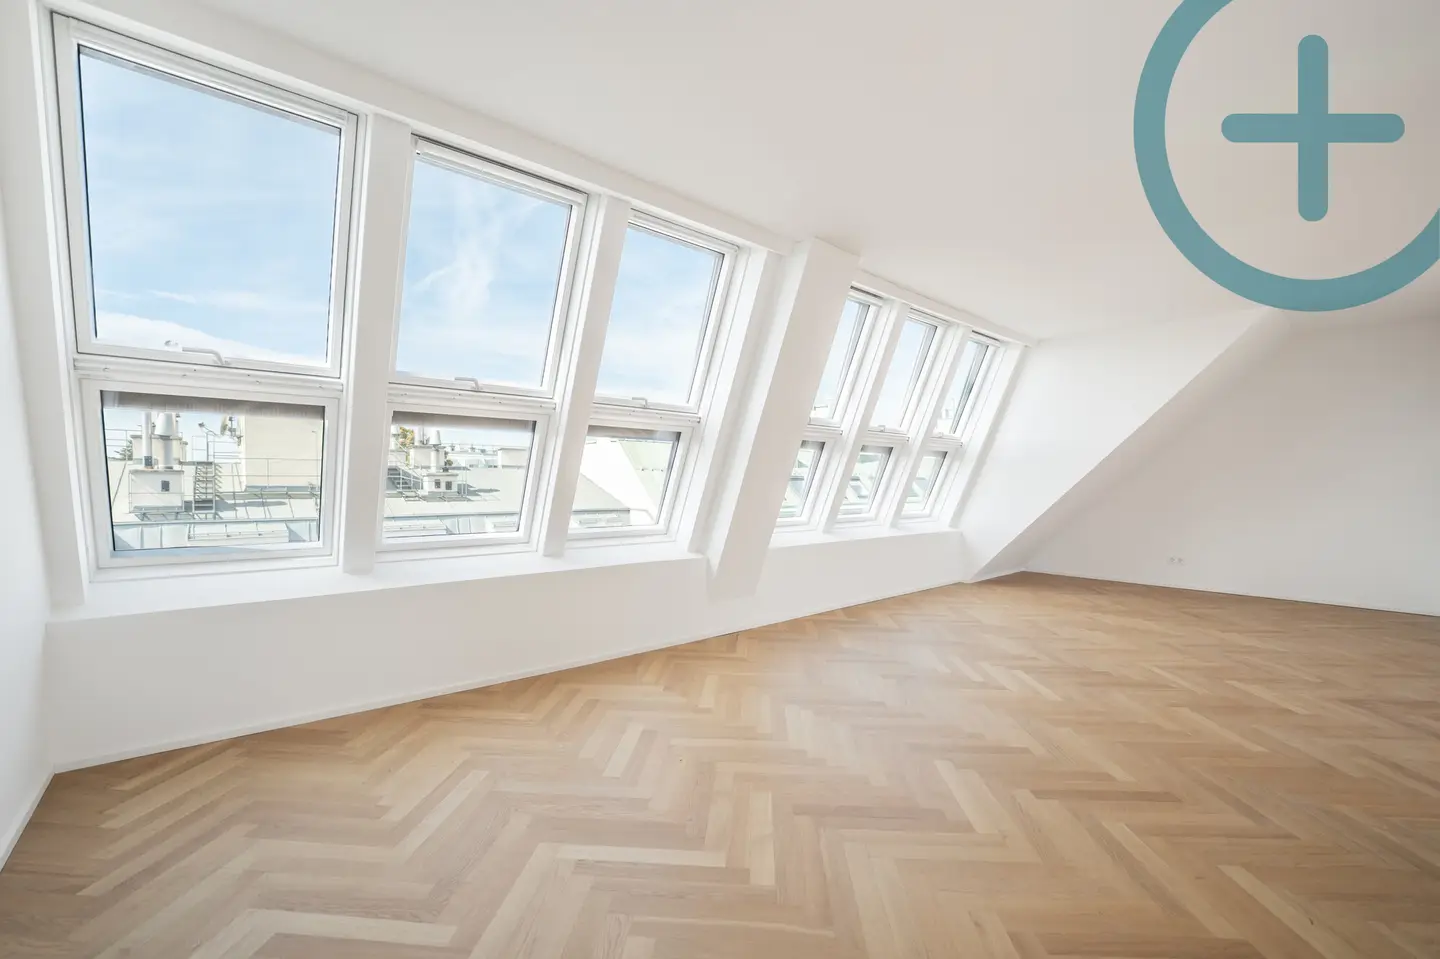
This exceptional duplex apartment in the attic of an old building in the 14th district offers approx. 124 m² of usable residential space on two levels as well as a roughly 18 m² roof terrace with wooden flooring. The beautiful herringbone parquet gives the living rooms their special character, while numerous roof and window surfaces provide plenty of daylight and a pleasantly bright atmosphere.
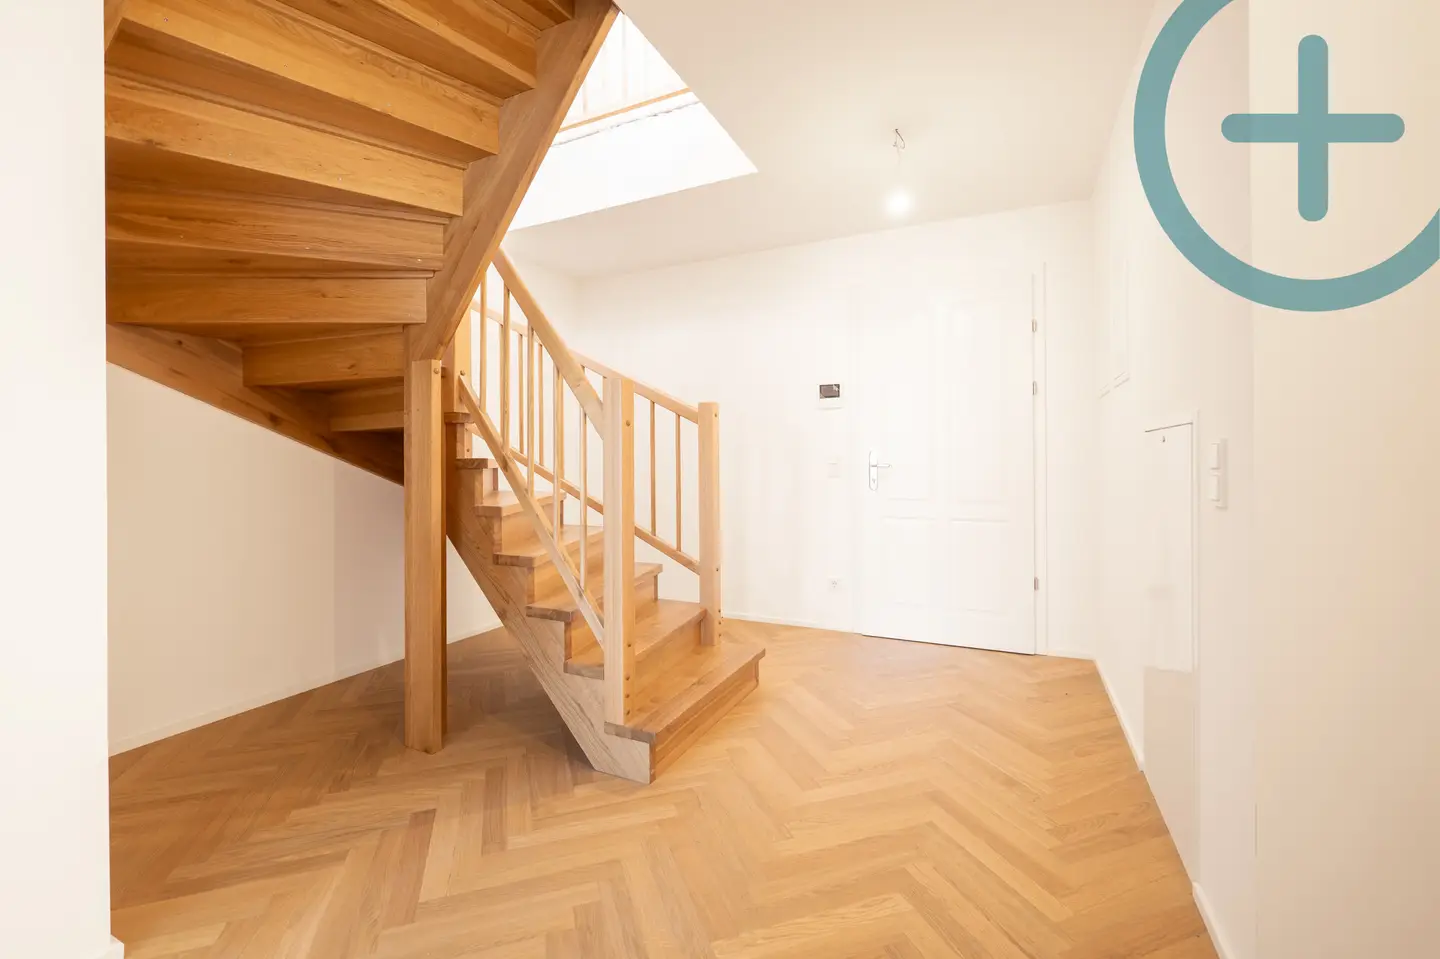
The apartment is entered via the spacious entrance hall on the lower level, from which the bedrooms, two bathrooms and the separate WC can be reached. The three rooms measuring approx. 16 m², 13 m² and 12 m² are ideal as bedrooms, children's rooms or a home office. The larger bathroom is equipped with a shower and directly connected to the main bedroom; the second bathroom also has a shower and a washing machine connection.
The staircase in the entrance hall leads up to the upper level, which is entirely dedicated to living: The impressive living kitchen measuring around 50 m² offers plenty of space for a large dining area, a comfortable living area and the potential for a kitchen with an island according to your own ideas. An additional storage room provides practical storage space. Large sliding doors open the living area directly onto the roof terrace, a retreat above the rooftops of the city.
Whether for families, shared apartments or anyone looking for plenty of space and something special This bright duplex apartment impresses with old-building charm, a clear separation between living and sleeping areas and its own roof terrace in the heart of Vienna.
The monthly operating costs including lift and water amount to 219,48 Euro. An additional 54,87 Euro per month is charged for hot water and 117,58 Euro for heating. All amounts are understood to be exclusive of VAT.
- Available from: immediately
- Heating: underfloor heating
- Kitchen: no
- Cellar: yes
- Air conditioning: yes
- Lift: yes
Access to the property is barrier-free.
Information and additional costs:
- Real estate transfer tax: 3,5%
- Land register registration fee: 1,1%
- Commission: 3% plus 20% VAT.
- Contract preparation costs: depending on the agreement with the lawyer
We usually answer enquiries within 90 seconds. (Also at weekends - at any time) Please check your spam folder if you do not receive an email from us shortly after making the enquiry.
In the present transaction, Pluskota Immobilien GmbH is acting as a dual agent and has an economic relationship with the seller. In the event of a successful brokerage, 3 % of the purchase price plus 20 % VAT will be charged as commission in the legally prescribed amount. All information is provided on the basis of information and documents made available by the owner or the client and is supplied without guarantee.
Pluskota Immobilien GmbH processes personal data in accordance with data protection regulations. The customer expressly agrees that the data provided by the customer (name, address, email, telephone number) may be collected, stored and processed for the purposes of contract performance and customer support.
Around 1140
Wien
Key information
Amenities
- Elevator
- Shower
- Storage
- 18m²Balcony
- Terrace


Total purchase price
About your broker


A second look
Ask Alexander directly
Alexander knows this place inside out!
Alexander usually responds within a few hours.