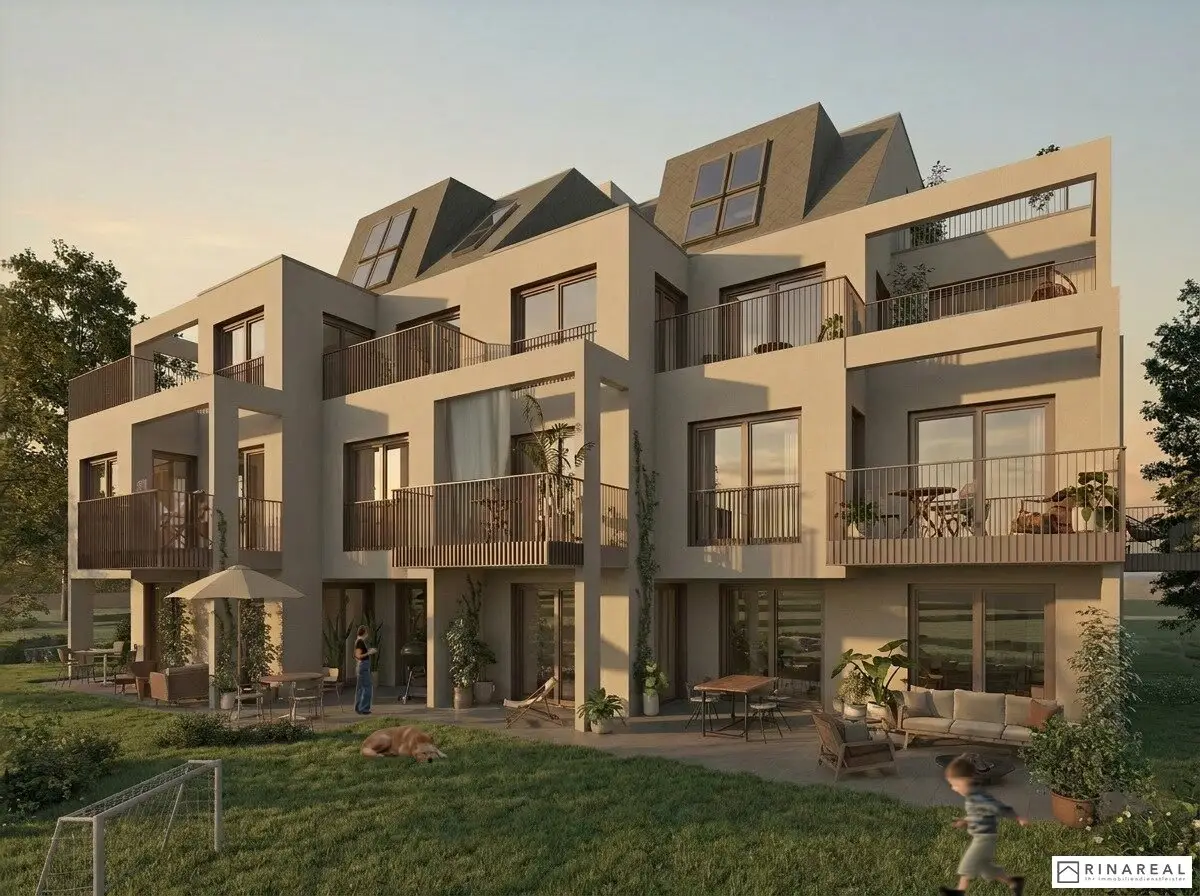


MYRIA | Exclusive 3-room apartment in quiet location | 73 m² living area | 12 m² balcony | Hadersdorf (Top 6)
Around 1140 Wien- 72 m²
- 3 Rooms
- 1 Bath
More details
About this apartment
Connected to the city. At home in the countryside.
Top 6 in the exclusive new-build project MYRIA in 1140 Vienna / Hadersdorf is offered for sale – a high-quality, well-planned 3-room apartment on the 1st floor with around 73 m² of living space and a spacious balcony of approx. 12 m². The location in a quiet cul-de-sac near the Vienna Woods combines a high degree of privacy with good accessibility and urban infrastructure.
The heart of the apartment is the approximately 31 m² kitchen-living room. The open-plan living, dining and cooking area offers plenty of space for living and relaxing together. Large window areas provide pleasant light conditions and create a bright, inviting living atmosphere.
A particular highlight is the approximately 12 m² balcony, which is directly accessible from the living area. With enough space for a cosy dining or lounge area, it extends the living space outdoors and offers a private retreat for relaxing hours in the countryside.
The private living area comprises two bedrooms of approx. 14 m² and 10.5 m² respectively, offering versatile uses. While the larger room is ideal as the main bedroom, the second can be flexibly designed as a children’s, guest or study room. A bathroom, a separate WC and a private storage room complement the well-thought-out layout and provide additional everyday comfort.
With its combination of a spacious kitchen-living room, functional layout and private balcony, Top 6 is particularly suitable for couples, small families or anyone who appreciates additional space for working from home or guests.
ROOM LAYOUT – TOP 6 | 1ST FLOOR
- Entrance hall – approx. 4.90 m²
- Spacious kitchen-living room – approx. 31.20 m² with direct access to the balcony
- Bedroom – approx. 13.99 m²
- Additional room – approx. 10.54 m²
- Bathroom – approx. 4.92 m²
- Separate WC – approx. 1.93 m²
- Storage room – approx. 1.11 m²
- Hallway – approx. 4.23 m²
- Spacious balcony – approx. 12.39 m²
TOP 6 AT A GLANCE: 3 rooms | approx. 73 m² usable residential floor area | 2 bedrooms | bathroom | separate WC | approx. 12 m² balcony | cellar compartment approx. 2.15 m²
FEATURES & SPECIAL CHARACTERISTICS
Modern architecture, generous glazing and high-quality materials define the character of MYRIA. Floor-to-ceiling windows create bright living spaces, while the spacious terrace and the directly adjoining private garden extend the living area outdoors.
The living concept is complemented by high-quality parquet floors, modern sanitary fittings, private cellar compartments, a bicycle and pram room, an in-house underground garage and a photovoltaic system.
MYRIA stands for modern living, sophisticated architecture and a high quality of life on the green edge of the city.
LOCATION
MYRIA is located in Hadersdorf in Penzing, Vienna’s 14th municipal district. The quiet location in a cul-de-sac combines immediate proximity to nature with good infrastructure and transport connections.
Kindergartens, schools, local suppliers and facilities for daily needs can be reached in around 10 to 15 minutes on foot. Wien Hadersdorf railway station (S50) is only approx. 8 minutes away on foot; Hütteldorf with a connection to the U4 can be reached within a few minutes by car.
The Auhof Center as well as numerous leisure and recreational opportunities around the Vienna Woods, the Wienflussweg and Laudon Castle are also located in the nearby surroundings. The nearby A1 Western Motorway also provides excellent access by car.
A rare combination of a quiet, green residential location and good connections to the city.
For further information and your personal viewing appointment, the best way to reach me is at: +43 664 14 24 164 or [email protected] - Katharina Hlawaty, MA
The information is based on the information and documents provided to us by the owner and/or third parties and is supplied without guarantee.
Overview of the available units:
Ground floor
- Top 1 – 4 rooms | approx. 116.18 m² | approx. 163.70 m² garden + 37.50 m² terrace
- Top 2 – 5 rooms | approx. 140.24 m² | approx. 436.96 m² garden + 46.88 m² terrace
1st floor
- Top 3 – 3 rooms | approx. 77.52 m² | 2 balconies, total approx. 18.16 m²
- Top 4 – 3 rooms | approx. 76.80 m² | approx. 9.08 m² balcony
- Top 5 – 2 rooms | approx. 55.76 m² | approx. 11.30 m² balcony
- Top 6 – 3 rooms | approx. 72.82 m² | approx. 12.39 m² balcony
1st attic floor
- Top 7 – 2 rooms | approx. 63.88 m² | 2 terraces, total approx. 14.70 m²
- Top 8 – 2 rooms | approx. 58.11 m² | 2 terraces, total approx. 20.62 m²
1st + 2nd attic floor | Maisonette apartments
- Top 9 – 4 rooms | approx. 135.45 m² | approx. 31.65 m² roof terrace
- Top 10 – 5 rooms | approx. 151.80 m² | approx. 24.32 m² roof terrace
We point out that there is a family or economic relationship between the broker and the third party to be brokered.
The broker operates as a dual broker.
Infrastructure / Distances
- Health
- Doctor <2.500m
- Pharmacy <500m
- Clinic <4.500m
- Hospital <4.000m
- Children & schools
- School <500m
- Kindergarten <500m
- University <1.500m
- Higher school <7.000m
- Local supply
- Supermarket <1.000m
- Bakery <500m
- Shopping centre <1.000m
- Other
- ATM <1.000m
- Bank <1.000m
- Post office <1.000m
- Police <1.000m
- Transport
- Bus <500m
- Tram <3.000m
- Underground railway <3.500m
- Railway station <500m
- Motorway access <1.500m
Distance information as the crow flies / Source: OpenStreetMap
Around 1140
Wien
Key information
Amenities
- Underground parking
- Elevator
- Bathtub
- Storage
- 12,4m²Balcony


Total purchase price
About your broker


A second look
Ask Katharina directly
Katharina knows this place inside out!
Katharina usually responds within a few hours.