
Sustainable luxury in the city centre: Noble herringbone classic with visionary energy concept and idyllic courtyard with mature trees
Around 1150 Wien- 111 m²
- 5 Rooms
- 2 Baths
More details
About this apartment
The stylish symbiosis of tradition and modernity: First-class stand-alone property combines timeless Viennese period-building flair with uncompromising ESG criteria
The building: A masterful synthesis of history and ESG excellence
In the heart of an up-and-coming and dynamic Viennese municipal district, this Gründerzeit building constructed around 1900 presents itself as a prime example of forward-looking real estate development. The historic tenement building has been lovingly brought into the modern era through extensive renovation, extension and addition of floors.
The sustainable highlight: Future-proof klimaaktiv standard
The revitalization of this exclusive stand-alone property is being carried out consistently in accordance with the latest ecological standards and demanding ESG criteria. This means that the building already meets today the demanding ecological criteria of tomorrow. For you as an owner-occupier, this means not only a noticeably enhanced, healthy indoor climate, but also long-term retention of value and maximum efficiency in operating costs through the use of the latest environmental technology. With a total of only five exclusive residential units throughout the entire building, this retreat guarantees the highest degree of privacy, family-oriented tranquillity and individuality in the middle of the city.
The features: Select brand aesthetics in manufactory quality
The interior impresses with select materials that merge the historic period-building charm with the most modern comfort:
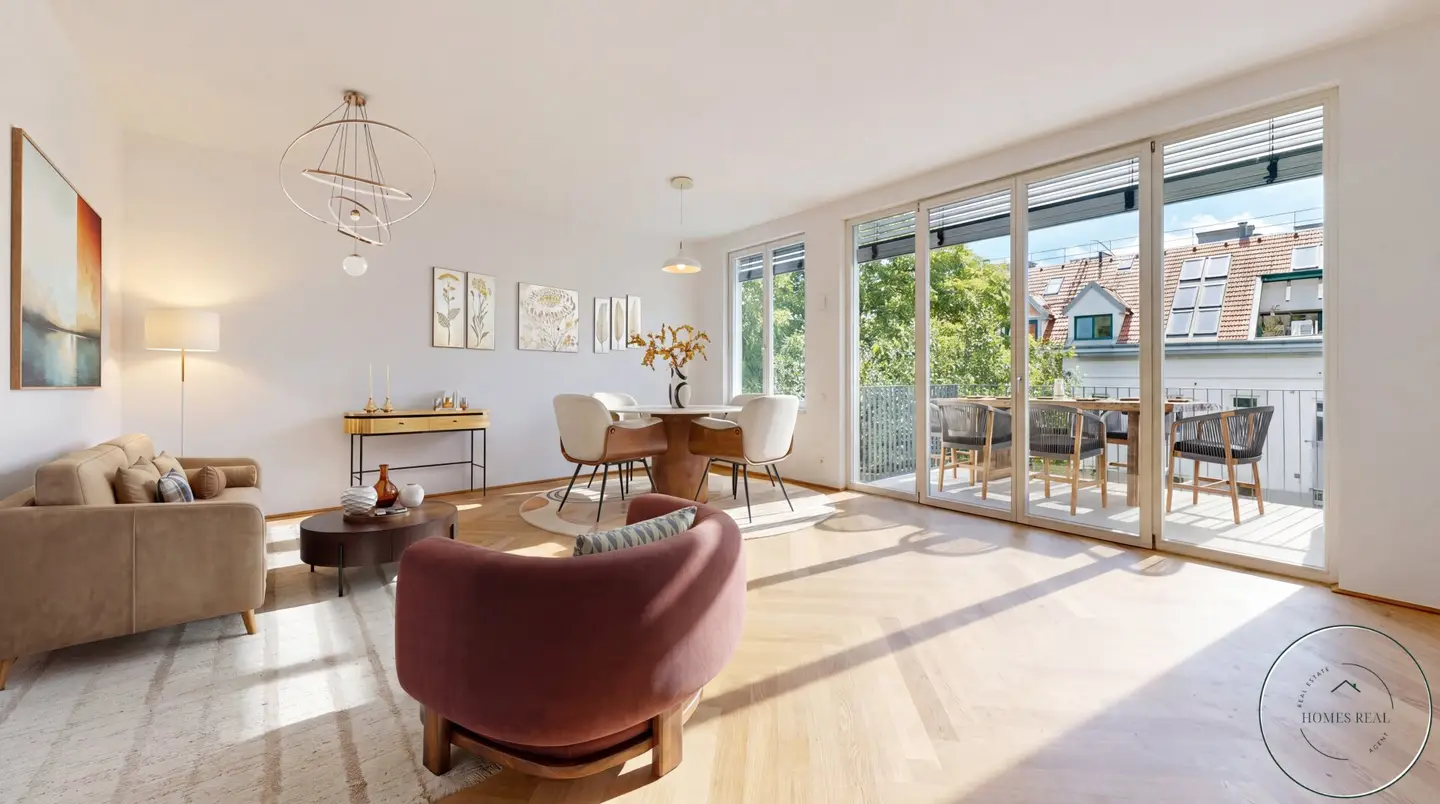
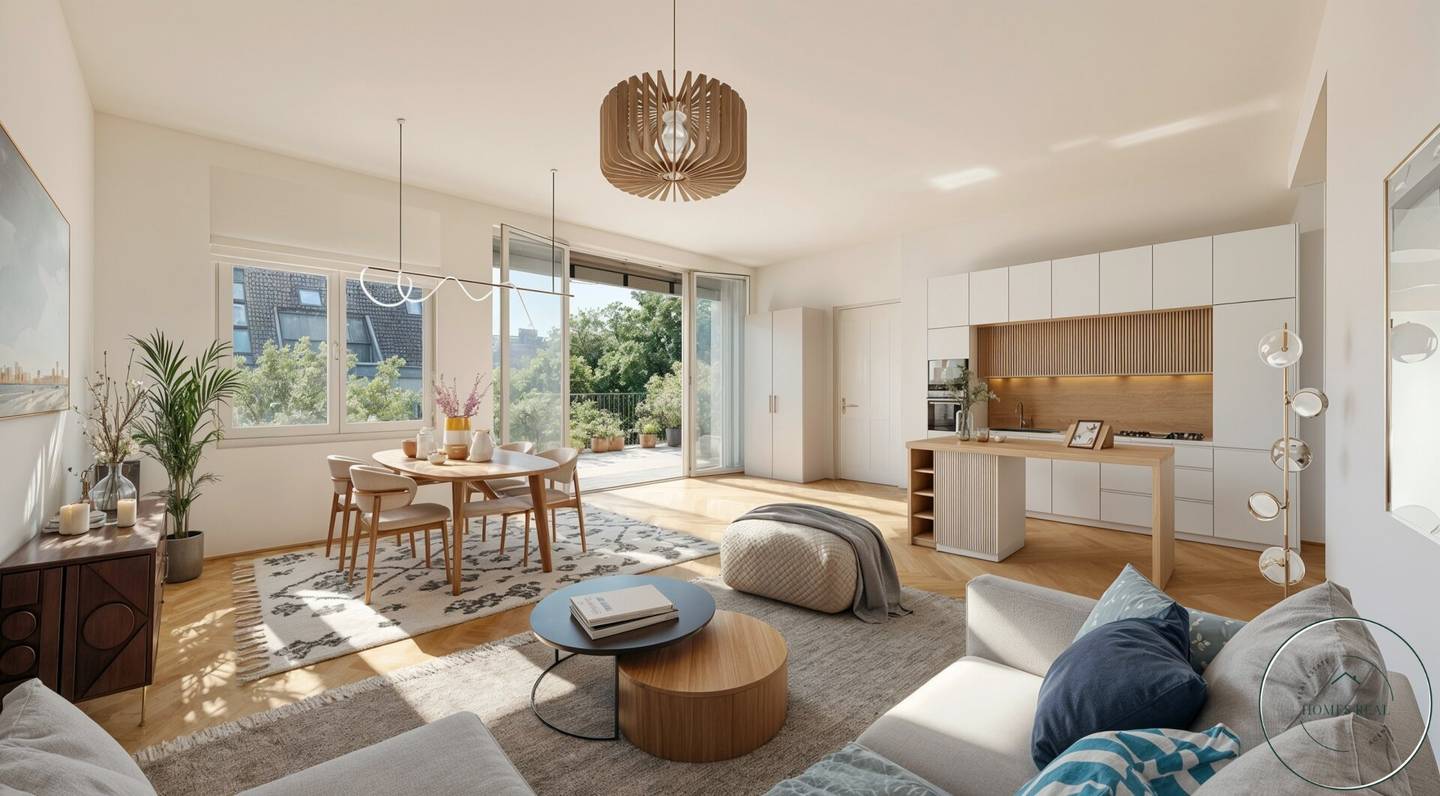
- Fine manufactory parquet: High-quality solid-wood herringbone parquet by Weitzer Parkett is installed in the living areas. A timeless classic that radiates representative elegance.
- Stylish sanitary element: The bathrooms present themselves as private wellness oases. Equipped with shapely designer ceramics by Laufen, concealed fittings by Grohe and durable concealed technology by Geberit, aesthetics are combined here with technical perfection.
- Historic window aesthetics: The street façade is being extensively renewed with historically appropriate wooden box windows, while the courtyard façade, with modern timber-aluminium windows by Josko together with electric aluminium venetian blinds, ensures optimal light and sun protection.
- Climatic luxury: Invisible ceiling cooling combined with comfortable underfloor heating in all rooms guarantees a perfect indoor climate at any time of year.
The building services: Consistently green & independent
The building services equipment sets new standards in terms of energy efficiency and operating cost optimization:
- Future-proof energy system: Heating and cooling of the entire building is provided by a highly efficient, central air-source heat pump.
- In-house power plant: A high-performance photovoltaic system on the roof feeds clean energy into the system and reduces the ecological footprint of the property to a minimum.
The location: Urban dynamism & green oasis in the courtyard
The micro-location offers the perfect balance between vibrant city life and absolute tranquillity:
- The private nature retreat: All apartments are perfectly cross-ventilated and open towards the south with generous outdoor areas. The view extends into an idyllic, absolutely quiet courtyard with mature trees – a green lung in the middle of the city.
- Infrastructure within short distances: Within immediate walking distance, you can reach the traditional Mariahilfer Straße, which invites you to extensive shopping tours, as well as the legendary Wiener Stadthalle – Vienna’s center for high-caliber concerts, culture and sport. The bustling activity around Meiselmarkt is also practically around the corner. Culinary highlights, charming Viennese cafés and all local suppliers for everyday needs are right on your doorstep and guarantee a comfortable city-center lifestyle.
- Perfect mobility: Thanks to the excellent connections to important underground lines (such as U3) as well as the nearby Westbahnhof, you enjoy perfect connectivity to the entire public transport network. From this ideal starting point, you are at the historic city center at St. Stephen’s Cathedral in knapp 10 minutes – so you can confidently leave the car parked in everyday life.
Top 3: The prestigious floor residences
Generous space on approx. 112 m² | 5 rooms | South-facing balcony
These magnificent residences on the regular floors embody the essence of spacious Viennese period buildings, combined with modern space efficiency. With four potential bedrooms and two stylish bathrooms, they offer perfectly planned space for discerning families or lovers of expansive living environments. The impressive living-dining area of around 54 m² with integrated open kitchen is flooded with daylight through floor-to-ceiling window fronts. From here, you step directly onto the approx. 14 m² south-facing balcony – your private box seat overlooking the quiet, green courtyard.
Your next step:
Experience this special property during a personal viewing –
we will be happy to accompany you on the way to your new home with style.
(If you require a well-founded market analysis or property valuation for an existing property, we will be happy to assist you.)
Important legal notice regarding your inquiry
For us to be able to send you the exact address and all property details immediately, the law (EU Consumer Rights Directive) provides for a short confirmation procedure.
After your inquiry, you will receive an automatic email from us. Please briefly confirm by clicking (checkmark) that:
- we may act on your behalf from now on and
- you have been informed about your statutory right of withdrawal.
Good to know: Our service remains completely risk-free for you. A commission (broker’s fee) is payable exclusively if a successful purchase is concluded (e.g. through acceptance of a purchase offer). The viewing and all preliminary information are, of course, completely free of charge and non-binding for you.
As soon as you have confirmed the email, we will send you the complete exposé and all further documents directly. If you have any questions, we are always happy to assist you!
We expressly point out that the broker is acting as a dual broker and that there is an economic relationship of proximity with the seller! Errors and changes reserved! The images shown are visualizations, some of them generated using AI. Deviations from the actual execution may result. The furnishings and accessories shown in the images are not sold with the property. Any changes to the present building description and planning that become necessary due to official requirements, force majeure, supply shortages, customer requests or other necessary technical reasons are reserved. However, the quality standard originally advertised will be guaranteed at all times. All information is provided without any claim to warranty! The information in the exposé is provided on behalf of our client. We assume no liability for the accuracy and completeness of the documents/information made available to us by sellers, authorities, etc. Our own liability is excluded.
We point out that there is a family or economic relationship of proximity between the intermediary and the third party to be brokered.
The intermediary is acting as a dual broker.
Around 1150
Wien
Key information
Amenities
- Elevator
- Shower
- 14,2m²Balcony


Total purchase price
About your broker

A second look
Ask Homes directly
Homes knows this place inside out!
Homes usually responds within a few hours.