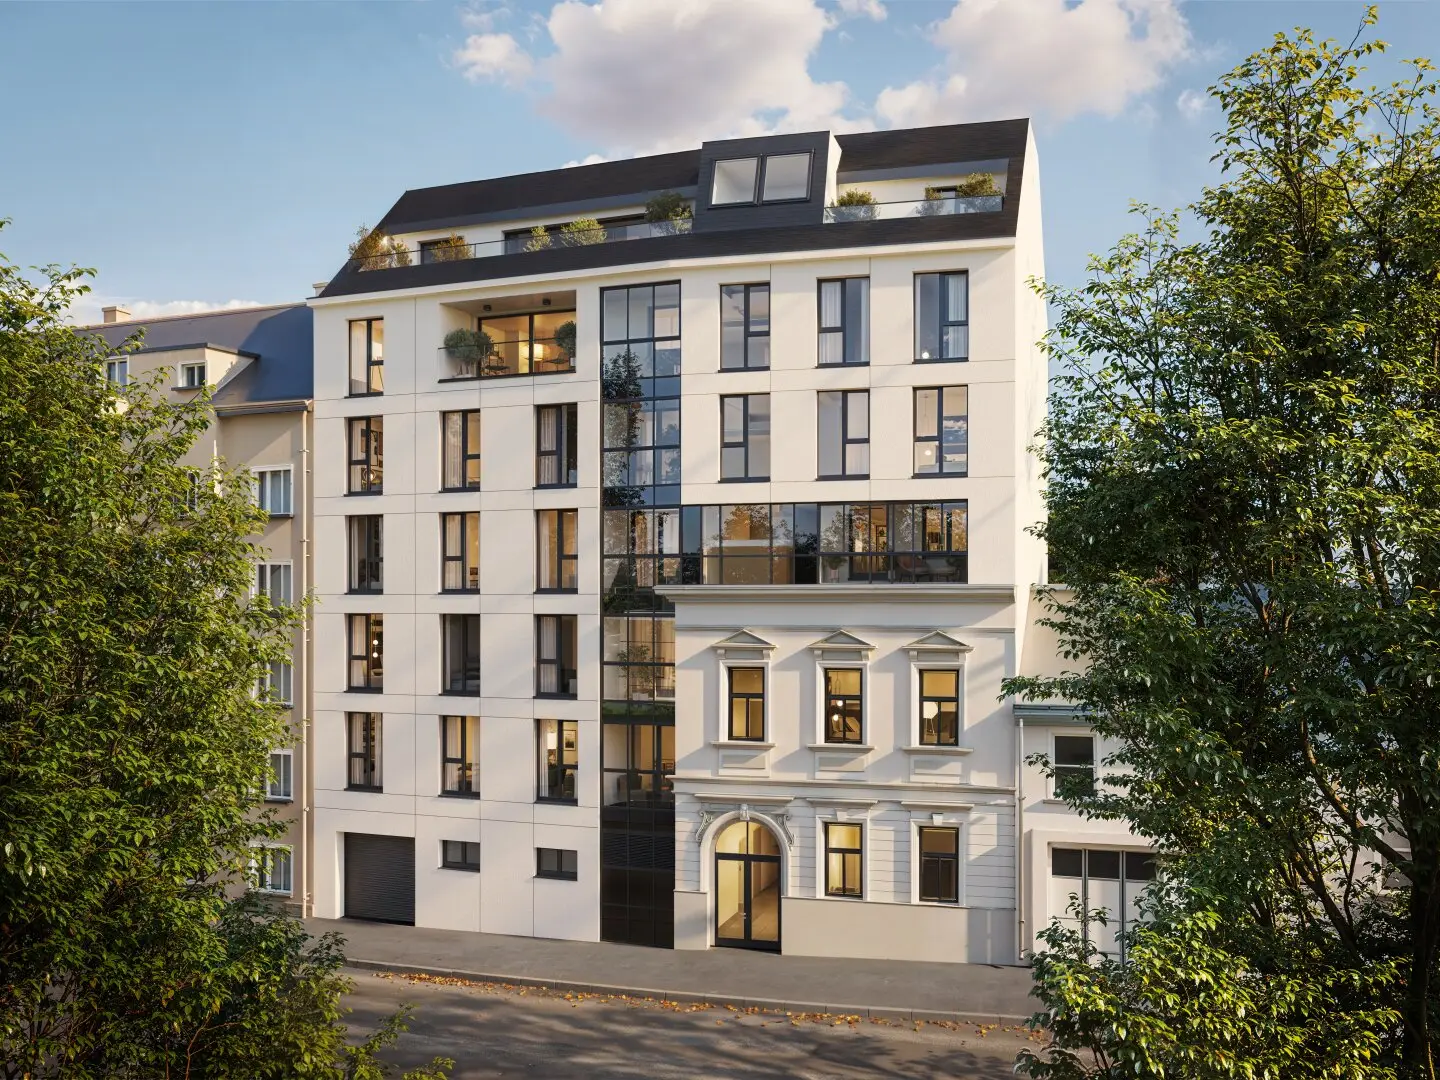


Investors take note! Charming and well laid out 2-room balcony apartment - High yield!
Felberstraße 120, 1150 Wien- 34 m²
- 2 Rooms
- 1 Bath
More details
About this apartment
Absolute investor hit! Charming and well-designed 2-room balcony apartment at a top price!
Perfect for singles or couples! High return!
The apartment is very quiet, as all rooms face the courtyard.
FELBER was designed with careful integration of the historic old-building façade and combines the charm of the existing building fabric with contemporary architecture and state-of-the-art building technology.
The ensemble comprises:
- a street-facing main building consisting of a basement, ground floor with common areas, eight garage spaces and two small commercial units, as well as six upper floors with 21 apartments,
- an independent garden house with two quiet office spaces on the ground floor as well as two exclusive terrace apartments
All units have attractive open spaces in the form of gardens, loggias, balconies or terraces and well-designed floor plans.
The sustainably equipped FELBER residential complex is supplied with heat by means of an environmentally friendly air-to-water heat pump in combination with a photovoltaic system on the roof and is being made fit for the energy transition.
Some of the units have floor-to-ceiling windows and beautiful outdoor areas such as gardens, balconies and terraces.
In bathrooms and WCs, porcelain stoneware, ultra-flat shower trays with real-glass partition walls or comfort bathtubs predominate.
A parking space in the in-house underground garage can be purchased for EUR 35.217,--.
Equipment highlights:
- Air-source heat pump
- Photovoltaic system on the roof
- Comfortable underfloor heating
- Oak parquet flooring in the living areas
- Porcelain stoneware in the bathrooms
- Plastic windows with 3-pane insulating glazing
- Exterior electric venetian blinds
- High-quality sanitary area
- Storage compartment
- Intercom system
- Fibre-optic connection for fast internet
- Bicycle and stroller room in the residential complex
Top 4 is located on the first floor. It is a charming 2-room apartment with a north-west-facing balcony.
Layout of Top 4:
- Living kitchen with access to the 7 m² large balcony
- Bathroom with WC, shower, washbasin and washing-machine connection
- Bedroom facing the courtyard
These are the net prices (excluding VAT) for investors.
Your developer: BOE
We are a developer with passion. And we build on quality. For over 50 years. We create lasting values with the knowledge of generations. For today as well as tomorrow. With precise planning, sound development and high-quality implementation, we realize lasting-value residential projects and sustainable buildings throughout Austria.
More information at:
www.boe.at
We look forward to your enquiry!
The representations and visualizations are exclusively illustrative in nature and are not legally binding.
Felberstraße 120
1150 Wien
Key information
Amenities
- Garage
- Elevator
- Shower
- Storage
- 7,1m²Balcony


Total purchase price
About your broker


A second look
Ask Mag. Michael directly
Mag. Michael knows this place inside out!
Mag. Michael usually responds within a few hours.