


Holochergasse 9, 1150 Wien
Project Holochergasse 9 in 1150 Vienna
Holochergasse 9, 1150 Wien- To buy
- 5 units
- 45 - 156 m²
- €365K - 1320K
- Completion
- Ende 2026
Why we recommend this project
- A residential concept that blends Vienna historic charm with modern design and quality.
- Climatized spaces and energy efficient construction create comfortable living all year.
- High quality fittings and modern systems such as underfloor heating and climate control define the projects sustainability.
5 units available to buy

About this project
Shaped by tradition, built for new perspectives
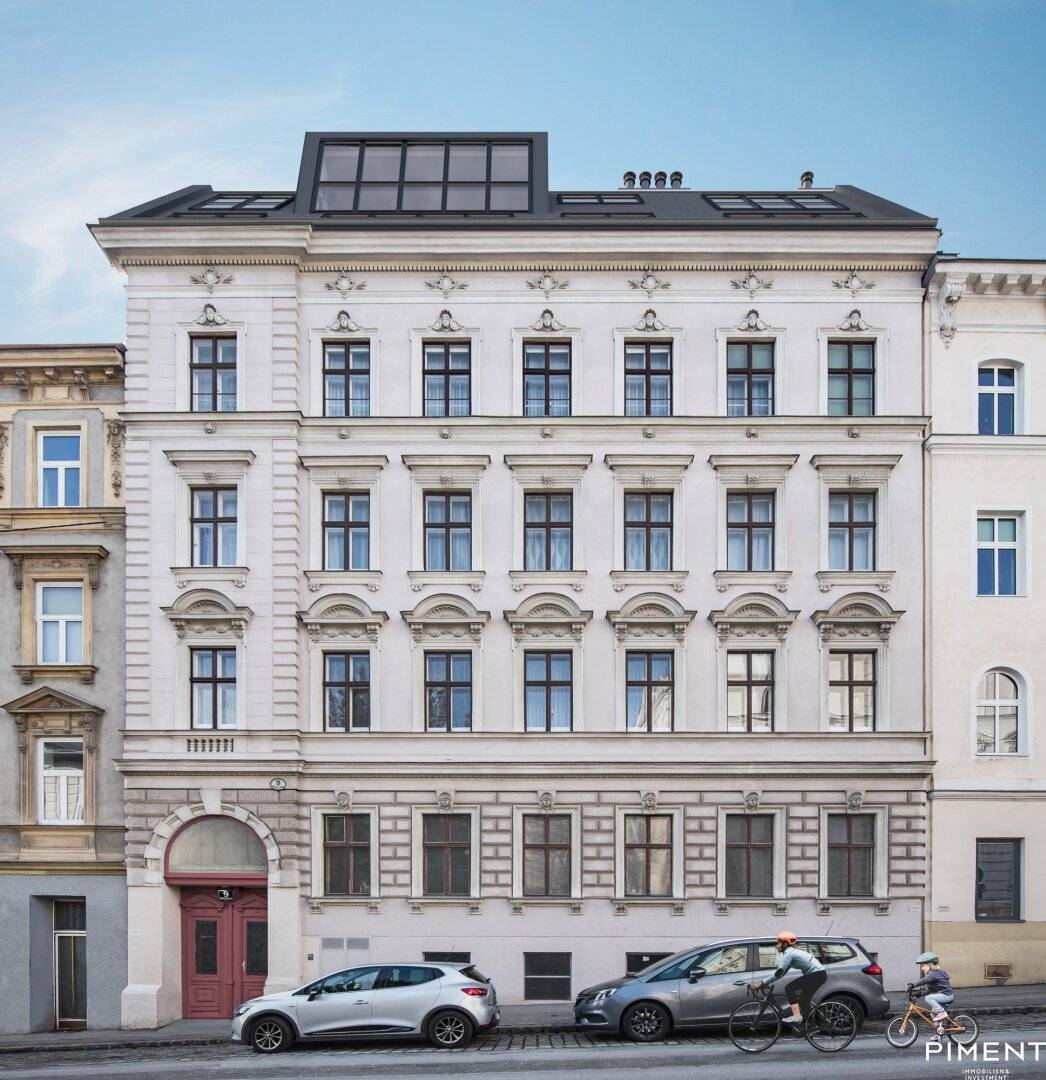
Chic and Brick unite the best of two worlds - stylish elegance and urban coolness - and cater to all who value design, authenticity and quality in a creative environment. It results in a unique housing project that merges modernity and tradition. The historic Gründerzeit tenement house exudes the typical Viennese old-town charm, lovingly renovated with attention to detail. Inspired by the pulsating flair of the New York City district Brooklyn and the dynamic energy of Vienna's 15th district, it offers an inspiring and sustainable home with character - a retreat in the heart of the city.
Living in the charming Viennese old building
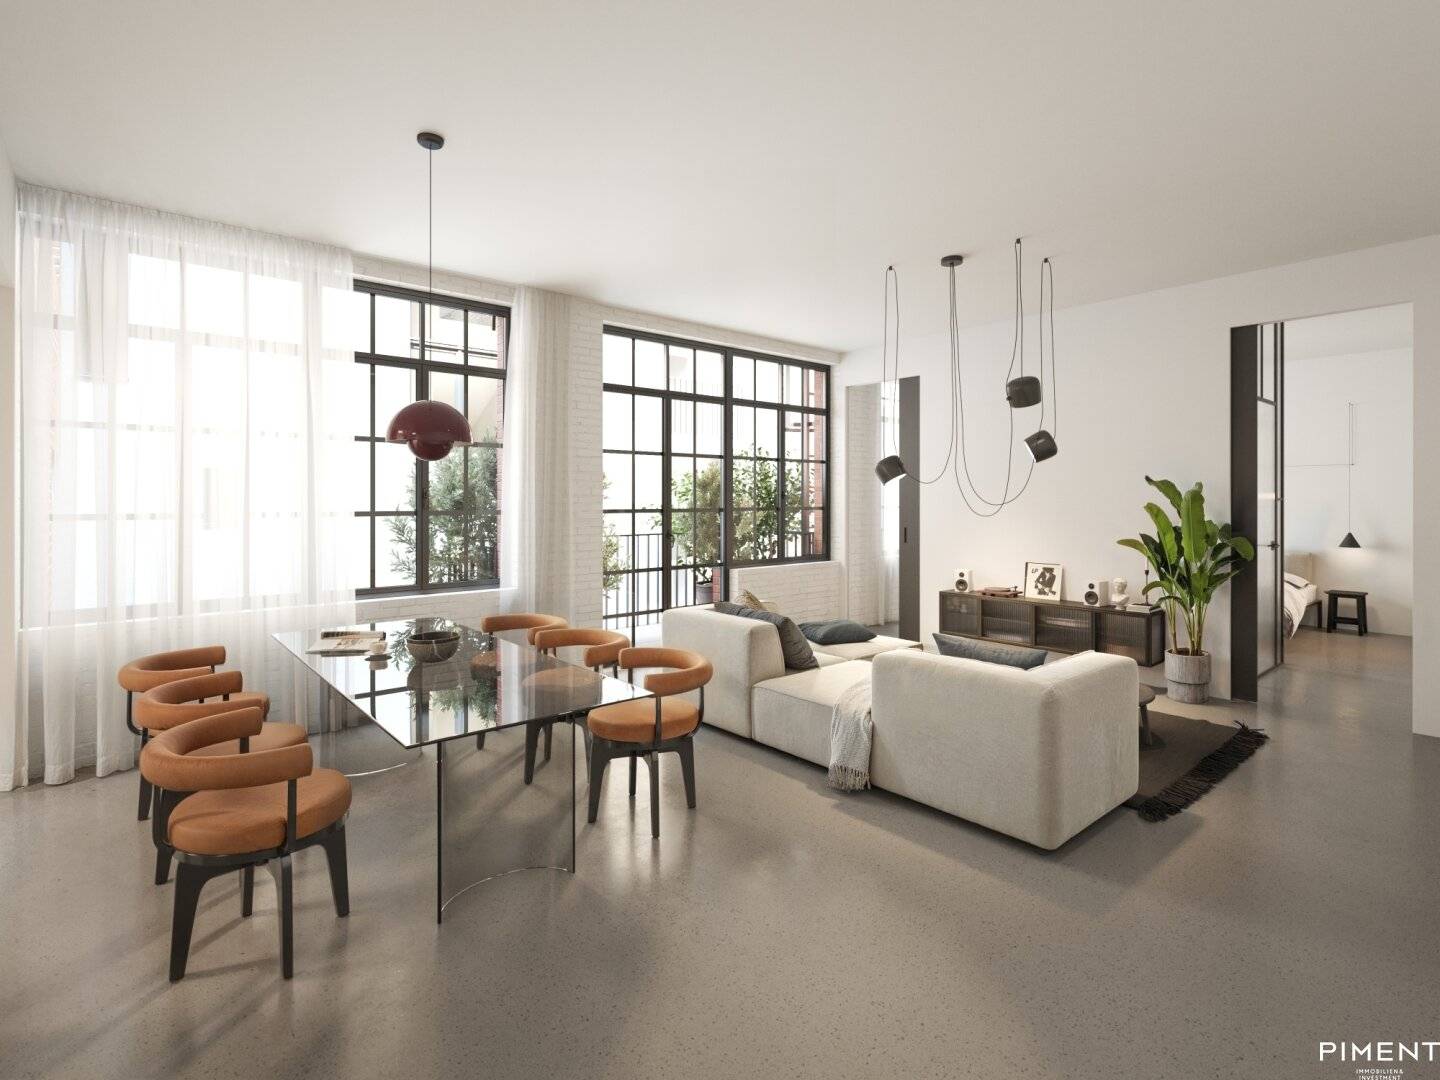
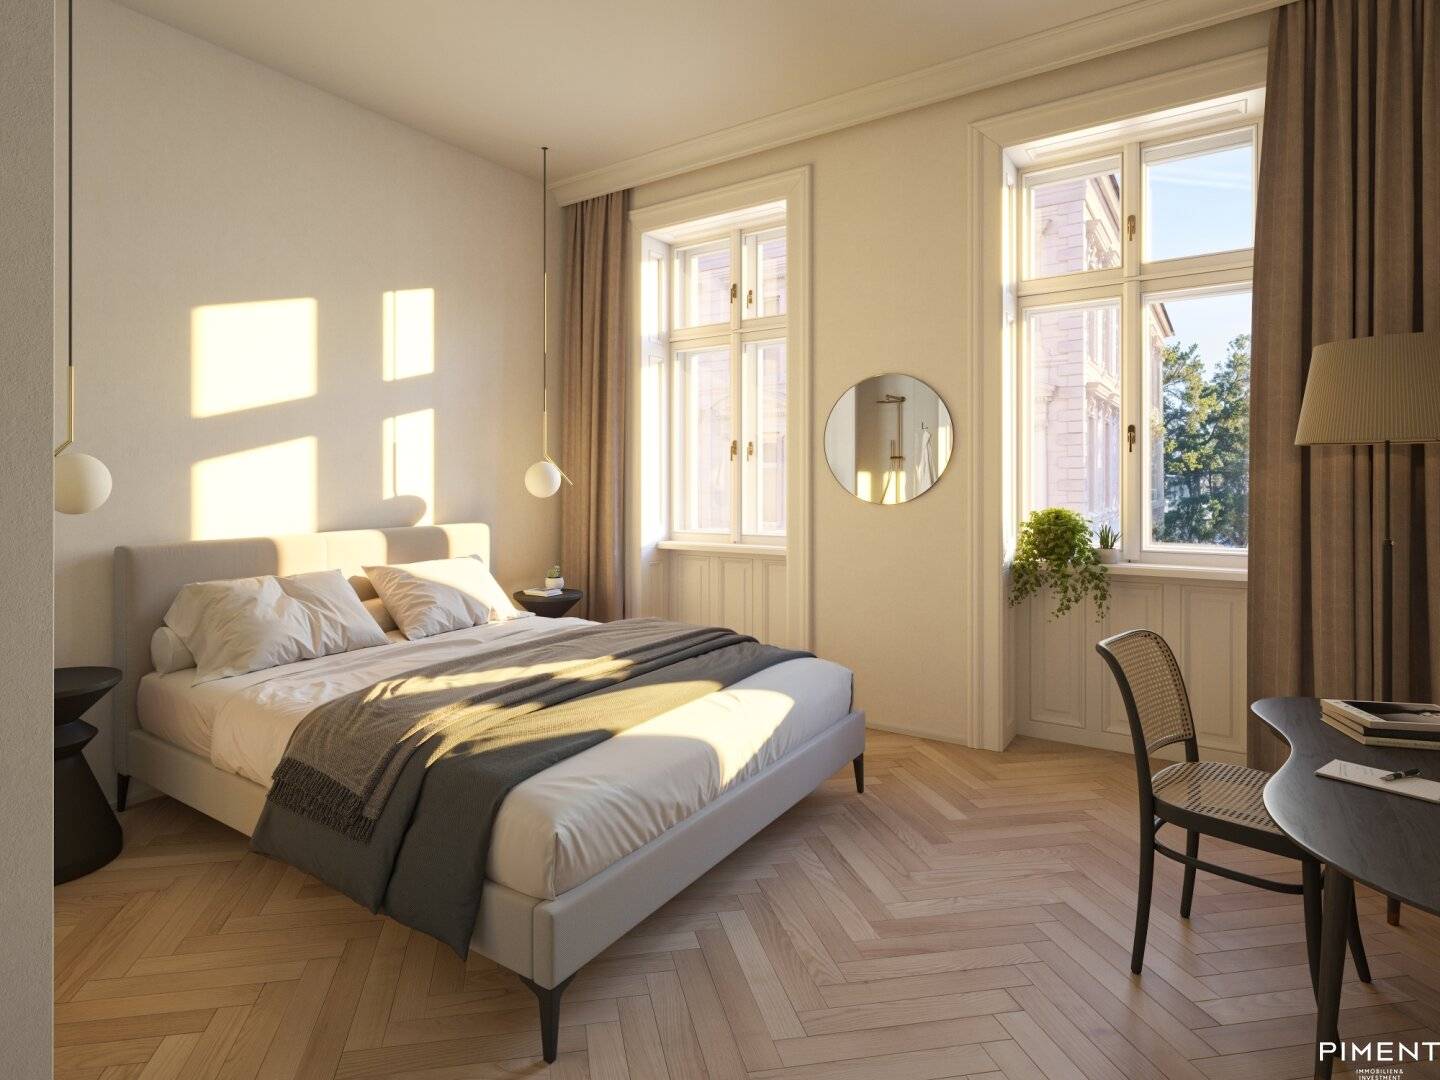
Hidden in the quiet courtyard, a completely different world reveals itself: Brick, a living concept for all who love the charm of industrial architecture. From the former carpentry workshop, two exclusive lofts with generous, open floor plans on two levels each and an authentic brick facade. Across four floors, generous room heights, classic oak parquet flooring and preserved original design elements impress.
State of the art
- Extraordinary loft units with special features, partly with a roof terrace
- Classic old-building apartments with outdoor spaces
- Special units for short-term rental
- 2–4-room apartments (63–160 m2) with generous outdoor spaces
- Underfloor heating in all apartments via air-source heat pump
- Windows with increased sound and thermal protection in triple glazing
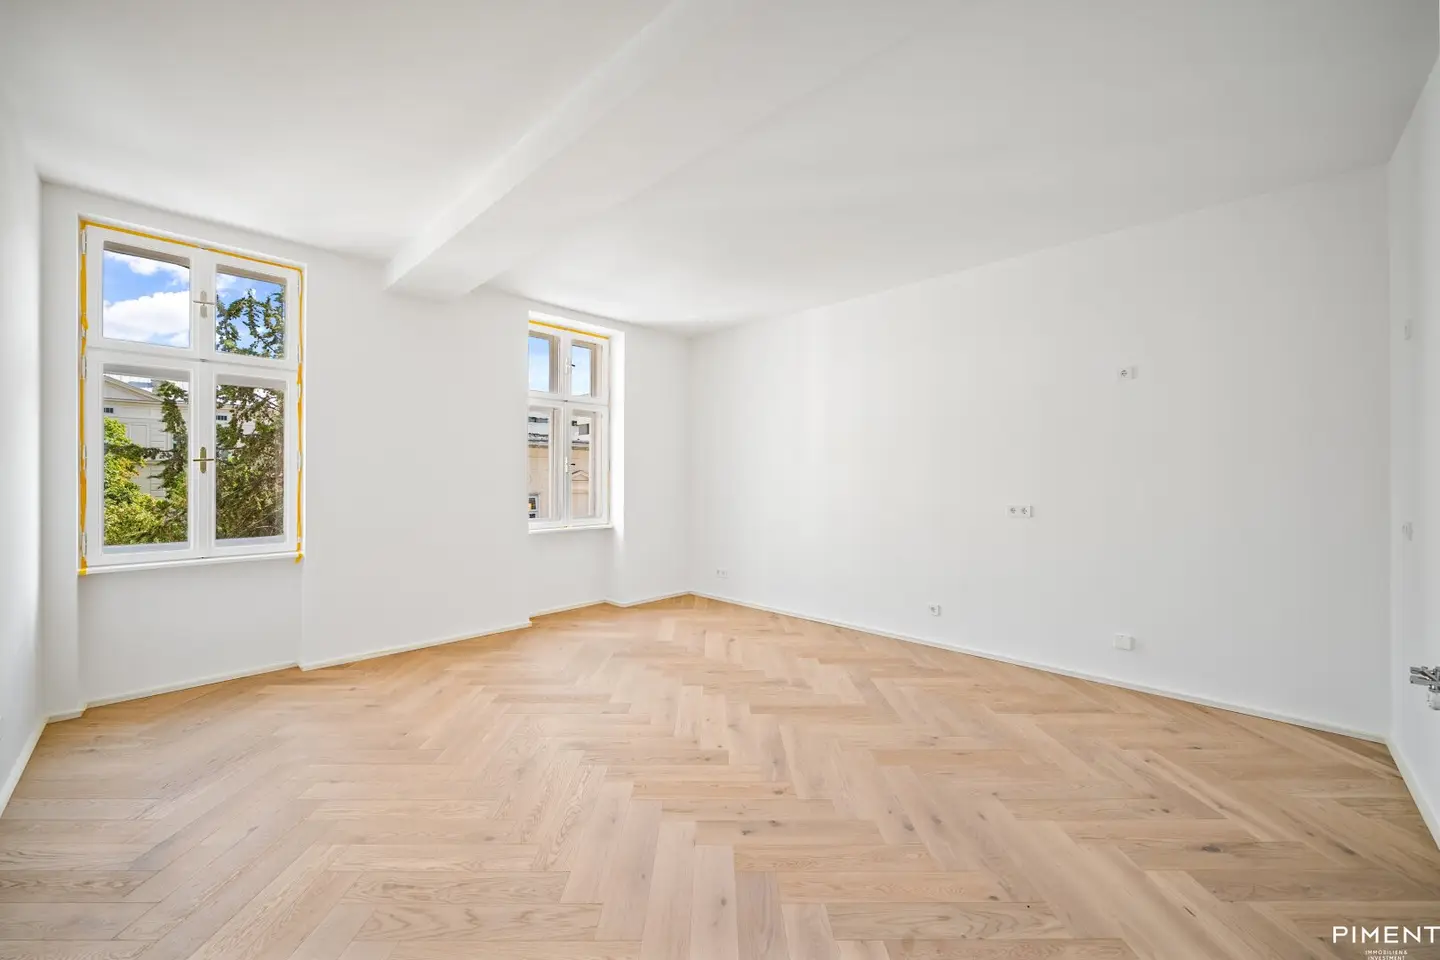
- High-quality oak parquet flooring
- 1st floor
- 3+4: 104,17 m² 790.000,00 € active
- Top 5: 65,83 m² 485.000,00 € active
- Top 6: 64,19 m² 449.000,00 € active
- Top 7: 156,76 m² 1.320.000,00 € active
- 2nd floor
- Top 8: 45,21 m² 365.000,00 € active
- Doctor <375m
- Pharmacy <375m
- Clinic <75m
- Hospital <1.600m
- School <150m
- Kindergarten <125m
- University <1.025m
- Higher School <1.150m
- Supermarket <125m
- Bakery <225m
- Shopping center <500m
- ATM <425m
- Bank <425m
- Post office <450m
- Police <475m
- Bus <300m
- U-Bahn <225m
- Tram <300m
- Station <325m
- Highway connection <4.175m
Around 1150
Wien
Loading map
Building amenities
- Car park
- Elevator
- Storage
- Bicycle room
- Fitted kitchen
About your broker


Nicole Schuster
Piment Immobilien & Investment GmbH280Listings on Lystio
18Months on Lystio
Ask Nicole directly
Nicole knows this place inside out!
Nicole usually responds within a few hours.