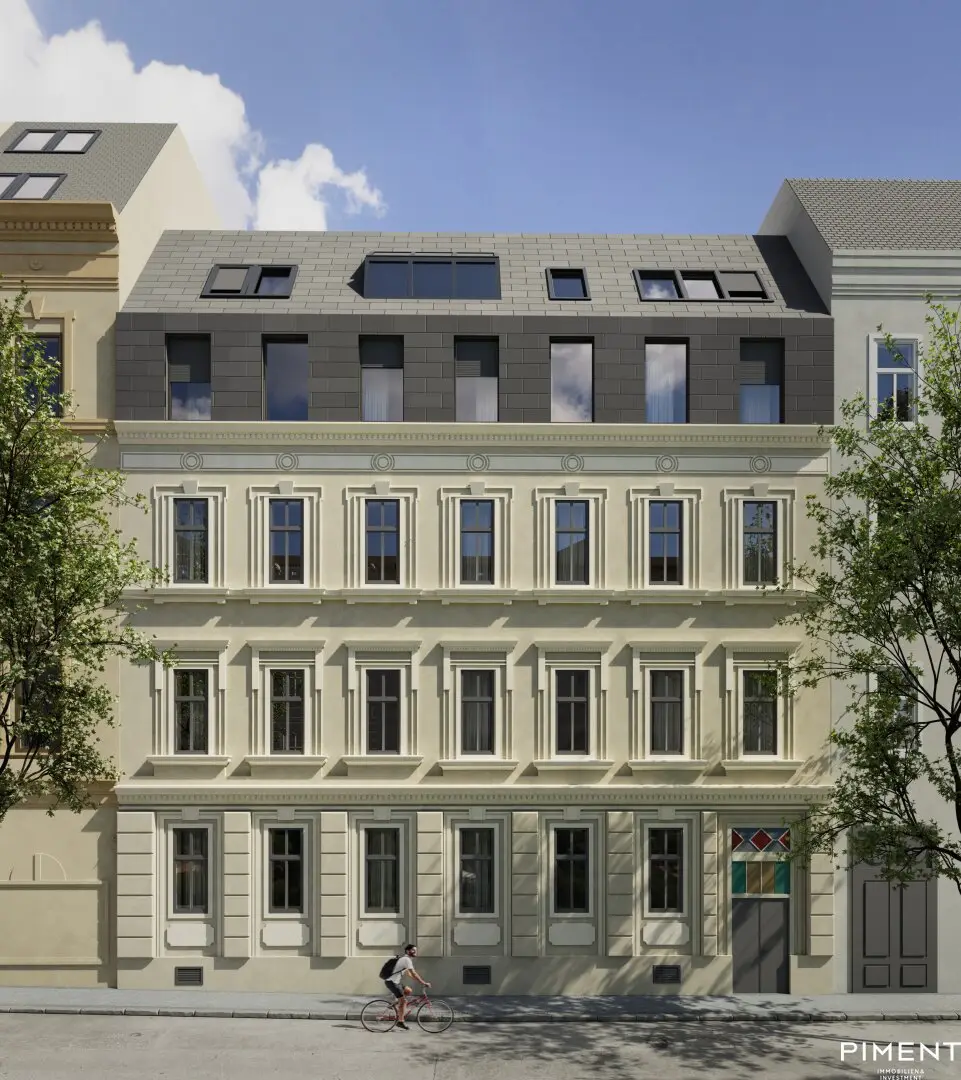


Goldschlagstraße 43, 1150 Wien
Project Goldschlagstraße 43 in 1150 Vienna
Goldschlagstraße 43, 1150 Wien- To buy
- 5 units
- 37 - 110 m²
- €280K - 1035K
- Completion
- 2026
Why we recommend this project
- A clear blend of historic character and modern architecture shapes the project.
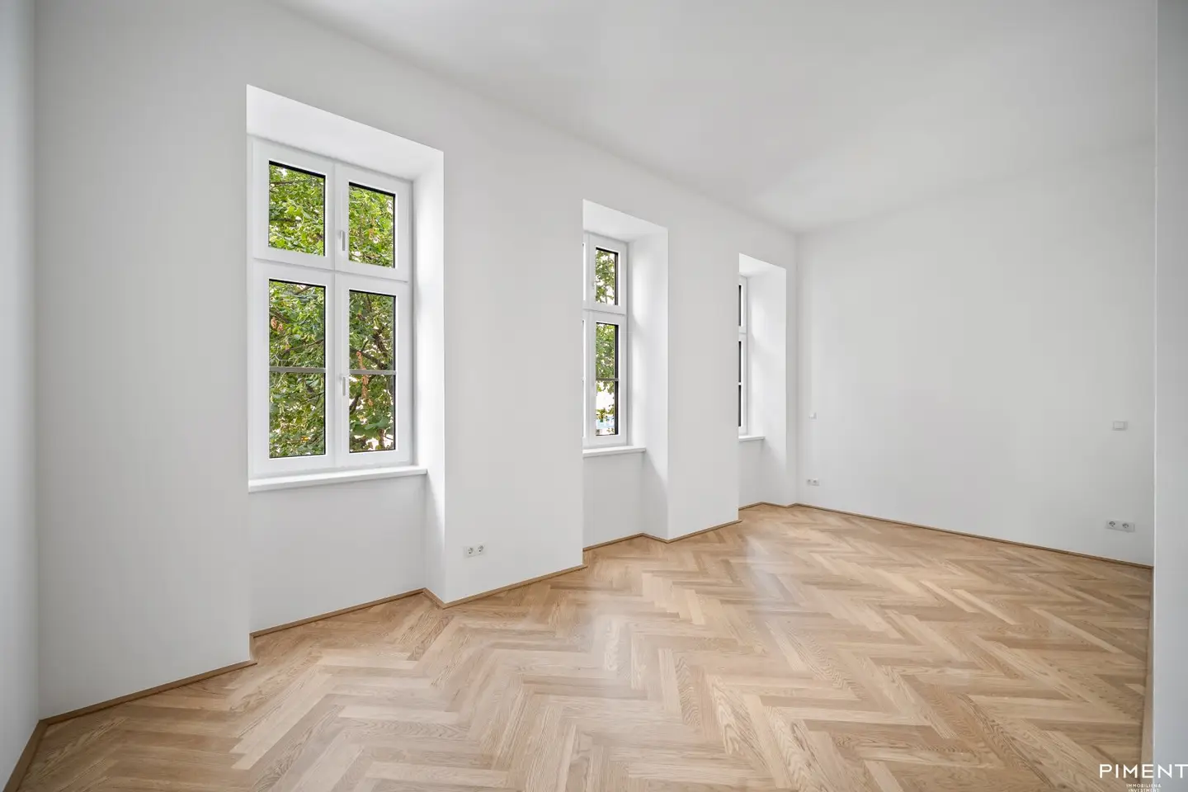
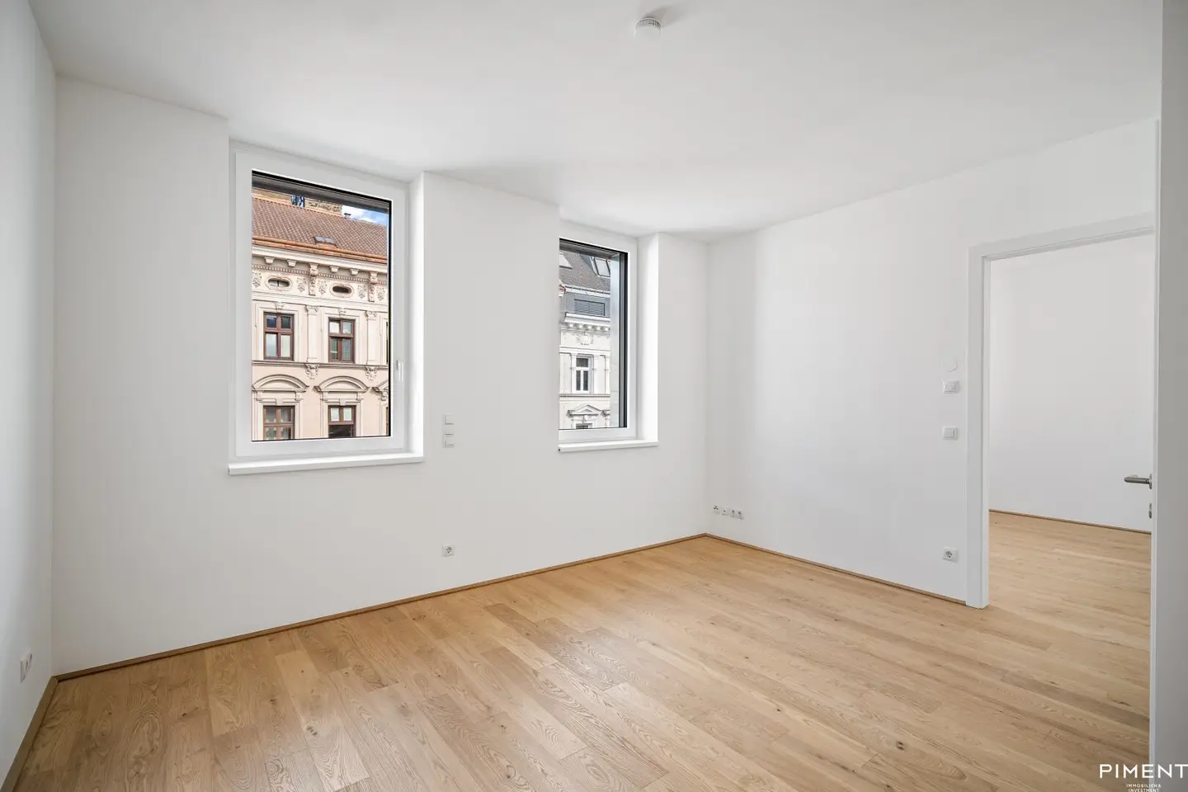
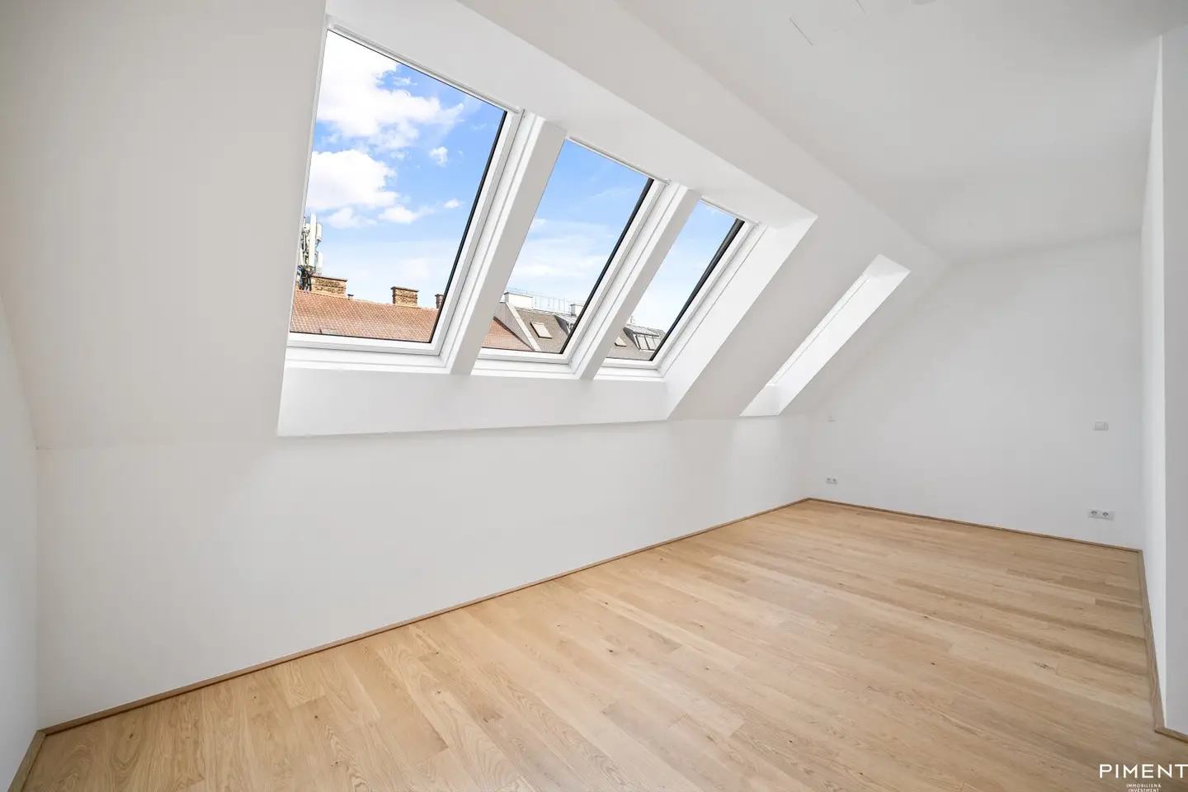
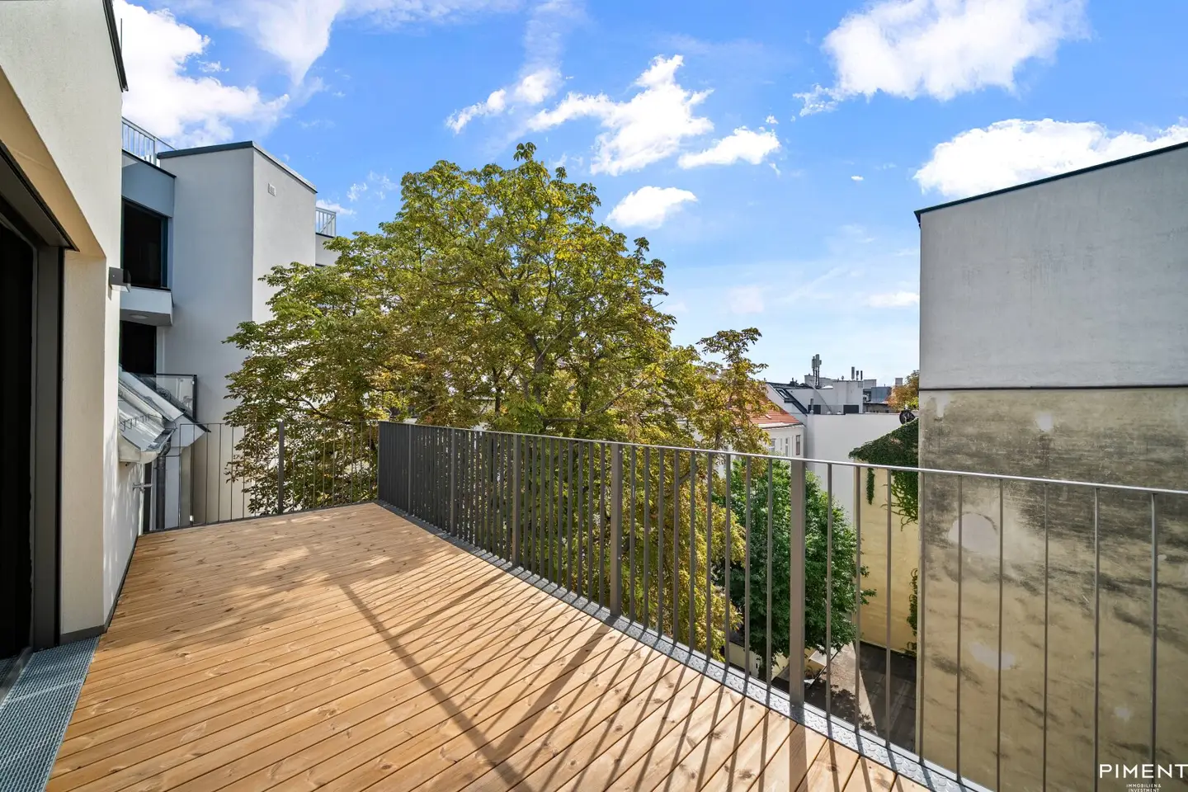
- Generous layouts from 37 to 110.64 m² and balconies invite you to linger.
- A sustainable energy supply with an air source heat pump and photovoltaic highlights the benefits.
5 units available to buy

About this project
We would like to point out that there is a familial or economic close relationship between the broker and the third party to be mediated.
The broker acts as a dual agent.
Ground floor
- Top 1: 110,08 m² 889.000,00 € active
1st Floor
- Top 3: 37,12 m² 280.000,00 € active
2nd Floor
- Top 4: 93,66 m² 749.000,00 € active
3rd Floor
- Top 6: 87,24 m² 760.000,00 € active
- Top 7: 47,79 m² 398.000,00 € active
1st Attic Floor
- Top 8: 94,64 m² 1.035.000,00 € active
- Top 9: 42,49 m² 439.000,00 € active
Infrastructure / Distances
Health
- Doctor <150m
- Pharmacy <150m
- Clinic <300m
- Hospital <1.350m
Children & Schools
- School <125m
- Kindergarten <175m
- University <1.050m
- High school <825m
Local amenities
- Supermarket <100m
- Bakery <200m
- Shopping center <675m
Other
- ATM <150m
- Bank <150m
- Post office <525m
- Police <300m
Transport
- Bus <75m
- Subway <75m
- Tram <200m
- Train station <75m
- Motorway connection <4.375m
Distance as the crow flies / Source: OpenStreetMap
Around 1150
Wien
Loading map
Building amenities
- Courtyard
- Shared terrace
- Shared balcony
- Shared garden
- Balcony facing south
About your broker


Nicole Schuster
Piment Immobilien & Investment GmbH280Listings on Lystio
18Months on Lystio
Ask Nicole directly
Nicole knows this place inside out!
Nicole usually responds within a few hours.