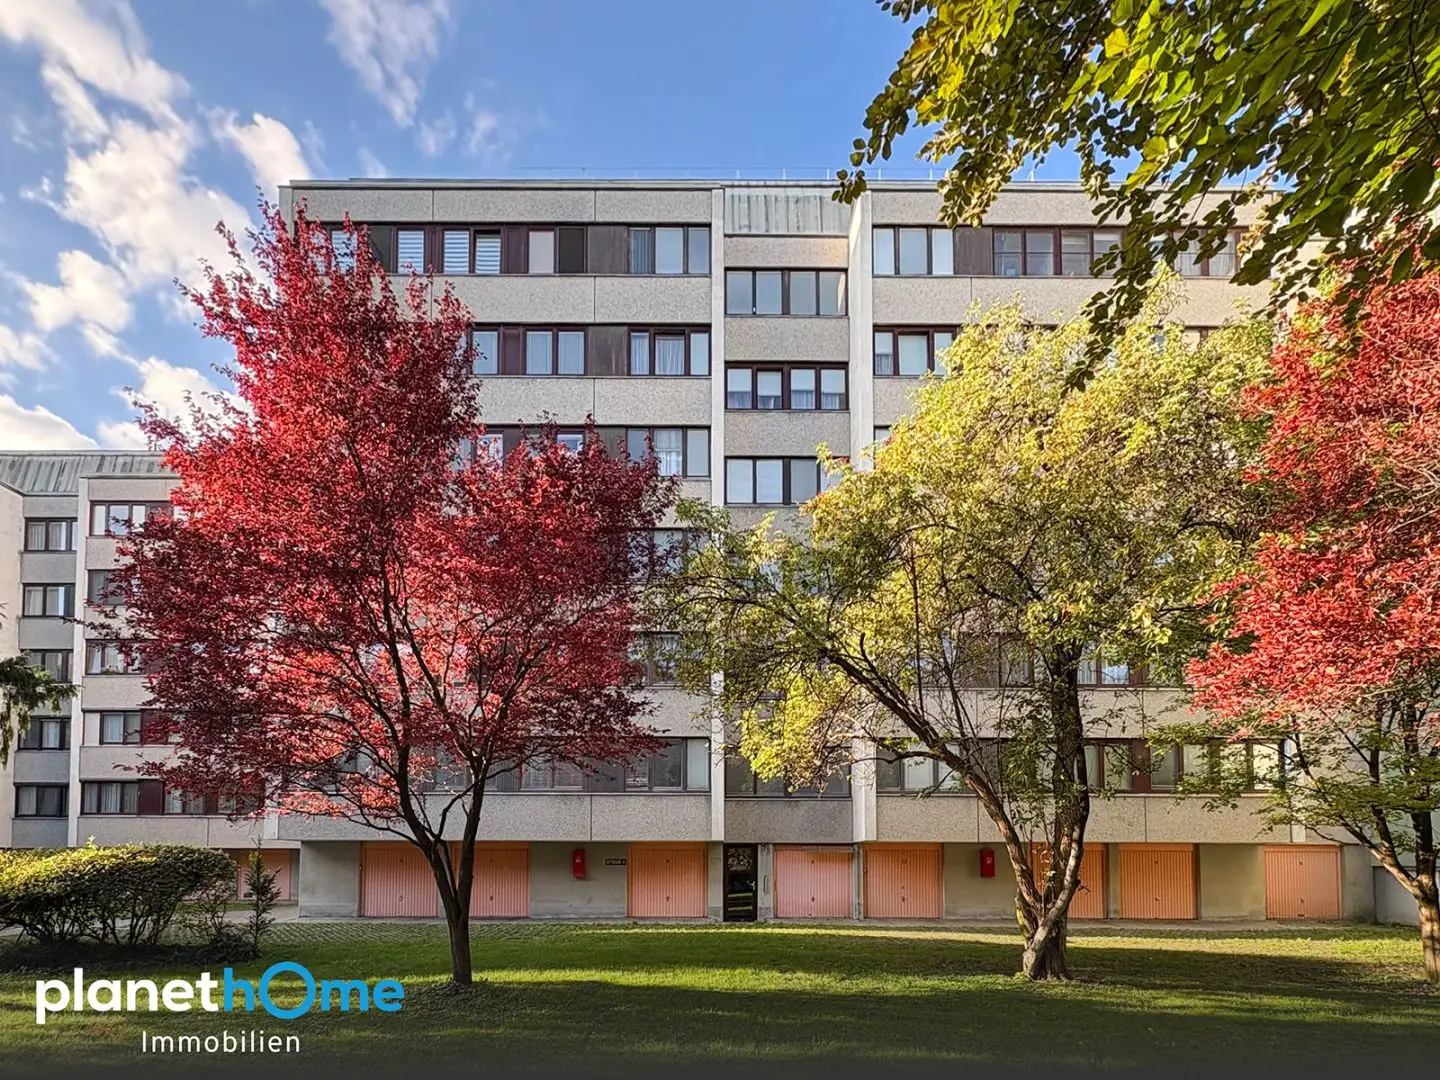


Bright apartment with green courtyard view and lift
Around 1110 Wien- 72 m²
- 3 Rooms
- 1 Bath
More details
About this apartment
This 3-room apartment, built in 1975, is located on the 2nd floor of a residential building in Vienna’s 11th municipal district. Thanks to the passenger lift, the apartment is conveniently accessible. With a living area of around 72 m², the property impresses with a well-planned layout and offers an attractive basis for realizing individual living ideas.
Upon entering the apartment, you reach the centrally arranged entrance hall, from which all rooms are directly accessible. The apartment comprises a living room, two bedrooms, a separate kitchen, a storage room, a bathroom and a separate WC. The practical layout allows for versatile use and provides sufficient space for a wide range of living needs.
A particularly notable feature is the pleasant orientation towards the inner courtyard. The windows offer a beautiful view of the green courtyard area with its mature trees and, at the same time, ensure a quiet living environment away from road traffic. The combination of views of greenery and the courtyard location creates a pleasant retreat in the middle of the city.
At the same time, the apartment offers the opportunity to modernize and individually design the fittings according to your own ideas. This allows personal living wishes to be realized and a home to be created that meets your own expectations.
Due to its easily usable living area, well-planned layout and quiet inner-courtyard location, this apartment is ideal for couples, families or anyone looking for a home with plenty of potential and a pleasant living environment.
Monthly assessment (07/2026)
- Operating costs € 169,05
- Heating costs € 76,01
- Hot water € 23,16
- Reserve §31 WEG € 81,80
- 10% VAT € 19,23
- 20% VAT € 15,20
- Total € 384,45
According to the annual statement (as of 31.12.2025), the maintenance reserve amounts to € 682.817,33
The images contained in this exposé include digital staging. The visualizations shown are intended exclusively as non-binding design suggestions and are meant to illustrate by way of example what the property could look like after renovation. They are not part of the purchase object and are not included in the purchase price. The actual condition at the viewing is decisive.
The energy performance certificate dated 27.08.2019 indicates the following energy values: HWB 91,1 kWh/m²a, fGEE 2,49.
Do you have any questions, would you like further information or a personal viewing appointment? I would be happy to assist you at +43 664 889 732 54 or by email at [email protected]!
Are you thinking about selling your property? Together, we define the aspects that are important when selling. Tailored to your needs and the target group for your property, I develop a customized marketing concept. More than 20 years of experience, an effective network and an extensive database of registered property buyers ensure our success.
You already know the property you want, but not yet the optimal financing solution? We have the closest connections to renowned banks in Austria and Germany. I would be happy to arrange a non-binding consultation with one of our specialists at PlanetHome Finanzierung Austria GmbH.
Around 1110
Wien
Key information
Amenities
- Elevator
- Storage
- Full kitchen


Total purchase price
About your broker

A second look
Ask Jasmin Schranz directly
Jasmin Schranz knows this place inside out!
Jasmin Schranz usually responds within a few hours.