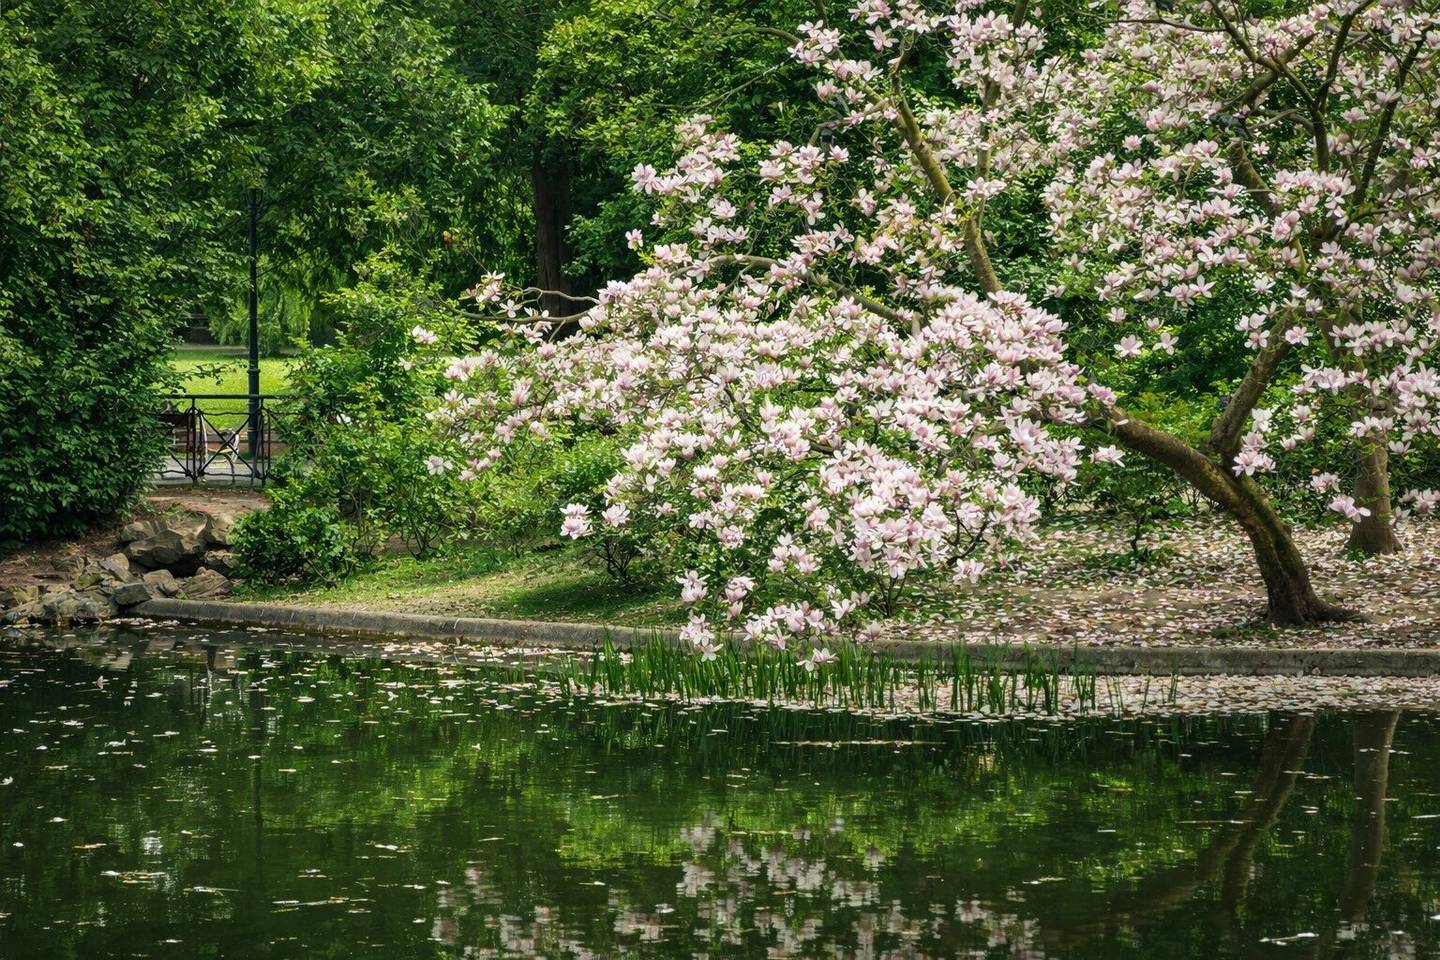


Project in 1180 Vienna
Around 1180 Wien- To buy
- 6 units
- 52 - 191 m²
- €599K - 2999K
Why we recommend this project
- An exclusive location in Vienna Cottage Quarter blends quiet privacy and high quality construction
- Generous outdoor spaces extend living areas outdoors and offer flexible use
- An innovative mobility concept with e bikes and a planned autonomous shuttle increases the value of the development

6 units available to buy
 Apartment in Cottage Quarter with private garden1,649,000€Ground floor · 122 m² · 5 rooms
 Apartment Cottageviertel Währing with Loggia599,000€1st floor · 52 m² · 2 rooms
 Apartment in Cottageviertel with garden terrace1,119,000€1st floor · 84 m² · 3 rooms
 Apartment new build Cottageviertel Währing first occupancy1,499,000€2nd floor · 112 m² · 4 rooms
 Apartment new build Cottageviertel Wahring1,499,000€2nd floor · 112 m² · 4 rooms
- Apartment in Cottage Quarter with private garden1,649,000€Ground floor · 122 m² · 5 rooms
- Apartment Cottageviertel Währing with Loggia599,000€1st floor · 52 m² · 2 rooms
- Apartment in Cottageviertel with garden terrace1,119,000€1st floor · 84 m² · 3 rooms
- Apartment new build Cottageviertel Währing first occupancy1,499,000€2nd floor · 112 m² · 4 rooms
- Apartment new build Cottageviertel Wahring1,499,000€2nd floor · 112 m² · 4 rooms
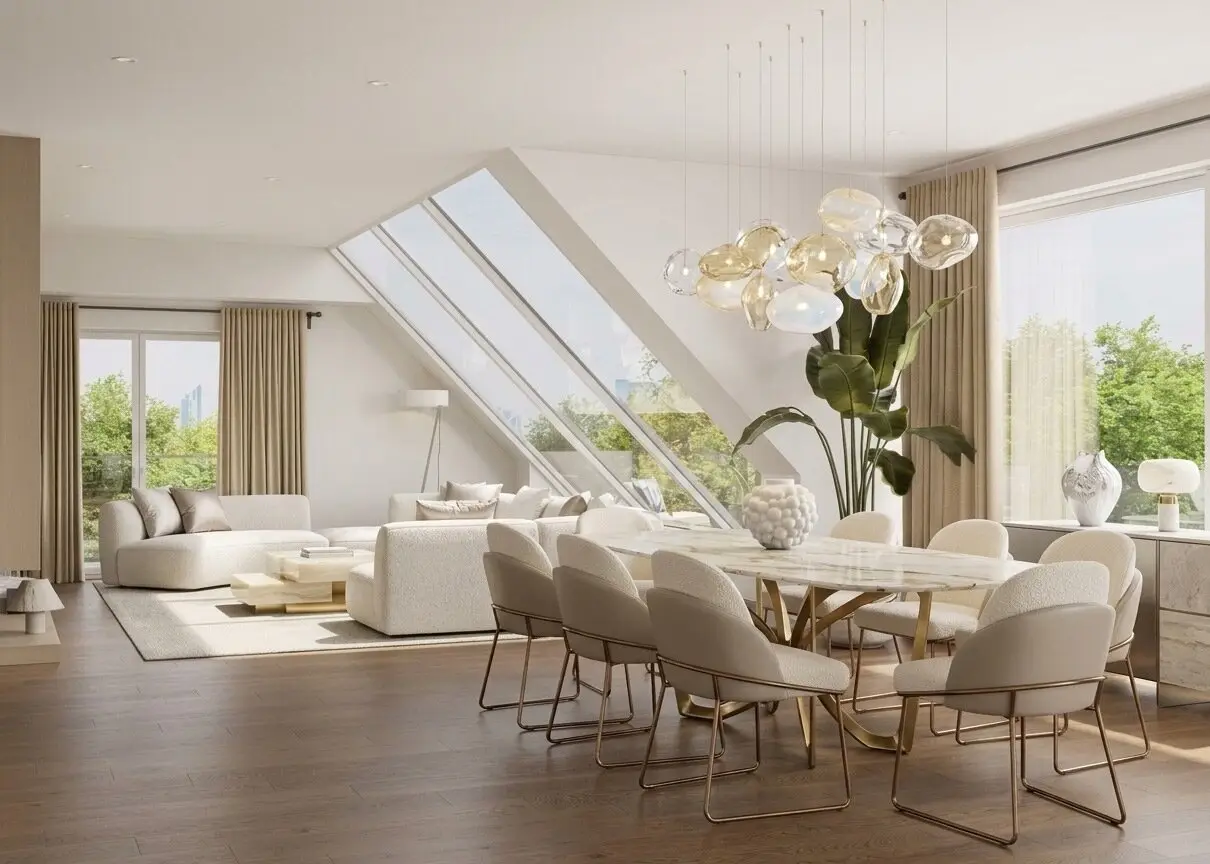 Penthouse with rooftop terrace and pool option2,999,000€1st attic floor / Attic · 191 m² · 5 rooms
About this project
A place that stands out
In one of the most desirable and at the same time most discreet residential areas in Vienna, an extraordinary private housing project is emerging that combines architectural clarity, uncompromising quality, and the grown elegance of the renowned Cottageviertel in a new form of living.
Set in a quiet environment characterized by historic villas and old trees, this living concept deliberately embraces restraint—and thereby defines its exclusivity. Not loud luxury, but a fine, natural value that you can feel without it being imposing.
This project is aimed at people with high standards—those who do not have to seek the extraordinary, but recognize it.
Architecture with substance
Two architecturally precisely composed buildings form an ensemble of remarkable calm and elegance. With only 19 exclusive condominiums, a deliberately reduced living concept emerges that places privacy, generosity and individuality at the center.
The elevated hillside location gives the project an extraordinary presence and opens wide, unobstructed views over the green surroundings to the city. This visual spaciousness continues inside: openly designed living areas, generous window areas and seamless transitions between indoor and outdoor spaces create a living atmosphere of impressive lightness.
Each unit is conceived as an independent retreat—with generous exterior spaces in the form of gardens, terraces, balconies or roof terraces that harmoniously extend the living space.
Individuality as a luxury
Already in the current development phase, a rare opportunity unfolds: active shaping of one's own living space.
Floor plans, room sequences and wall routes can be individually adjusted—within the framework of the architectural Gesamtkonzeption. Also merging of units or tailor-made room solutions are feasible.
Thus, no standardized product is created, but a home that is precisely tailored to the life reality, aesthetic ideas and personal standards of its future owners.
A living concept that not only allows individuality but consciously promotes it.
Project overview
- 19 exclusive condominiums in two building blocks
- Living areas from ca. 51 m² to ca. 191 m²
- 2 to 5 rooms
- Generous gardens, balconies, terraces and roof terraces
- 22 underground parking spaces, prepared for e-mobility
- Innovative mobility concept with e-bikes & autonomous shuttle (in planning)
- Completion: end of 2027
Location at a glance
- Exclusive residential area in the Cottageviertel Währing
- Quiet villa district with mature historic trees
- Türkenschanzpark in immediate proximity
- Tram lines 40 & 41 within walking distance
- Direct connection to the city center (about 20 minutes)
- Gersthof station (S45) within a short distance
- Very good infrastructure: shopping, gastronomy, schools
- Excellent balance of quiet and urban proximity
Equipment – quality down to the last detail
The equipment follows a clear standard: uncompromising quality, durable materials and precise workmanship.
- Elegant oak parquet floors in all living areas
- Floor-to-ceiling windows with triple glazing for maximum daylight
- Electric roller shutters for optimal sun and privacy protection
- Underfloor heating and cooling for year-round living comfort
- Controlled ventilation with heat recovery
- Smart home systems for lighting, shading and room climate
- High-quality bathrooms with large-format porcelain stoneware
- Brand-name sanitary ceramics and designer fixtures
- Exterior areas with natural stone surfaces
Selected units offer additional equipment highlights:
- Open design fireplaces
- Free-standing bathtubs
- Private wellness and spa areas
- Direct elevator access in penthouse units
- Discrete architecturally integrated LED lighting concepts
Common areas & Service
The communal areas also follow the high design standards of the project:
- Representatively designed entrance area
- Modern elevator systems in both buildings
- Bicycle and stroller rooms
- Storage rooms for each unit
The project includes an on-site garage with a total of 22 parking spaces, which can be purchased optionally for EUR 49.000,– per parking space. Because of the limited number, allocation of parking spaces will be in order of reservations.
Complemented by a forward-looking mobility offering:
- Community-use e-bikes
- Planned autonomous, self-driving shuttle system for residents
Conclusion – Living at the highest level
This project stands for a quality that is rarely seen: a living environment that perfectly balances quiet, nature and urban proximity—combined with an architecture that emphasizes durability, substance and timeless elegance.
A home for people who do not simply want to live, but consciously choose where and how they live.
Not found anything yet? We will inform you about suitable real estate offers before anyone else.
Send your personal inquiry now via the following link. We will send you suitable properties exclusively in advance.
Send personal inquiry - https://isg-immobilien.service.immo/registrieren/de
Infrastructure / Distances
Health
- Doctor <1.000m
- Pharmacy <1.000m
- Clinic <1.000m
- Hospital <1.000m
Kids & Schools
- School <1.000m
- Kindergarten <1.000m
- University <2.000m
- Higher education <2.000m
Local amenities
- Supermarket <1.000m
- Bakery <1.000m
- Shopping center <2.000m
Other
- ATM <1.000m
- Bank <1.500m
- Post office <1.500m
- Police <1.500m
Traffic
- Bus <500m
- Underground <1.500m
- Tram <1.000m
- Train station <1.500m
- Highway access <4.500m
Distance information as the crow flies / Source: OpenStreetMap
Around 1180
Wien
Building amenities
- Terrace
- Balcony
- Wintergarden
- Underground parking
- Elevator
About your broker


Videos & documents
Ask D.U. Consulting directly
D.U. Consulting knows this place inside out!
D.U. Consulting usually responds within a few hours.