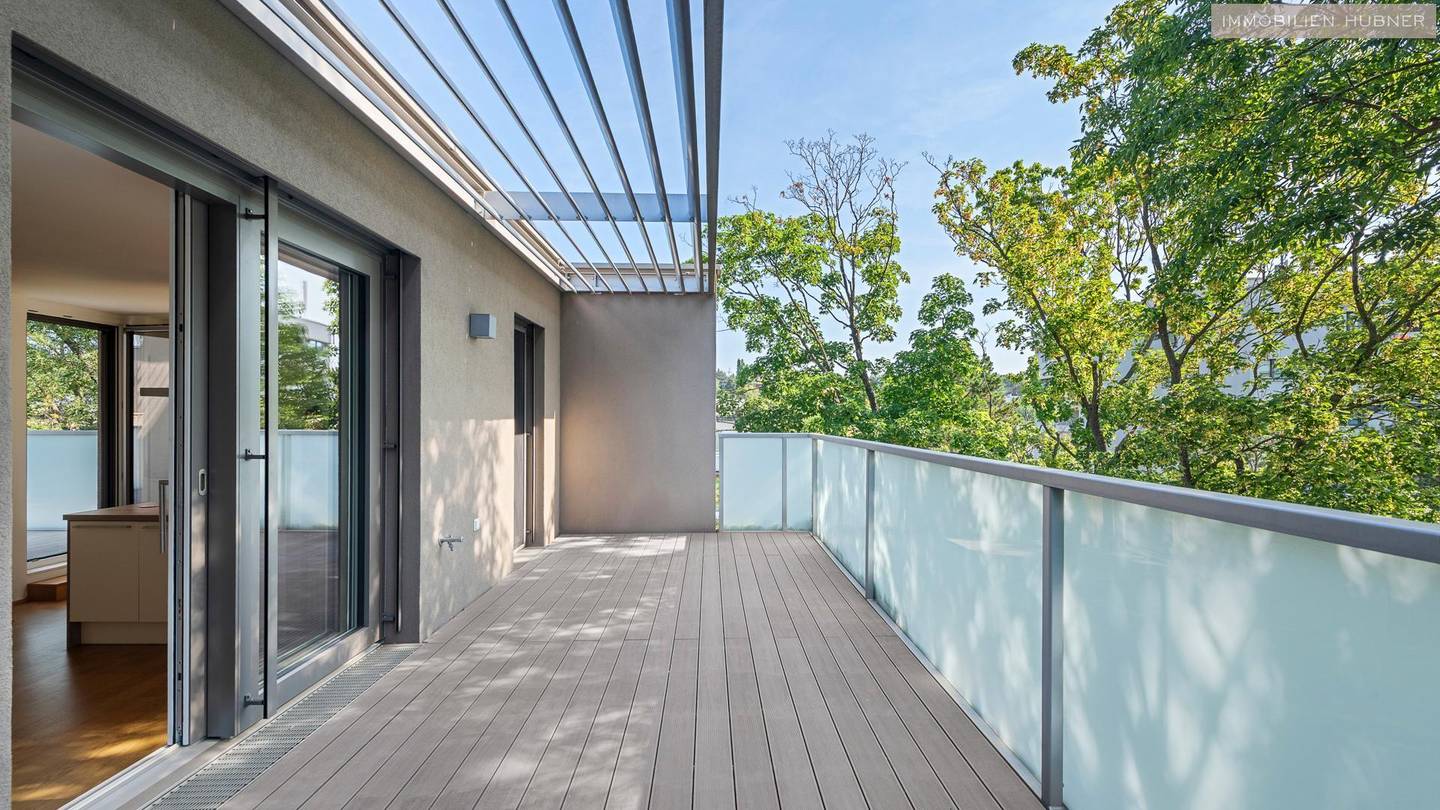


Penthouse with two roof terraces and generous communal garden
Hockegassse, 1180 Wien- 117 m²
- 4 Rooms
- 2 Baths
More details
About this apartment
Living in the 18th district in Gersthof means consciously choosing more peace and quiet, more greenery and nevertheless short distances to the city centre.
Enjoying the view of the greenery in the morning, experiencing the advantages of the city during the day and ending the evening on one of the two roof terraces - this is exactly the lifestyle offered by this high-quality apartment on 2 levels.
Highlights at a glance
- This 4-room apartment with 117 m² of living space offers an exclusive living experience
- Two spacious roof terraces with a total of approx. 39.06 m²
- Living on two levels with an optimal layout
- Air conditioning in all living rooms
- Underfloor heating via district heating
- DAN fitted kitchen with AEG appliances
- Smart Home BUS system for controlling lights and external blinds
- Additional residential ventilation for a pleasant indoor climate
- Underground parking space
- Spacious communal garden that resembles its own park (see pictures)
- Multipurpose room (party cellar in the basement)
- Storage compartment
- Barrier-free lift right in front of the apartment
- Modern residential complex from 2016
Room layout in keywords
Lower residential level
- Entrance hall with wardrobe area
- Bedroom with en suite bathroom Bathroom with bathtub, shower (Laufen), double washbasin and heated towel rail and window
- 2 further bedrooms
- Second bathroom with shower and washbasin
- Separate WC with washbasin
- Storage room
Upper residential level
- Living and dining area
- Open DAN fitted kitchen with AEG appliances
- Further WC with washbasin
- Access to two spacious roof terraces (approx. 20 m² and approx. 19 m²)
- Practical storage room on the terrace
Location
- Tram lines: 37, 38, 40, 41 reachable within a few minutes
- Bus line: 40A Peter-Jordan-Straße
- Suburban railway: S45 Gersthof
- Direct tram connection to Schottentor and thus to Vienna city centre
- Quiet green location in the sought-after Viennese district of Währing
- Gersthof is one of Vienna's most popular residential areas
- Numerous parks and walking paths in the immediate vicinity
- Shopping facilities, cafés and restaurants within easy walking distance
- Kindergartens (in the building) and schools (e.g. the renowned Amadeus Schlue) in the immediate vicinity
Features & technology
- Low-energy construction
- District heating with underfloor heating
- Air conditioning in all living rooms
- Residential ventilation
- High-quality parquet floors
- Fine stoneware in the wet rooms
- External blinds
- Smart Home BUS system
- High-quality DAN kitchen with AEG built-in appliances
- Underground parking space
- Storage compartment
- Bicycle and pram room
- Spacious communal garden
Why do we appreciate Gersthof so much?
- One of Vienna's greenest districts
- Türkenschanzpark and Pötzleinsdorfer Schlosspark reachable within a few minutes
- Numerous cafés and excellent restaurants
- Perfect public transport connections
- Local amenities conveniently accessible on foot
- Peaceful living combined with urban quality of life
- In Vienna city centre in around 20 minutes
Purchase ancillary costs:
- 3.5 % real estate transfer tax
- 3% broker's fee plus VAT
- 1.1 % land register registration fee
- 1.25 % preparation of the purchase contract by a lawyer plus cash expenses and VAT
Any fees for a mortgage loan (any registration of a lien)
Your call or request for a viewing is also very welcome at the weekend.
Beatrice Hubner +43 664 929 8888, Mail: [email protected]
Sarah Lohninger +43 664 466 8256, Mail: [email protected]
Around 1180
Wien
Key information
Amenities
- Underground parking
- Outdoor parking
- Elevator
- Storage
- Fitted kitchen


Total purchase price
About your broker
A second look

Ask Sarah directly
Sarah knows this place inside out!
Sarah usually responds within a few hours.