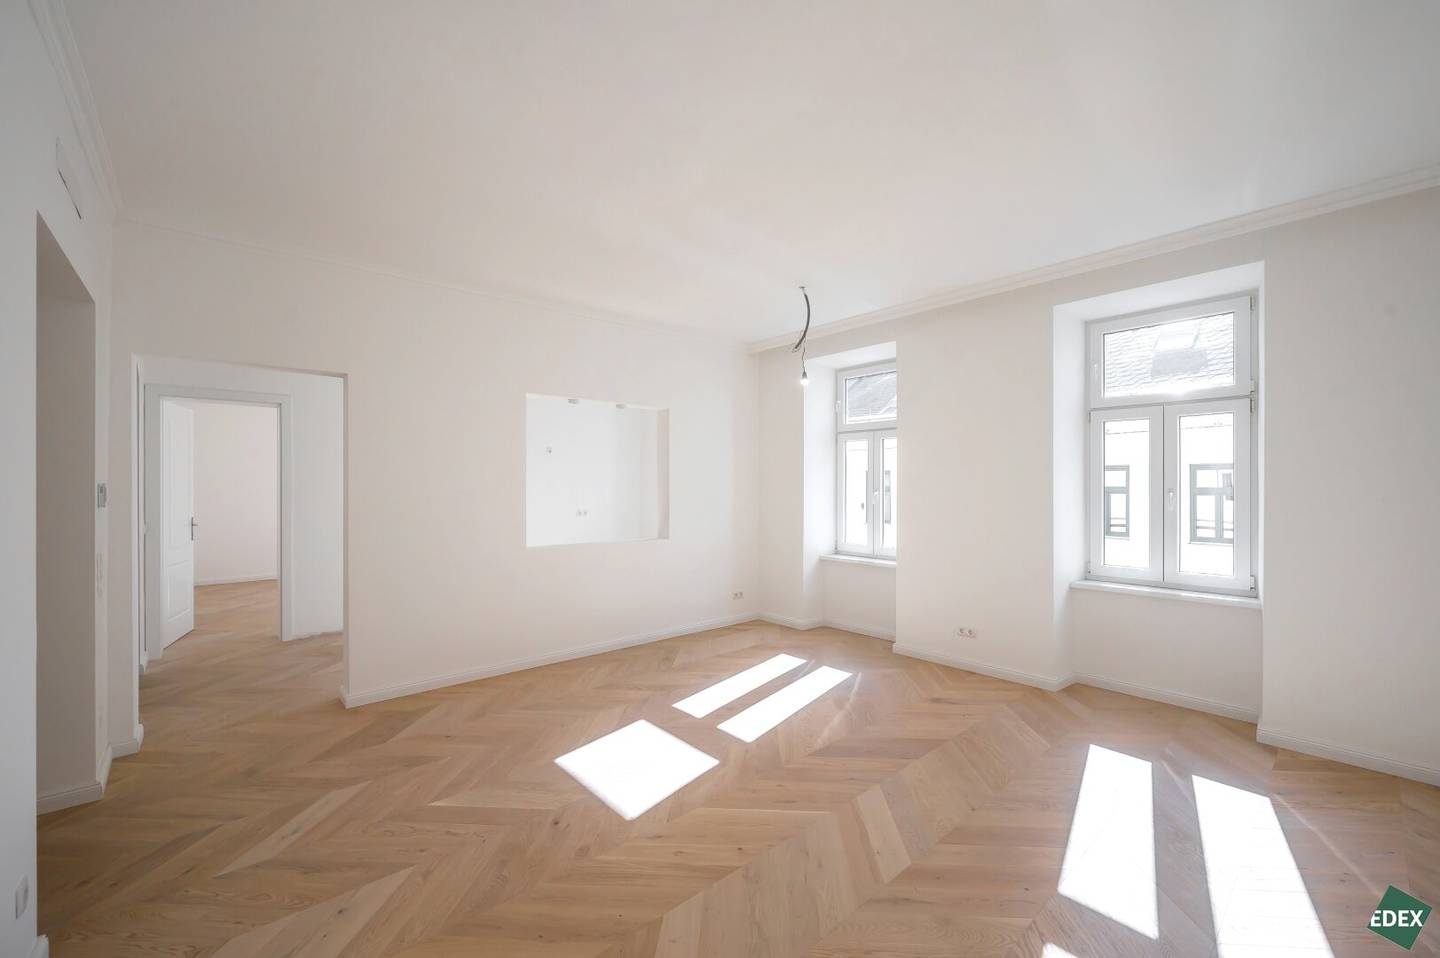


Beautifully renovated 5-room period apartment near Schubertpark ideal for families
Mitterberggasse, 1180 Wien- 148 m²
- 5 Rooms
- 2 Baths
More details
About this apartment
Highlights
- Comprehensively renovated period apartment with modern features and provision for air conditioning
- Prime location in the 18th district with schools, parks and shopping facilities in the immediate vicinity
- Two elegant bathrooms, separate kitchen with serving hatch and practical pantry
- Only approx. 10 minutes on foot to the popular Kutschkermarkt
Property description
This charming 5-room apartment measuring approx. 149 m² is located on the 1st floor with lift of a well-maintained period building in Vienna’s sought-after 18th municipal district, just a few steps from Schubertpark. The apartment has been comprehensively renovated and fitted with beautiful herringbone parquet floors, elegantly equipped bathrooms and stylish details. It offers generous proportions and a living ambience that combines classic period charm with modern living comfort.
As part of the comprehensive renovation, all electrical and installation lines, including the entire heating system with new underfloor heating, were completely renewed. A new screed was also installed and all walls were professionally refurbished. The apartment was remeasured, meaning that the stated usable residential area now corresponds exactly to the current conditions. Particularly noteworthy are the high-quality period cassette wooden doors, some with increased height for an enhanced sense of space. As part of the floor plan adjustments, new steel beams were installed at the serving hatch and at further openings. Provision for air conditioning is planned in all main rooms for future living comfort.
The apartment impresses with an extremely generous and well-structured layout. The living and dining area measuring approx. 23,6 m² forms the communicative centre of the apartment. Room 1 (approx. 20,5 m²) and Room 2 (approx. 20,8 m²) face the street and offer bright, representative rooms with classic period character. Room 3 (approx. 11,1 m²) has an adjoining walk-in wardrobe measuring approx. 10,40 m² and is ideally suited as a bedroom or children’s room. Room 4 (approx. 9,0 m²) is located at the rear of the building and is excellently suited as a study or guest room.
The kitchen with serving hatch (approx. 10,6 m²) is complemented by a generous pantry (approx. 6,5 m²). Two bathrooms — Bathroom 1 (approx. 7,2 m²) with bathtub and WC and Bathroom 2 (approx. 5,2 m²) with shower — offer a high level of comfort for families or multi-person households. An entrance hall measuring approx. 11,0 m², the hallway measuring approx. (10,0 m²), a separate WC (approx. 1,0 m²) and a utility room with washing machine connection (approx. 1,0 m²) ensure optimum functionality.
A spacious cellar compartment provides additional storage space. There is also an opportunity to conveniently store bicycles in the courtyard.
Location and infrastructure
The apartment is situated in a quiet residential area of the 18th district, just a few steps from Schubertpark. Währinger Straße and Kutschkermarkt invite you to enjoy a relaxed shopping trip with numerous shops, cafés and market stalls.
Public transport connections to the city centre are excellent: tram lines 40, 41 and 42 provide access within a few minutes to both the city centre and recreational areas such as Pötzleinsdorfer Schlosspark. The U6 Altes AKH station is also within walking distance and provides an ideal connection in all directions.
For nature and sports enthusiasts, the nearby Türkenschanzpark and Vienna Woods offer a variety of opportunities for relaxation, exercise and leisure activities.
Public transport
- Tram lines: 40, 41, 42, 9
- Underground: U6
- Bus 10A, 42A
- S 45 Gersthof
The broker acts as a dual agent.
Infrastructure / distances
- Health
- Doctor <250m
- Pharmacy <500m
- Clinic <500m
- Hospital <1.000m
- Children & schools
- School <250m
- Kindergarten <250m
- University <1.250m
- Secondary school <500m
- Local amenities
- Supermarket <250m
- Bakery <500m
- Shopping centre <750m
- Other
- ATM <500m
- Bank <500m
- Post office <500m
- Police <500m
- Transport
- Bus <250m
- Underground <750m
- Tram <250m
- Train station <750m
- Motorway access <2.750m
Distances given are straight-line distances / Source: OpenStreetMap
Around 1180
Wien
Key information
Amenities
- Elevator
- Refrigerator
- Bathtub
- Shower
- Storage


Total purchase price
About your broker


A second look
Ask Michaela directly
Michaela knows this place inside out!
Michaela usually responds within a few hours.