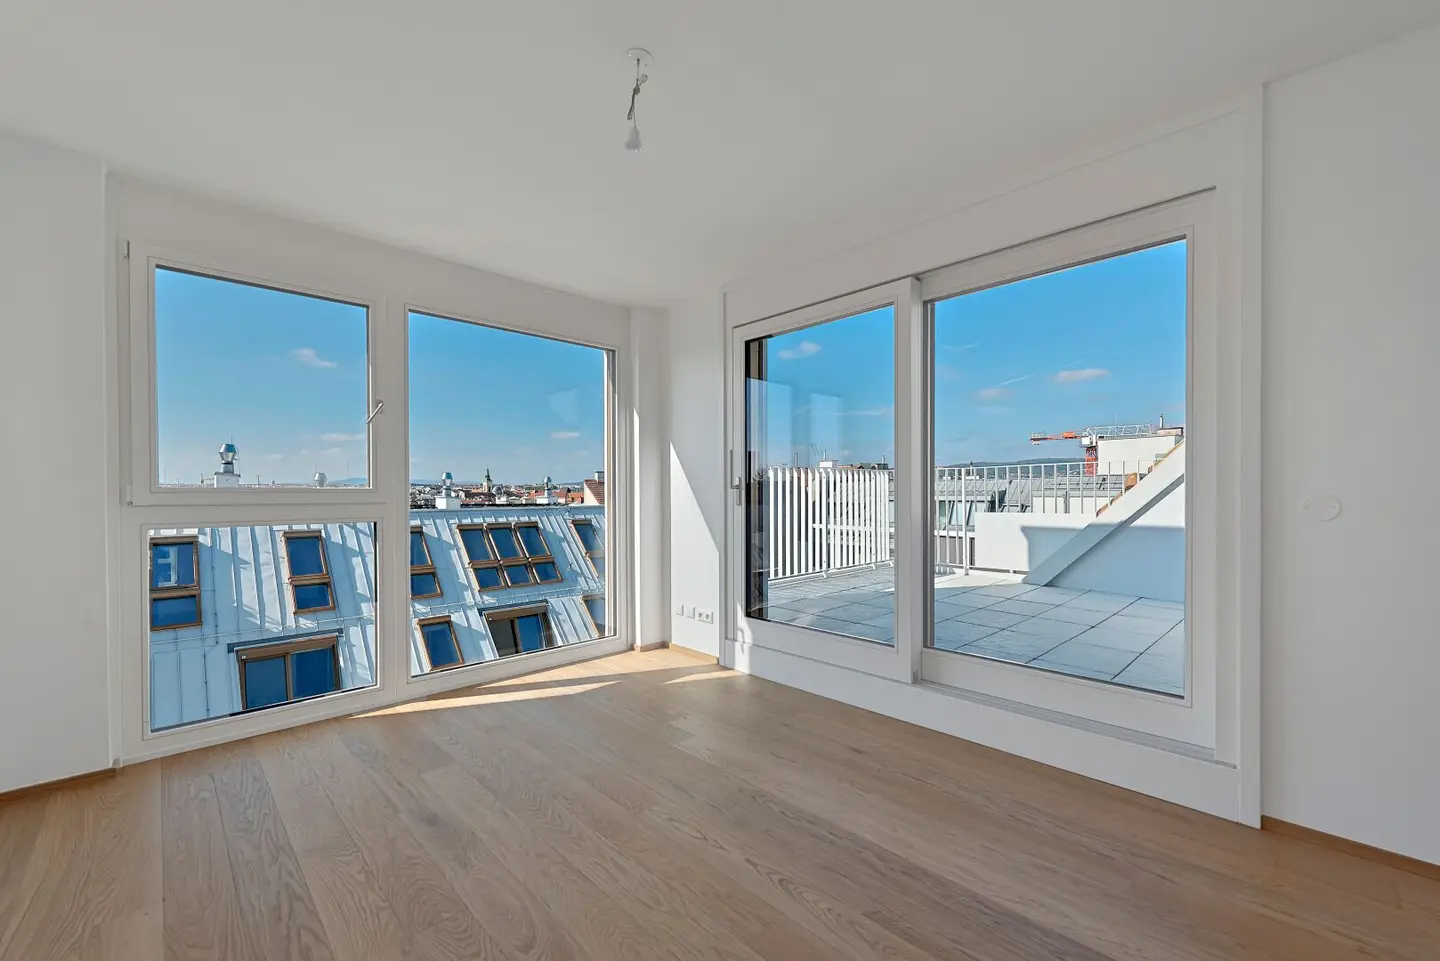


4-room maisonette with 3 bedrooms & 3 bathrooms | 147 m² living space plus 26 m² outdoor space
Schumanngasse 35, 1180 Wien- 146 m²
- 4 Rooms
- 3 Baths
More details
About this apartment
Apartment Staircase 1 | Top 43
This 4-room maisonette apartment extends over the 1st and 2nd attic floors and offers approximately 147 m² of living space. The rooms face southwest. The apartment is complemented by a terrace and a balcony with a total of approximately 26 m² of open space.
1st floor (1st attic floor):
- Entrance hall | Staircase leads to the 2nd level
- Storage room with washing machine connection
- separate WC
- Bedroom with en-suite bathroom & access to the terrace
- Bathroom with bathtub, shower and washbasin
- 11 m² open space
2nd floor (2nd attic floor):
- Spacious, light-flooded living area with semi-open kitchen & access to the terrace
- 2 bedrooms (22 and 16 m²)
- Both bedrooms have adjoining bathrooms or an en-suite bathroom
- Bathroom 1: level-access glass shower, large window area, WC, double washbasin
- Bathroom 2: level-access glass shower, WC, washbasin
- Storage room measuring approximately 3 m²
- 15 m² terrace
With three bathrooms and three WCs, the apartment is particularly suitable for families and for couples with increased space requirements, such as for a study. Thanks to its proximity to AKH Vienna, which can be reached in approximately nine minutes on foot, the apartment also offers ideal conditions for people working in the healthcare sector, as well as for investors seeking an attractive rental opportunity in a sought-after location.
Features
- Oak parquet floors
- Sanitary fittings from renowned manufacturers
- Underfloor heating via geothermal energy
- Energy efficiency class A
- Air conditioning
- External electric sun protection
- Passenger lift, barrier-free access
- Digital intercom system with app control
- Parcel locker system
- Landscaped courtyard with children’s playground
- Underground parking space optionally available, with preparation for e-mobility
Virtual tour: https://lmy.de/XfRdw
Sustainability
In this project by WINEGG Realitäten GmbH, the creation of sustainable living space, the well-being of future residents and the appreciation of the property are also the focus. In addition to optimizing the service life, WINEGG pays attention to minimizing the consumption of energy and natural resources during project implementation. Independent DGNB Gold certification and EU Taxonomy verification are also being pursued.
Additional costs
Notary firm Mag. Georg Schreiber, Schottenring 16, 1010 Vienna, has been commissioned with establishing condominium ownership, preparing the purchase contract, handling the transaction in escrow and carrying out the land register formalities. The total costs for the services listed amount to 1.5% plus VAT. The certification costs for the signatures are added.
This property is offered to you for purchase on a non-binding and subject-to-change basis. The information stated above is based on information and documents provided by the owner and is supplied by us without guarantee. The general terms and conditions and the regulation for real estate agents of the Federal Ministry for Trade, Commerce and Industry, BGBL. 297/1996, apply as the brokerage fee. In the event that a corresponding legal transaction is concluded in this regard, we will charge you a brokerage commission of 3 percent of the purchase price plus statutory VAT. We would also like to point out that we have an economic relationship of proximity with the seller.
We point out that there is a family or economic relationship of proximity between the broker and the third party to be brokered.
The broker acts as a dual agent.
Infrastructure / Distances
- Healthcare
- Doctor <50m
- Pharmacy <225m
- Clinic <250m
- Hospital <725m
- Children & schools
- School <175m
- Kindergarten <200m
- University <675m
- Secondary school <775m
- Local amenities
- Supermarket <275m
- Bakery <250m
- Shopping centre <500m
- Other
- ATM <375m
- Bank <375m
- Post office <425m
- Police <275m
- Transport
- Bus <250m
- Underground <425m
- Tram <250m
- Train station <450m
- Motorway access <2.800m
Distances as the crow flies / Source: OpenStreetMap
Schumanngasse 35
1180 Wien
Key information
Amenities
- Underground parking
- Elevator
- Bathtub
- Shower
- Storage


Total purchase price
About your broker


A second look
Ask Clemens directly
Clemens knows this place inside out!
Clemens usually responds within a few hours.