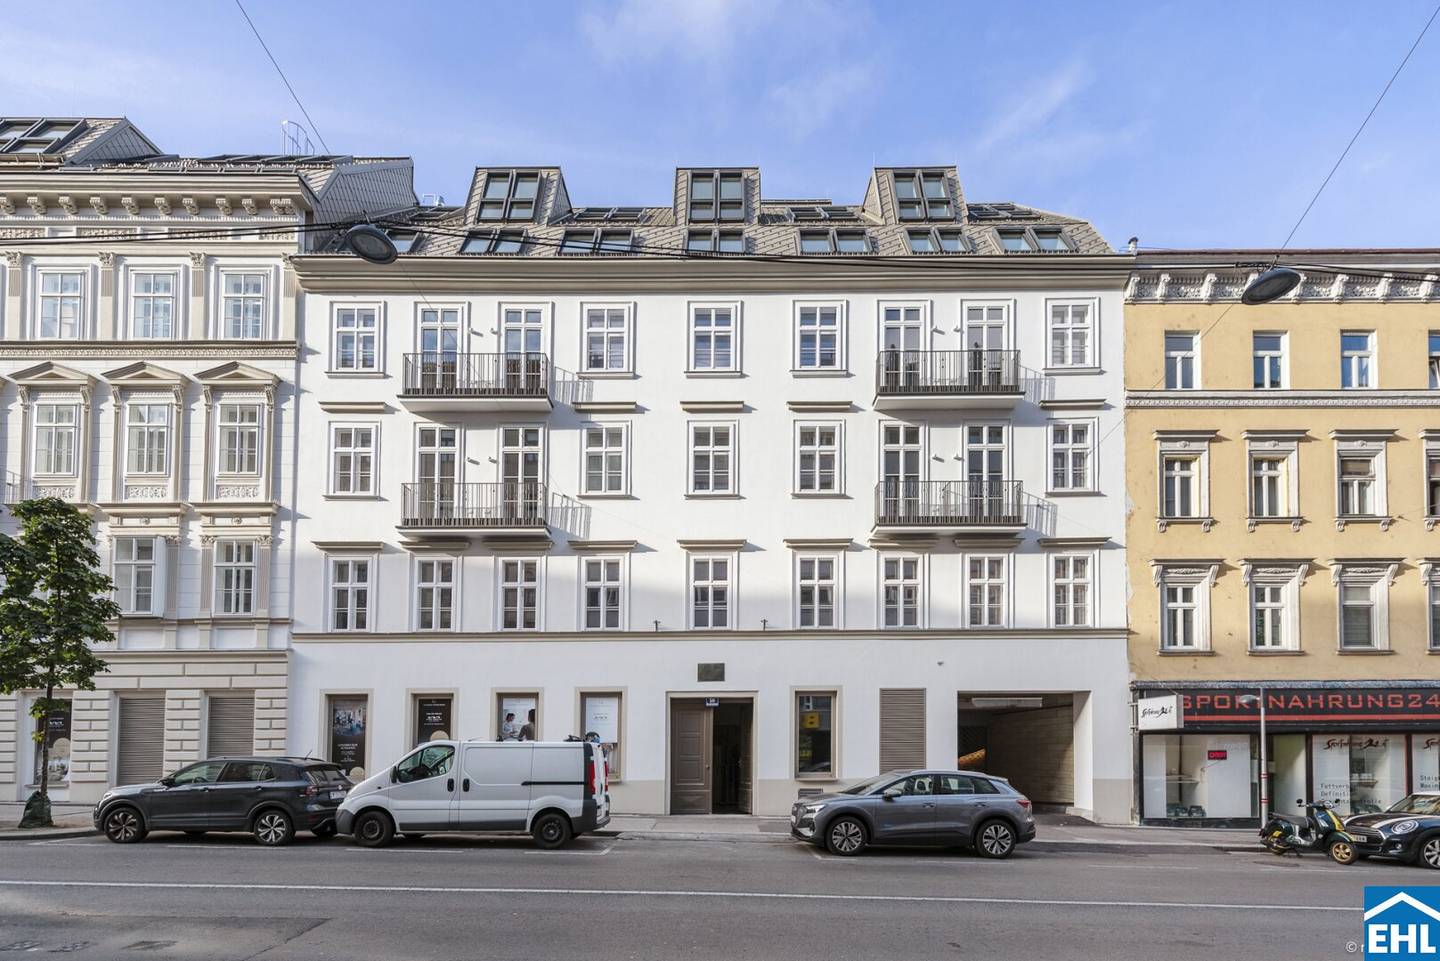


Project Favoritenstraße in 1040 Vienna
Favoritenstraße, 1040 Wien- To buy
- 12 units
- 69 - 181 m²
- €875K - 2750K
- Completion
- sofort
12 units available to buy
 OfficeTop 1019,023€ /m²Ground floor · 96 m² · 3 rooms
 OfficeTop 2018,998€ /m²Ground floor · 98 m² · 4 rooms
 Top 210925,000€2nd floor · 82 m² · 3 rooms
 Top 213875,000€3rd floor · 69 m² · 3 rooms
 Top 2151,850,000€4th floor · 113 m² · 4 rooms
 Top 1241,300,000€1st attic floor · 93 m² · 2 rooms
 Top 2192,680,000€1st attic floor · 158 m² · 4 rooms
 Top 2182,750,000€1st attic floor · 153 m² · 3 rooms
 Top 127972,000€1st attic floor · 72 m² · 2 rooms
 Top 1262,258,000€1st attic floor · 181 m² · 4 rooms
About this project
Quartier Starhemberg
Exclusive living with history – between Favoritenstraße and Graf-Starhemberg-Gasse
The project
In the “Quartier Starhemberg” history in Vienna merges with modern living to form an extraordinary ensemble. Five buildings – consisting of four lovingly revitalized Gründerzeit houses and a former hat factory – form a harmonious whole around a roughly 800 m² large, green inner courtyard oasis.
The generous residential quarter comprises units from 35 m² to 240 m² with 2 to 5 rooms on about 7,500 m² total area and offers a variety of apartment types for different lifestyles – from the compact city apartment to the luxurious penthouse:
- Viennese pre-war apartments with high ceilings and stylish terraces
- Garden apartments with private green space
- Smart City apartments for urban living
- Exclusive penthouse apartments with views to the Kahlenberg – optionally with own pool
- Loft apartments with generous outdoor spaces
To the facilities include an underground parking garage with 36 parking spaces as well as modern office and commercial spaces.
A parking space is available from EUR 50,000.
Historic flair meets contemporary architecture: where the historic Hotel Südbahn and a Viennese hat factory once stood, today a place is created where craftsmanship, history and living comfort are reinterpreted.
Amenities
- Beautiful, timeless parquet floors
- Classic herringbone parquet in the standard floors
- Board floors in the attic floors and loft apartments
- High-quality porcelain stoneware in the wet areas
- Sanitary fittings from renowned brands such as Laufen Pro and Dornbracht Meta
- Underfloor heating via district heating
- Depending on the apartment: wooden windows, wood-aluminum windows or plastic windows (roof windows), each with triple-glazed glazing
- Exterior sun protection, electrically operable
- Partial air conditioning
- Video intercom system
- Partial preparations for installation of alarm systems
Location & Infrastructure
The central location in the heart of Wieden convinces with perfect infrastructure: shopping facilities, restaurants, cafés, banks and pharmacies are in close proximity.
The BahnhofCity Vienna with over 90 shops and gastronomic establishments is within easy walking distance. Educational institutions such as the Theresian Academy are also within walking distance. The nearby Belvedere Palace with its baroque garden and its exhibitions forms the cultural highlight of the district.
The sale is conducted with a brokerage commission of 3% of the purchase price.
The completion has already taken place, so the apartments are ready to move in.
We would like to note that there is a familial or economic close relationship between the broker and the third party to be brokered.
The broker acts as a dual agent.
Around 1040
Wien
About your broker


Ask Julie directly
Julie knows this place inside out!
Julie usually responds within a few hours.