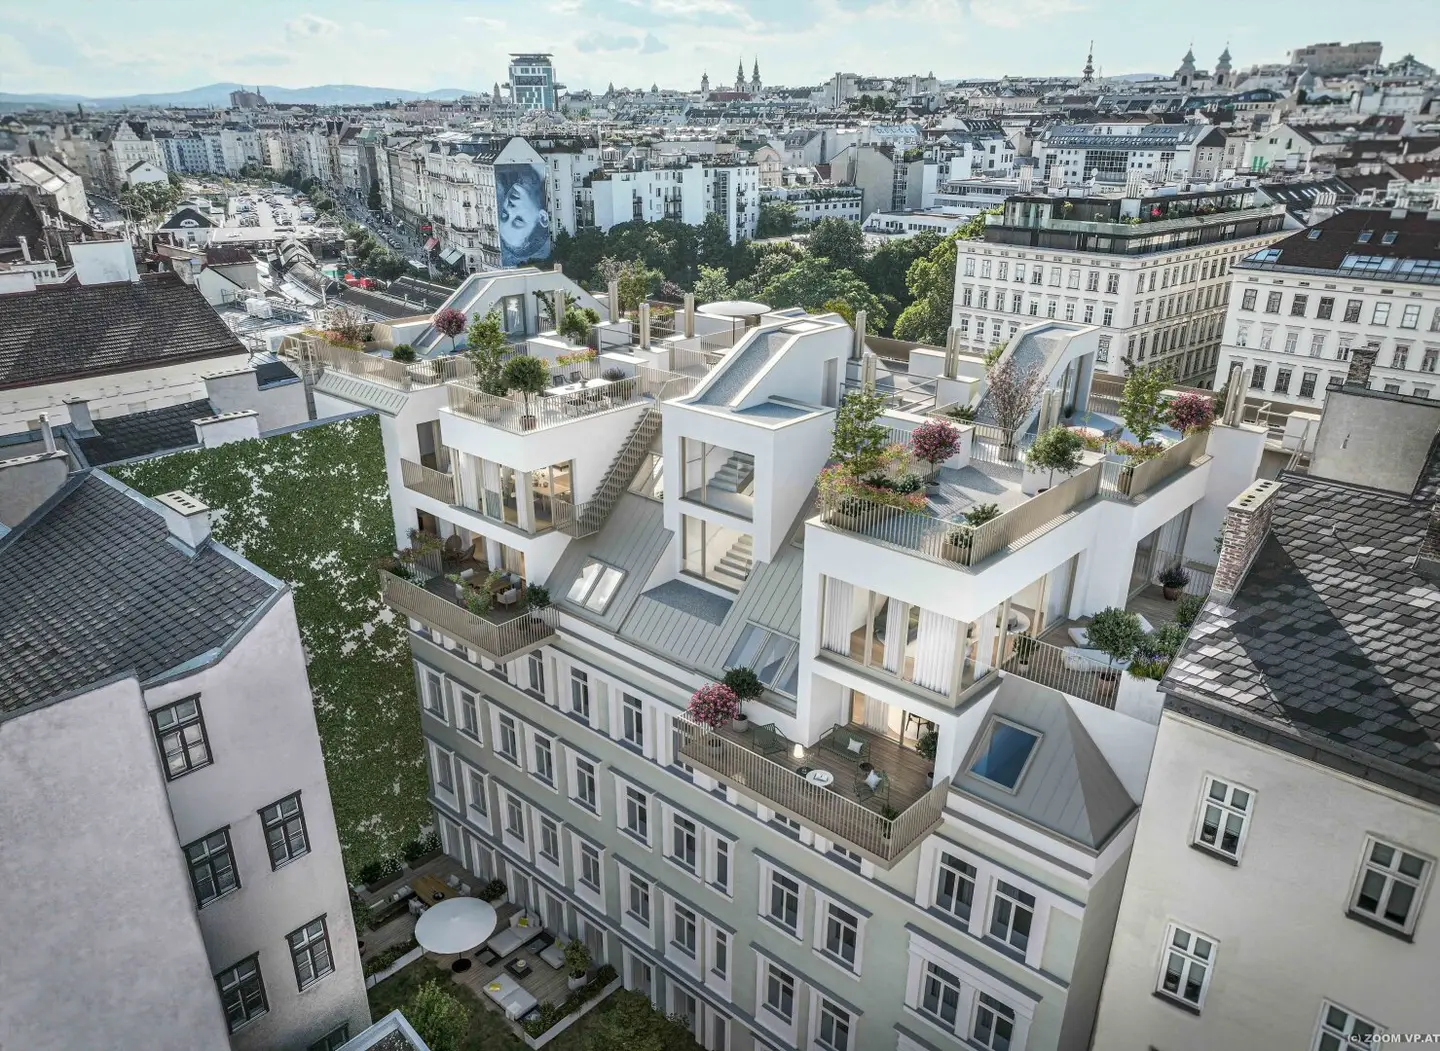


Project Rechte Wienzeile 21 in 1040 Vienna
Rechte Wienzeile 21, 1040 Wien- To buy
- 13 units
- 53 - 163 m²
- €790K - 2750K
Why we recommend this project
- Exclusive rooftop residences on a single level offer bright rooms and generous ceiling heights
- Generous private outdoor spaces and expansive roof terraces with unobstructed views over Vienna
- Finishes freely combinable so you can tailor your home to your personal preferences

13 units available to buy
 Top 40990,000€1st attic floor · 61 m² · 2 rooms
 Top 39990,000€1st attic floor · 60 m² · 2 rooms
 Top 381,190,000€1st attic floor · 72 m² · 2 rooms
 Top 371,890,000€1st attic floor · 105 m² · 3 rooms
 Top 36790,000€1st attic floor · 53 m² · 2 rooms
 Top 351,250,000€1st attic floor · 97 m² · 3 rooms
 Top 421,180,000€1st attic floor · 84 m² · 3 rooms
 Top 411,080,000€1st attic floor · 65 m² · 2 rooms
 Top 452,190,000€2nd attic floor · 108 m² · 3 rooms
 Top 441,190,000€2nd attic floor · 70 m² · 2 rooms
About this project
THE PROJECT
All information about the available apartments can be found in our floor plan navigator: www.rechtewienzeile21.at
Directly at the pulsating Naschmarkt, an extraordinary residential project is being created that combines urban living with individual scope for design. In the newly converted attic of a carefully revitalized old building, 13 exclusive apartments with 2 to 4 rooms and living areas of approx. 61 to 163 m² are being created. All apartments have generous outdoor spaces, some even with extensive roof terraces with an incomparable view over Vienna.
Unique to this project is also the freedom in design: you have the option to freely combine your fittings from numerous variants and thus create a home that adapts to your wishes and ideas. In doing so, historic old-building charm and modern living standards harmoniously come together.
Full enjoyment here means: the freedom to design your apartment individually and a location that leaves nothing to be desired – with the Naschmarkt and its culinary treasures right on the doorstep, pulsating city life all around and perfect connections to the center.
HIGHLIGHTS
- 13 exclusive attic apartments
- fantastic views
- outstanding architecture
- all apartments on one level/no maisonettes
- 2 – 4 rooms | living areas approx. 61 – 163 m²
- Your dream home in your own hands | fittings freely combinable
- Generous outdoor spaces, partly with large, private roof terraces
- Ceiling height of up to 2.72 on the upper roof level
- Individual design possible
- Historic old building combined with modern architecture
- Directly at the Naschmarkt | restaurants | cafés | boutiques
- Perfect connections | Kettenbrückengasse (U4) | Karlsplatz/Oper (U4, U2, U1)
ADDITIONAL COSTS
For the sake of good order, we note that, unless otherwise stated in the offer, a commission is payable upon successful conclusion, which corresponds to the rates specified in the Real Estate Agent Regulation BGBI. 262 and 297/1996 – that is 3 % of the purchase price plus 20 % VAT. This commission obligation also exists if you pass on the information provided to you to third parties. There is an economic close relationship to the seller. We point out that we act as a double agent. The contract preparation and escrow handling is bound. The costs are expected to be 1.5 % of the purchase price plus 20 % VAT as well as cash expenses and notarization
We point out that there is a family or economic close relationship between the broker and the third party to be brokered.
The broker acts as a double agent.
Around 1040
Wien
Building amenities
- Rooftop terrace
- City view
- Panoramic view
About your broker


Videos & documents
- Rechte Wienzeilehttps://studio.youtube.com/video/ScV4xDlNC7o/edit
Ask Julian directly
Julian knows this place inside out!
Julian usually responds within a few hours.