
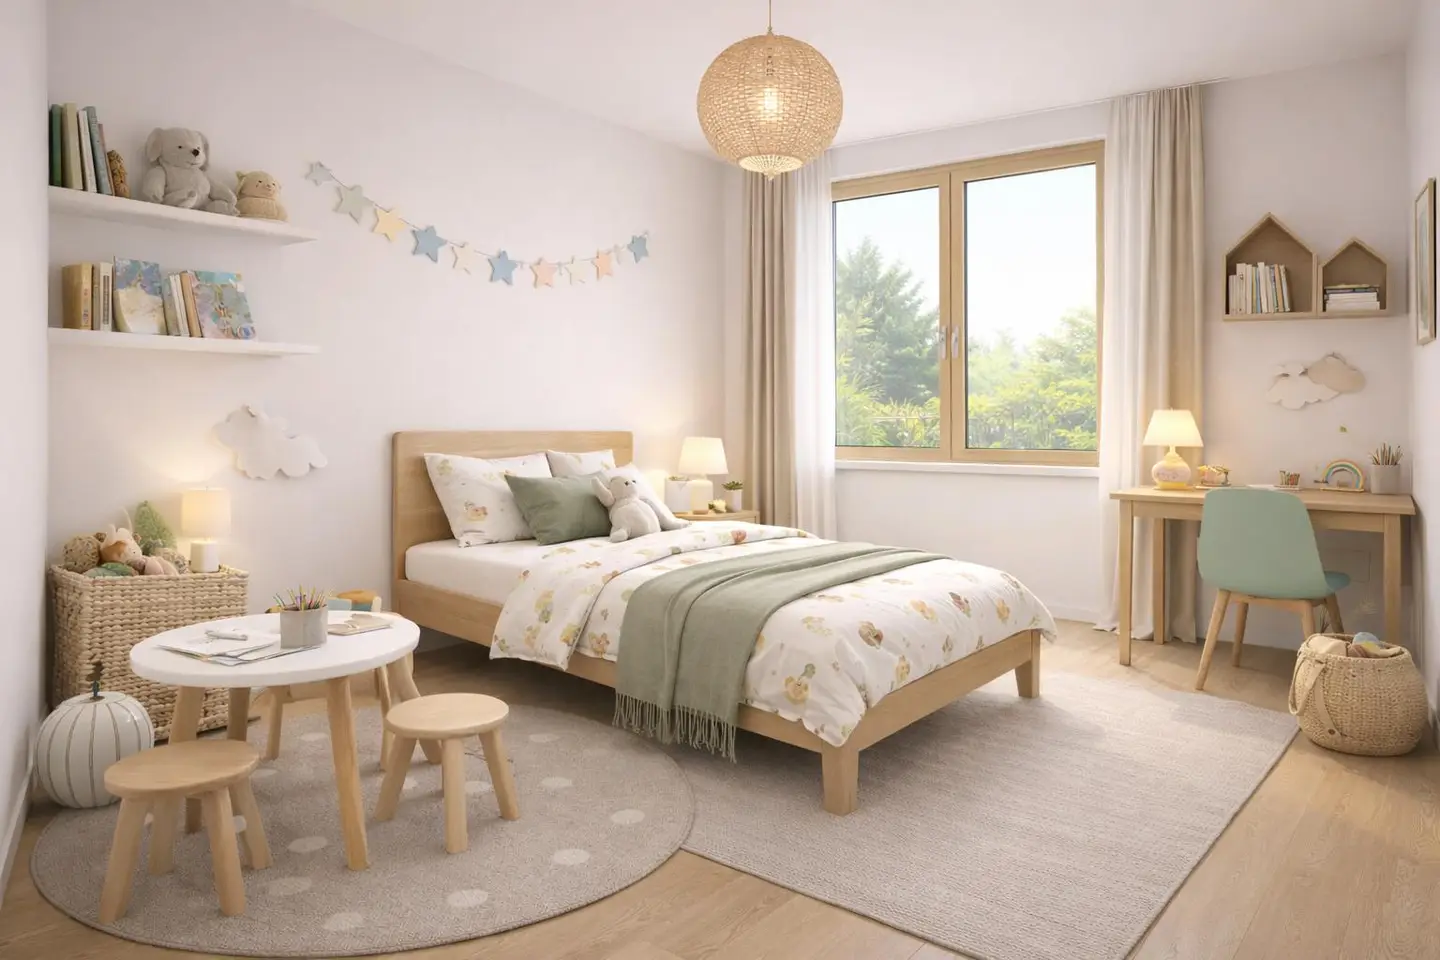

Light filled Wohnung with balcony and herringbone parquet
Rainergasse, 1040 Wien- 100 m²
- 4 Rooms
- 1 Bath
More details
About this apartment
This generously proportioned 4-room apartment impresses with a well-thought-out layout, bright living spaces and a 10.07 m² northeast-facing balcony offering a peaceful view of the landscaped courtyard. The heart of the apartment is the open-plan kitchen-living area measuring 39.18 m², which harmoniously combines living, cooking and dining and creates an inviting focal point for everyday life.
Three separately accessible bedrooms measuring 14.74 m², 14.19 m² and 10.56 m² offer versatile uses – ideal for families, a home office or guest rooms. Two bathrooms and two separate WCs provide additional comfort, while a practical storage room offers additional storage space.
The apartment is part of the Classic Residences and combines the timeless elegance of classic Viennese architecture with modern living comfort. High-quality oak herringbone parquet flooring, triple-glazed wood-aluminium windows with electric sun protection, underfloor heating as well as pleasant ceiling cooling or fan coil systems create an exclusive living ambience.
A modern heating and cooling system ensures an optimum indoor climate all year round. At the same time, the energy-efficient building technology with geothermal energy and photovoltaics guarantees a sustainable and future-oriented residential solution.
Features & highlights
- Sunny terrace measuring 10.42 m²
- Modern layout with high-quality finishing options
- Ceiling cooling and underfloor heating
- Generous open-plan kitchen-living area – open and flooded with light
- Stylish bathrooms and separate toilet
- Optimal lighting through south-facing orientation
- High-quality renovation of the building including roof, windows & communal areas
- Efficient layouts with plenty of storage space
- Lift in the building
- Optional ancillary rooms & infrastructure:
- Fitness room on the ground floor
- Underground parking garage
- Bicycle room
- Storage rooms
Completion: Summer 2027
Purchase conditions:
- Purchase price: € 1.110.000,00
- Brokerage commission: 3 % of the purchase price plus 20 % VAT
- Real estate transfer tax: 3.5 %
- Land register registration fee: 1.1 %
With its high-quality renovation, balcony and excellent location, this apartment is ideal for discerning owner-occupiers as well as value-oriented investors. If you are interested, we are always happy to provide further information or arrange a personal viewing appointment.
We would be happy to present further details to you as part of a personal viewing appointment.
Around 1040
Wien
Key information
Amenities
- Underground parking
- Elevator
- Storage
- 10,1m²Balcony
- Terrace


Total purchase price
About your broker


A second look
Ask Maria directly
Maria knows this place inside out!
Maria usually responds within a few hours.