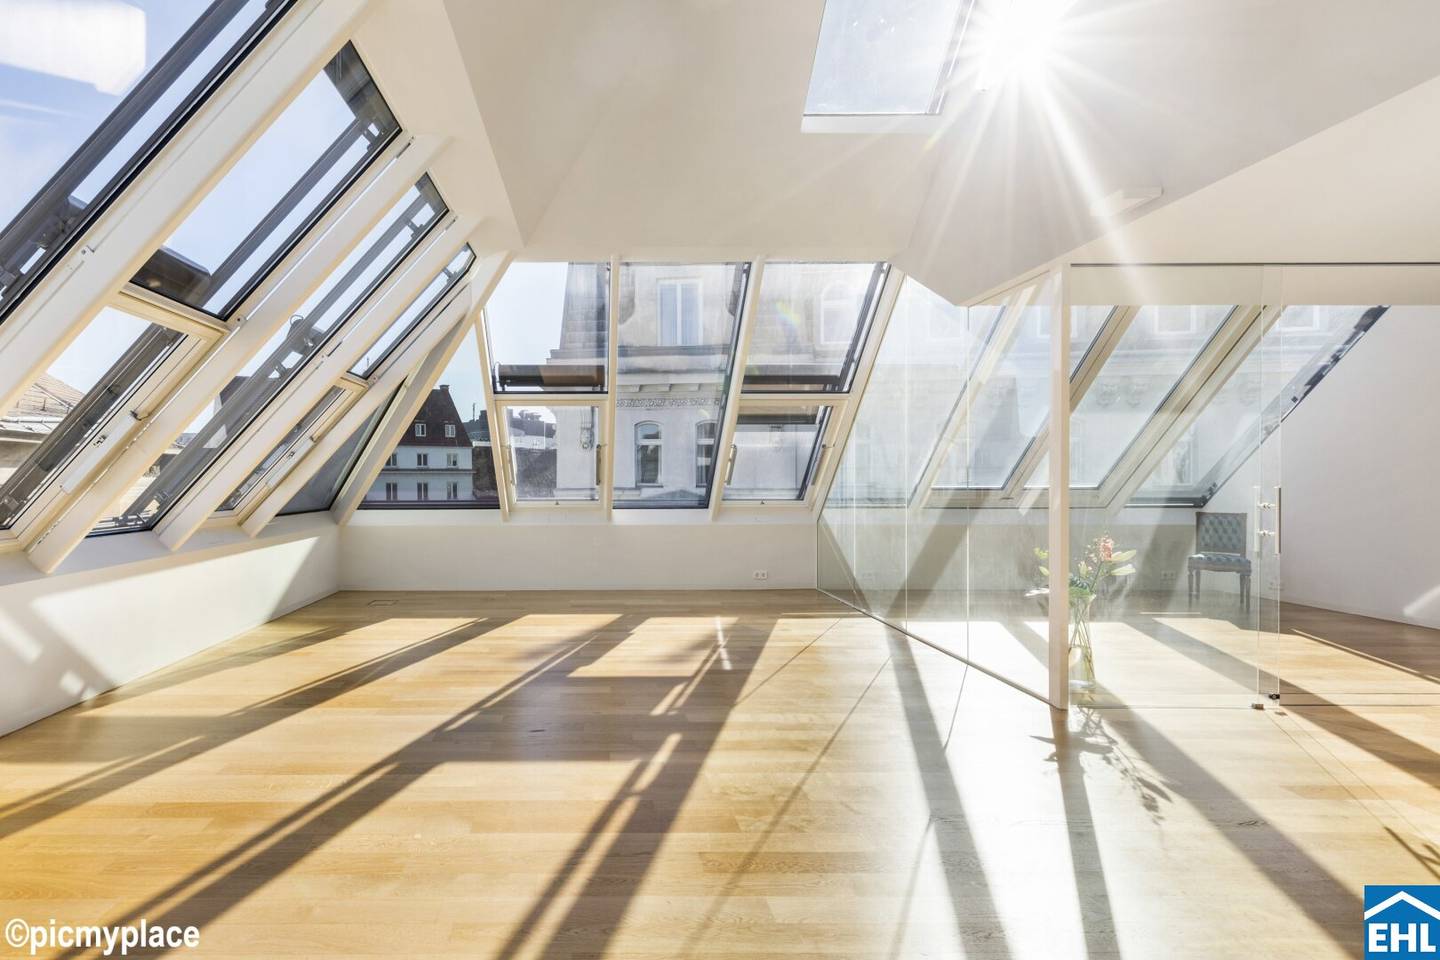


Modern attic apartment in a historic building with outdoor space
Waaggasse, 1040 Wien- 196 m²
- 5 Rooms
- 3 Baths
More details
About this apartment
An exceptional penthouse in the heart of the Freihausviertel
Spread across two levels, this extraordinary top-floor residence combines generous living spaces, light-filled architecture and exclusive furnishings to create a unique living experience.
Highlights at a glance
- Historic building from 1835 with attic conversion (from 2012, new construction!)
- Penthouse on two levels with 5 rooms, living and dining area of over 80 m²
- Custom-made joiner’s kitchen with high-quality appliances and wine cooler
- Dining room/studio/open area with “Skydome Window”
- Sunny west-facing terrace on the second residential level
- Underfloor heating with ceiling cooling/temperature control
- Large-format oak floorboards in the living areas, floor-to-ceiling interior doors with concealed hinges
- Exclusive sanitary areas with high-quality fittings, ceramics and large-format mirrors
- Alarm system | cellar compartment | bicycle storage spaces | wine cellar optional
- Parking space in the inner courtyard possible
The centrepiece of the first residential level is the living, dining and kitchen area of over 80 m², with a custom-made joiner’s kitchen including high-quality appliances and an integrated wine cooler. Directly adjoining it is the extraordinary studio/winter garden. The floor-to-ceiling, electrically operated “Skydome Window” can be opened completely and transforms the room in an instant into a sheltered living area under the open sky. This creates a seamless transition between indoors and outdoors and a living atmosphere that is second to none.
The private living area comprises a spacious master bedroom with an elegant en-suite bathroom, a guest room/library with its own shower room, a guest WC and practical ancillary rooms.
The open gallery leads to the upper floor. Here, another generous living area opens up, with access to the sunny west-facing terrace, as well as an additional room with its own shower room and direct terrace access – ideal as a guest, work or retreat area.
The high-quality furnishings meet the highest standards: large-format oak floorboards, floor-to-ceiling interior doors with concealed hinges, elegant sanitary areas, a sophisticated lighting concept and electrically controlled external shading create a stylish living ambience. Maximum comfort is provided by an energy-efficient low-temperature underfloor heating system, draught-free ceiling cooling, an alarm system, lift access activation and a burglar-resistant apartment entrance door. A cellar compartment is assigned to the apartment, bicycle storage spaces are available, and a wine cellar can be rented additionally.
An extraordinary urban residence for people who appreciate uncompromising living quality, architectural refinement and one of Vienna’s most sought-after residential locations.
Location description:
The Freihausviertel uniquely combines culture, cuisine and urban lifestyle. Naschmarkt, just a few minutes’ walk away, is one of Vienna’s most popular markets and delights visitors with international specialities, delicatessen products and a diverse restaurant scene. Culture enthusiasts benefit from the immediate proximity to the Vienna State Opera, Musikverein, Theater an der Wien, the Secession and the Wien Museum. Around Schleifmühlgasse and Margaretenstraße, stylish cafés, excellent restaurants, wine bars and individual boutiques invite visitors to linger. The Vienna University of Technology and the Academy of Fine Arts Vienna are also within walking distance and, together with the historic Gründerzeit buildings, shape the special character of this vibrant neighbourhood.
- Underground railway (U1, U4 Karlsplatz and U4 Kettenbrückengasse) – reachable within 4–9 minutes on foot
- Tram (lines 1 and 62), Badner Bahn and bus lines 13A and 59A – within 3–5 minutes on foot
- Stephansplatz (1st district) – approx. 7 minutes by underground or 20–25 minutes on foot
- Vienna Central Station – approx. 8 minutes by U1
- Vienna Airport – approx. 25 minutes by car or conveniently by Railjet via the central station
We point out that a family or economic relationship exists between the broker and the third party to be brokered.
The broker acts as a dual agent.
Infrastructure / distances
- Health
- Doctor <250m
- Pharmacy <250m
- Clinic <500m
- Hospital <1.000m
- Children & schools
- School <250m
- Kindergarten <250m
- University <250m
- Secondary school <500m
- Local amenities
- Supermarket <250m
- Bakery <250m
- Shopping centre <750m
- Other
- ATM <250m
- Bank <250m
- Post office <500m
- Police station <500m
- Transport
- Bus <250m
- Underground railway <250m
- Tram <250m
- Train station <500m
- Motorway access <3.250m
Distances as the crow flies / Source: OpenStreetMap
Around 1040
Wien
Key information
Amenities
- Parking
- Elevator
- Bathtub
- Shower
- 16,5m²Terrace × 2


Total purchase price
About your broker


A second look
Ask Ingrid directly
Ingrid knows this place inside out!
Ingrid usually responds within a few hours.