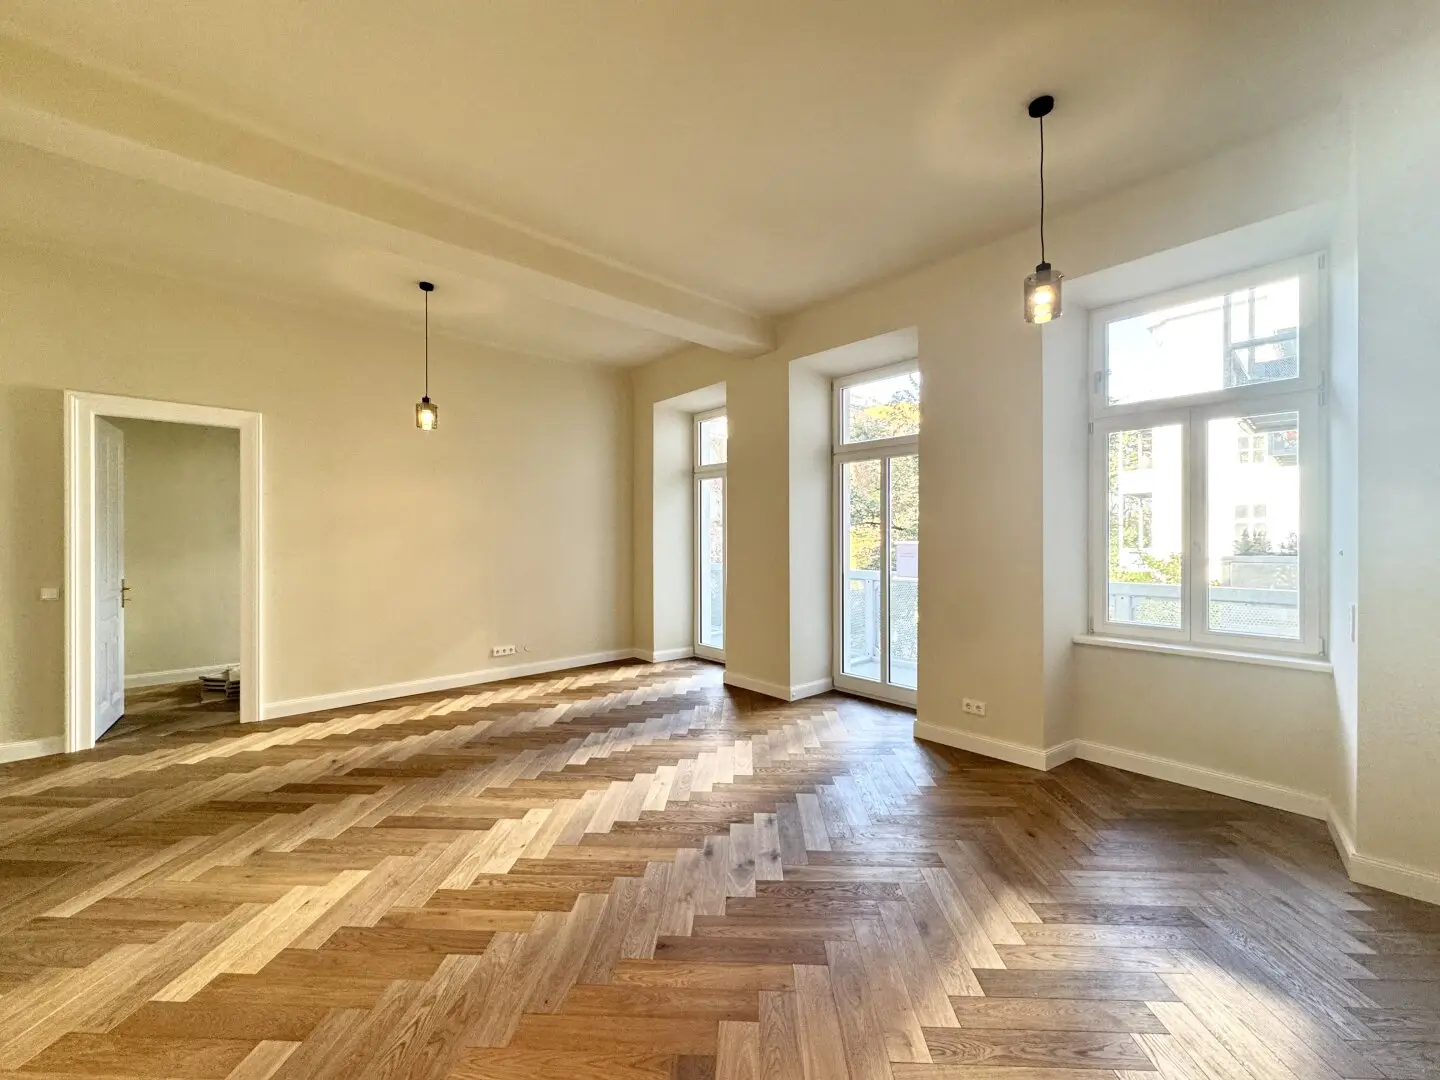


BALCONY over 4 windows with over 14 sqm! Completely renovated historic building near the Belvedere with 2 bathrooms!
Theresianumgasse 10, 1040 Wien- 88 m²
- 3 Rooms
- 2 Baths
More details
About this apartment
Theresianumgasse in the 4th district is one of Vienna’s most sought-after residential addresses. The magnificent Belvedere, the green Schwarzenbergplatz and the extensive Anton-Benya-Park are in the immediate vicinity. At the same time, the city centre can be reached in just a few minutes. The Taubstummengasse U1 station provides excellent public transport connections.
The name Theresianumgasse derives directly from the Theresianum – the traditional Theresian Academy Vienna, which was founded in 1746 by Empress Maria Theresa in the premises of the former Favorita Palace. It originally served as an “Adelige Akademie” for the education of sons of the nobility and foreign diplomats. Today, it is a respected private school with a boarding school, known for its long tradition and international flair.
The property was built in 1859 and consists of a street wing, a side wing and a charming courtyard. The attic floor was built in 2005, and the façade was renovated in 2025.
The renovation of this beautiful period apartment is nearing completion – the balcony has already been built, but it cannot yet be accessed.
Viewings are already possible!
Apartment description
The high-quality renovated renovated 3-room period apartment, with approximately 88.5 sqm of living space, is located on the 1st floor with lift and faces north towards the courtyard and south towards the street.
A comfortable balcony of approx. 14.5 sqm has just been built in the courtyard, offering a view of the spacious courtyard.
Floor plan
The perfectly planned layout is equally suitable for families as well as couples or singles who require a spacious guest room or home office.
Below you will find an overview of the rooms:
- Entrance hall with space for a wardrobe
- Spacious bathroom with window and bathtub
- Separate guest toilet
- Courtyard-facing kitchen-living room measuring approx. 33 sqm with access to the balcony
- Storage room/pantry
- A courtyard-facing study measuring approx. 11 sqm
- A street-facing bedroom (approx. 25 sqm) with en suite bathroom (shower and toilet)
Highlights
- Great view of the spacious, landscaped courtyard
- Large courtyard-facing balcony with 2 balcony doors
- 2 bathrooms and 2 toilets
- Underfloor heating
- Ceiling heights of over 3.45 m
- Passenger lift
- Street- and courtyard-facing orientation
- Close to the underground
- Top location directly by the Belvedere
The preparation of the contract and escrow administration are handled by the law firm Moser Legal, Mr Dr Markus Moser, LL.M. (HKU), at Plankengasse 2, 1010 Vienna. The costs amount to 1.5% of the purchase price plus 20% VAT plus cash expenses and notarial certification costs.
This property is offered to you for purchase on a non-binding and non-committal basis. The information provided above is based on information and documents from the owner and is provided by us without warranty. The general terms and conditions and the regulation for real estate agents of the Federal Ministry for Trade, Commerce and Industry, BGBL. 297/1996, apply as the brokerage fee. In the event that a corresponding legal transaction is concluded in this regard, we will charge you a brokerage commission of 3 percent of the purchase price plus statutory VAT. We would also like to point out that we have an economic relationship of proximity with the seller.
We point out that there is a familial or economic relationship of proximity between the broker and the third party to be brokered.
The broker is acting as a dual agent.
Infrastructure / Distances
- Health
- Doctor <200m
- Pharmacy <200m
- Clinic <525m
- Hospital <1,100m
- Children & schools
- School <175m
- Kindergarten <100m
- University <525m
- Secondary school <500m
- Local supplies
- Supermarket <175m
- Bakery <475m
- Shopping centre <950m
- Other
- ATM <450m
- Bank <475m
- Post office <475m
- Police <500m
- Transport
- Bus <175m
- Underground <475m
- Tram <200m
- Railway station <500m
- Motorway access <2,300m
Distances measured as the crow flies / Source: OpenStreetMap
Theresianumgasse 10
1040 Wien
Key information
Amenities
- Elevator
- Bathtub
- Shower
- Storage
- 14,5m²Balcony


Total purchase price
About your broker


A second look
Ask Sandra directly
Sandra knows this place inside out!
Sandra usually responds within a few hours.