
3.5-room maisonette with two roof terraces
Around 6900 Bregenz- 127 m²
- 3.5 Rooms
- 1 Bath
More details
About this apartment
Spacious living on two levels in Bregenz
This spacious maisonette apartment in Bregenz offers plenty of space for families and couples, with a living area of approx. 127.81 m² and a total of 3.5 rooms. Built in 2004, the apartment extends across the 2nd and 3rd upper floors and can be conveniently reached by passenger lift on both levels.
Particularly attractive are the two roof terraces, which create additional outdoor space:
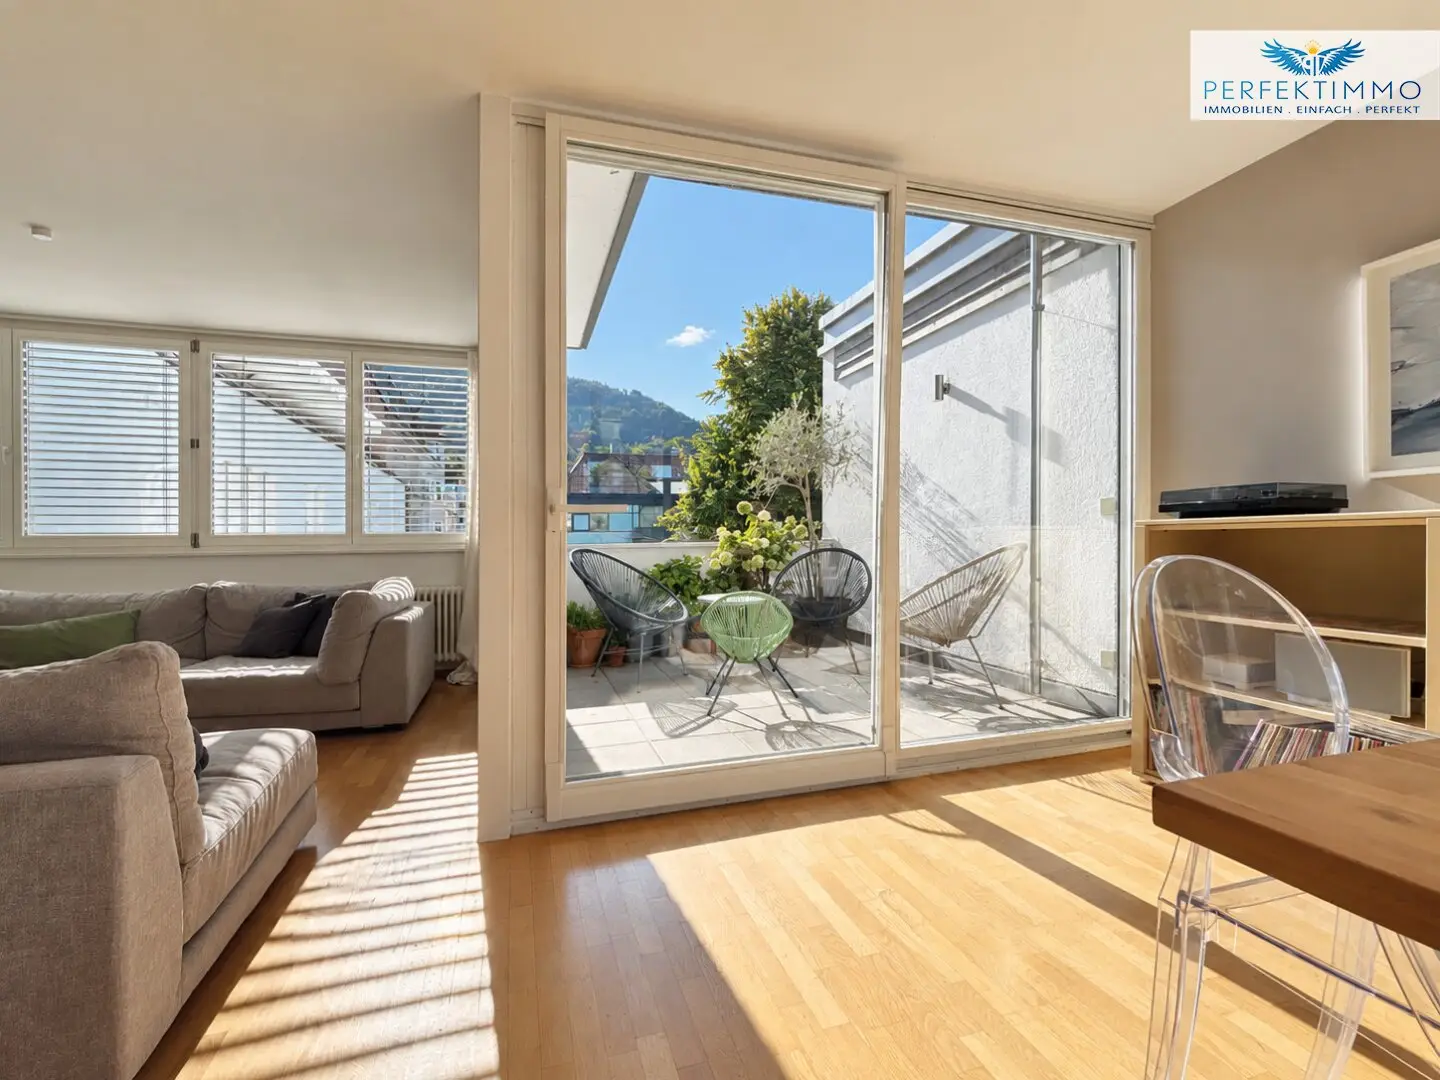
- The west-facing, partially covered roof terrace has approx. 16.10 m².
- The eastern terrace offers a further approx. 9.29 m².
- The waterproofing of the west terrace was completely renewed in 2026.
- Both terraces are fitted with stone slabs.
The layout over two levels creates a pleasant separation of the different living areas and offers versatile usage options. The maisonette is therefore suitable both for families with corresponding space requirements and for couples who want additional space for an office, guests or individual retreats.
The 2nd upper floor forms the quieter private area of the apartment. It contains the bedrooms as well as an additional room that is ideal as a children's, guest or workroom. A bathroom, a separate WC and a practical storage room complete this level and ensure a functional layout with short distances in everyday life.
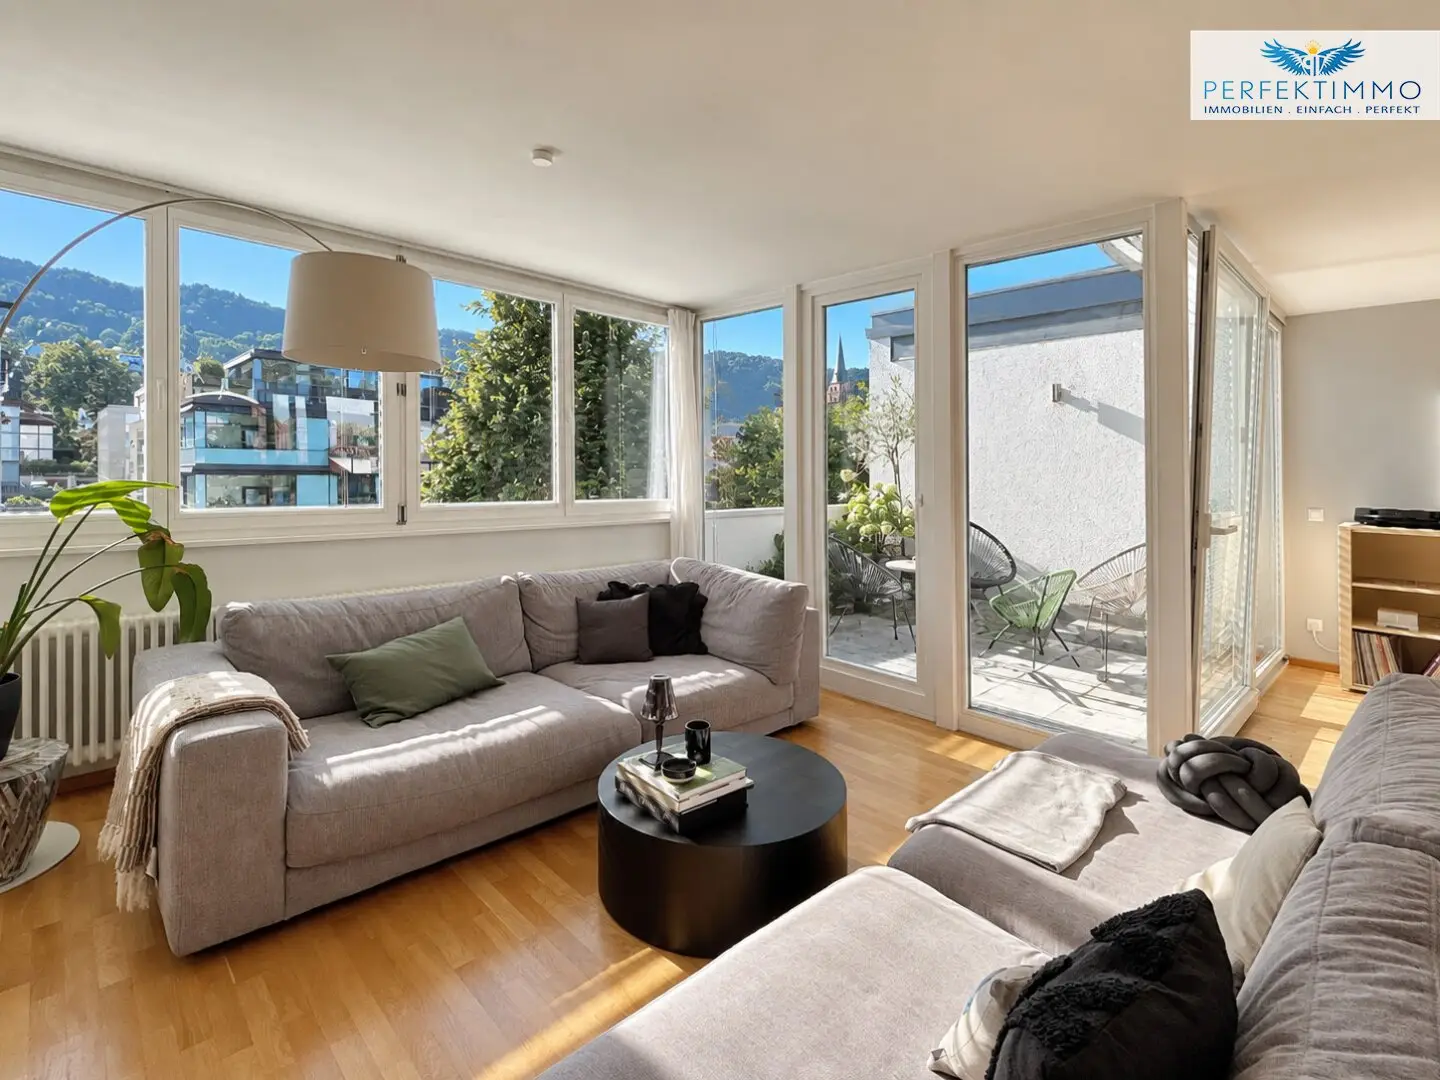
The 3rd upper floor, with its spacious living, dining and cooking area, forms the central focal point of the apartment. The open design creates a pleasant sense of space and harmoniously connects the interior with the two roof terraces, which extend the living space outdoors.
The apartment is in good condition and has been continuously modernized. The bathroom was extensively renovated in 2015. The shower including shower tray, washstand, washbasin and WC were replaced. In 2021, the fitted kitchen, including all appliances, was completely renewed.
Parquet, tiles and click vinyl laid over the original tiles create a varied and homely overall appearance. The apartment is heated by gas heating via radiators. High-quality built-in furniture by Armellini Design, including a wardrobe, shoe cabinet, wall unit, living-room unit and TV lowboard, provides additional storage space.
Electric roller shutters are installed on almost all windows, except for the kitchen window and the western terrace door. The residential building was constructed using solid construction and comprises a total of 15 residential units. Communal areas such as a bicycle room and a laundry and drying room on the ground floor complement the amenities and provide additional convenience in everyday life.
The apartment also includes a basement compartment measuring approx. 6 m². Two underground parking spaces can be purchased additionally for a surcharge of € 30,000.00 each. A household electricity connection is available at the parking spaces, assigned to the corresponding apartment meter, and can be used to charge vehicles or e-bikes.
There is currently an opening to the adjoining unit Top 13, which means that both apartments are currently connected to each other. In the event of a separate sale of Top 12, the structural separation between the units is intended to be restored. The floor plan shown depicts Top 12 used as an independent apartment.
Have we sparked your interest? Then get in touch and see for yourself during a viewing appointment! We are happy to be there for you at any time!
All information is provided to the best of our knowledge. Errors and prior sale reserved. This exposé is preliminary information; the sole legal basis is the concluded purchase agreement. §15 of the Estate Agent Ordinance is deemed agreed. Some image material has been post-processed with AI support and optimized in quality.
You can find further great offers at perfektimmo.at
Notice pursuant to the Energy Performance Certificate Submission Act: An energy performance certificate has not yet been submitted by the owner or seller, despite our informing them about the generally applicable obligation to submit one and requesting its preparation. Therefore, at least an overall energy efficiency corresponding to the age and type of the building is deemed agreed. We accept no warranty or liability for the actual energy efficiency of the property offered.
The agent is acting as a dual agent.
Around 6900
Bregenz
Key information
Amenities
- Underground parking
- Outdoor parking × 2
- Elevator
- Bathtub
- Shower


Total purchase price
About your broker


A second look
Ask Lukas directly
Lukas knows this place inside out!
Lukas usually responds within a few hours.