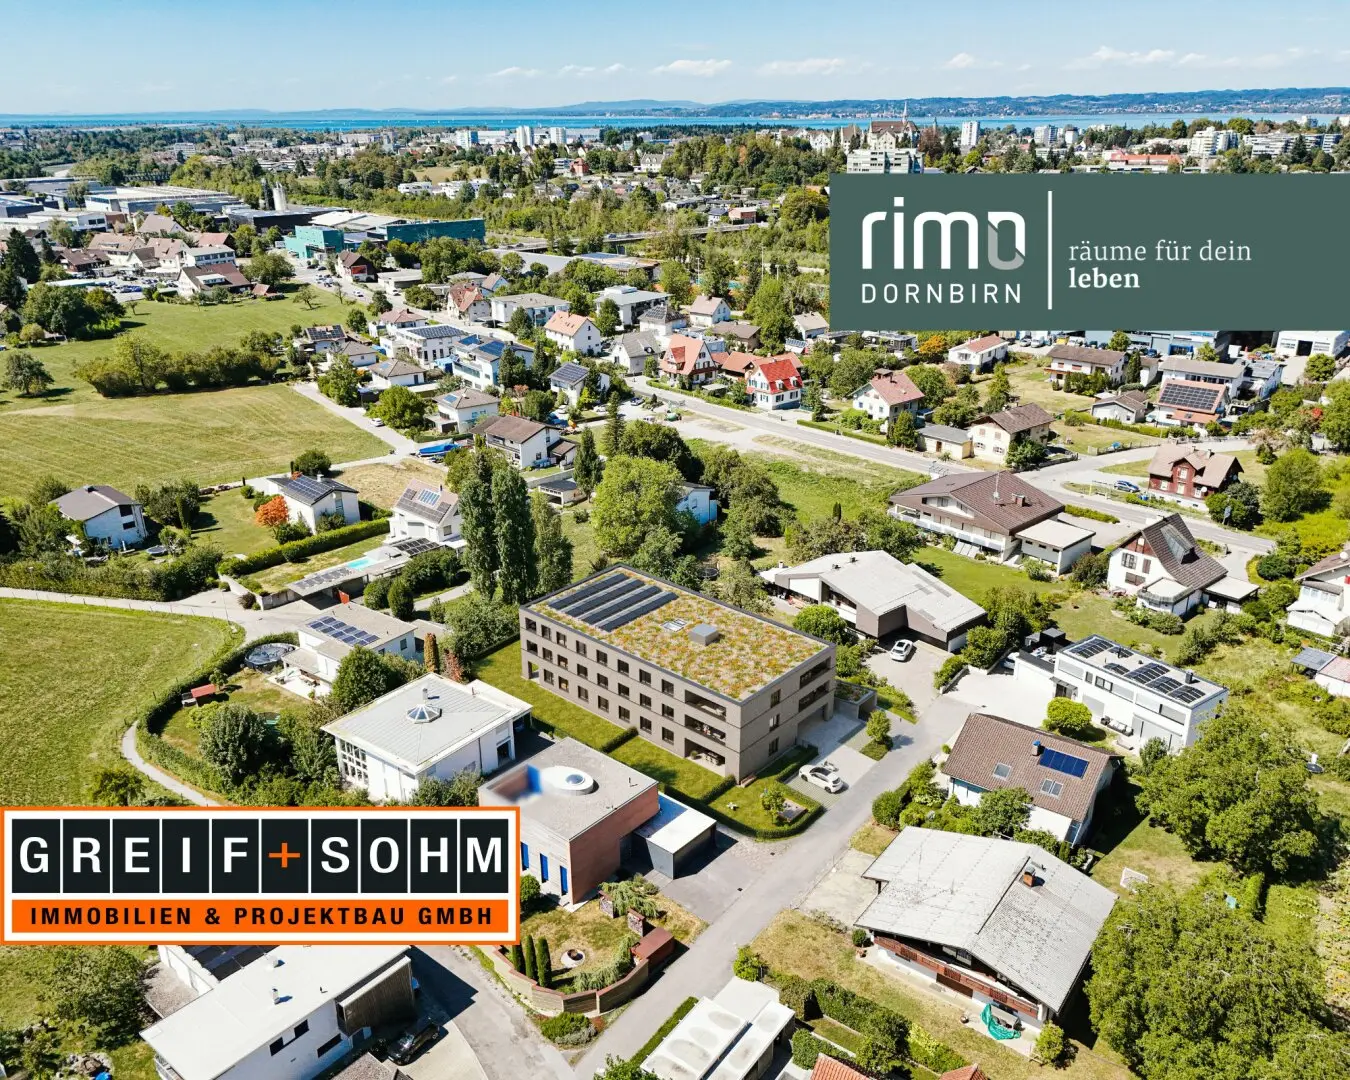


Project Weidachstraße 31 in 6923 Lauterach
Weidachstraße 31, 6923 Lauterach- To buy
- 11 units
- 74 - 97 m²
- €500K - 767K
- Completion
- Frühjahr 2028
Why we recommend this project
- Up to €120,000 in housing subsidies possible offering attractive financing support.
- Energy efficient concept with groundwater heat pump photovoltaic system underfloor heating and cooling.
- Barrier free design with a lift from underground parking E mobility ready and spacious terraces and gardens.
11 units available to buy
 Top 3626,000€Ground floor · 81 m² · 3 rooms
 Top 2766,800€Ground floor · 97 m² · 4 rooms
 Top 1578,700€Ground floor · 82 m² · 3 rooms
 Top 6578,500€1st floor · 78 m² · 3 rooms
 Top 7499,800€1st floor · 74 m² · 3 rooms
 Top 5699,100€1st floor · 97 m² · 4 rooms
 Top 4649,900€1st floor · 97 m² · 4 rooms
 Top 9757,900€1st attic floor / Attic · 97 m² · 4 rooms
 Top 11545,000€1st attic floor / Attic · 74 m² · 3 rooms
 Top 8699,500€1st attic floor / Attic · 97 m² · 4 rooms
About this project
Up to € 120,000 in residential construction subsidies possible.
The residential construction project
A home should offer space for the life you lead today – and for what is still developing. Eleven spacious owner-occupied apartments with three or four rooms are being built on Weidachstraße: for couples who want to arrive together, for families needing additional retreats, and for people who want to combine working in a home office with living. Thanks to the barrier-free design and lift from the underground garage to the top floor, Weidachstraße 31 is also ideally suited to older people who want to make life easier for themselves.
The shingled wooden façade gives the building its natural character and a warm appearance. The layouts focus on open living, dining and cooking areas as a lively centre. This is where people cook and eat together and talk about the day. The living area can optionally be separated from the rear retreat rooms by means of a sliding or swing door. Depending on requirements, these rooms can become bedrooms, children's rooms, studies or an inviting guest room. Large, covered terraces extend the living space outdoors. Each terrace offers a practical shed with plenty of storage space. The ground-floor apartments impress with generous, private gardens.
Features and living comfort
High-quality oak parquet flooring lends a cosy touch to the living and sleeping areas. The terraces are fitted with real wood decking. The bathroom and WC receive easy-care porcelain stoneware tiles. You naturally decide on the type of finish and the colours.
Large triple-glazed windows bring plenty of daylight into the rooms. Exterior electrically operated venetian blinds help regulate light and sunshine according to personal preference.
Heating is provided by a groundwater heat pump. The underfloor heating and ensures even warmth. A cooling function is also available in summer, making a difference on hot days. The efficient photovoltaic system supplements the building's energy supply.
The large cellar compartments offer plenty of additional storage space, measuring 7 to 15 m². The underground garage prepared for e-mobility with sufficient parking spaces and the spacious bicycle room round off the offer.
Our information is based on details provided by the owner. Errors and changes reserved.
Haven't found anything yet? We will inform you about suitable property offers before anyone else. Set up your individual property search agent free of charge now using the following link. We will send you suitable properties exclusively in advance. Set up search agent
We point out that a family or economic relationship exists between the broker and the third party to be brokered.
Ground floor
- Top 1: 82 m² 578,700.00 € active
- Top 2: 97 m² 766,800.00 € active
- Top 3: 81 m² 626,000.00 € active
1st floor
- Top 4: 97 m² 649,900.00 € active
- Top 5: 97 m² 699,100.00 € active
- Top 6: 78 m² 578,500.00 € active
- Top 7: 74 m² 499,800.00 € active
1st top floor
- Top 8: 97 m² 699,500.00 € active
- Top 9: 97 m² 757,900.00 € active
- Top 10: 78 m² 625,500.00 € active
- Top 11: 74 m² 545,000.00 € active
Infrastructure / Distances
- Health
- Doctor <475m
- Pharmacy <725m
- Hospital <725m
- Clinic <2.250m
- Children & schools
- School <700m
- Kindergarten <525m
- University <2.500m
- Upper school <6.175m
- Local amenities
- Supermarket <475m
- Bakery <775m
- Shopping centre <2.325m
- Other
- Bank <750m
- ATM <750m
- Post office <750m
- Police <525m
- Transport
- Bus <100m
- Motorway access <425m
- Train station <1.075m
Distance information as the crow flies / Source: OpenStreetMap
Around 6923
Lauterach
Building amenities
- Garden area
- Underground parking
- Ev parking with charging
- Elevator
- Storage
About your broker


Ask Maximilian directly
Maximilian knows this place inside out!
Maximilian usually responds within a few hours.