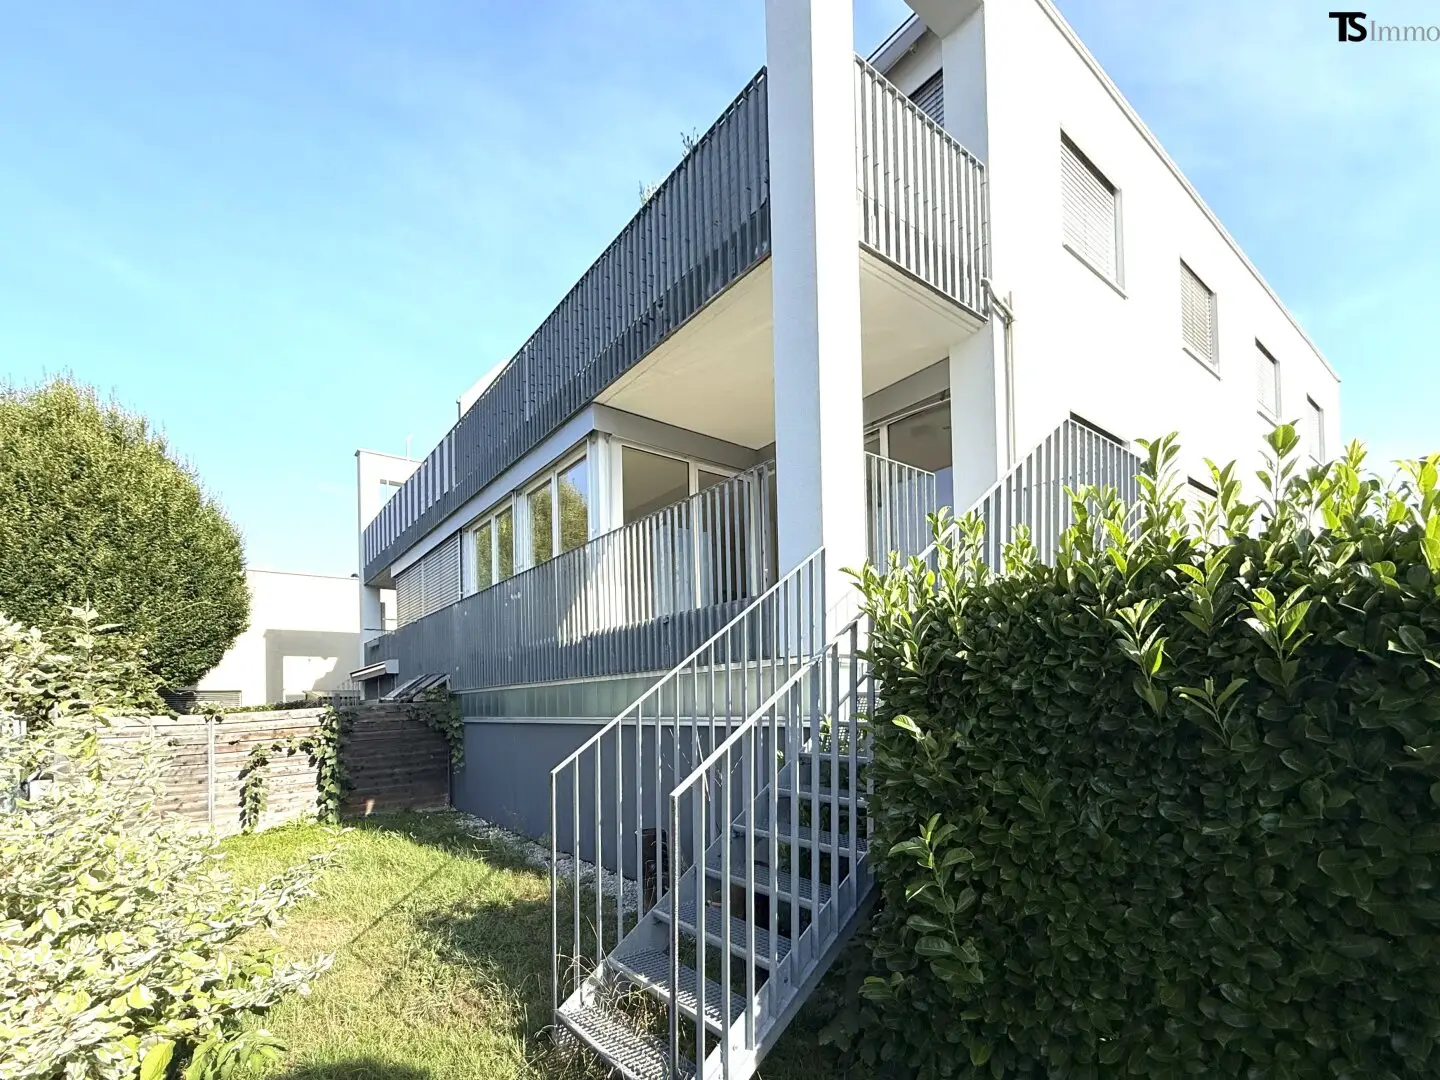


Göfis: Attractive 4-room garden terrace apartment on the upper floor with approx. 102 m² living space and approx. 57 m² garden on the ground floor
Hofnerstraße, 6811 GöfisRequest price
- 101 m²
- 4 Rooms
- 1 Bath
More details
About this apartment
Terrace apartment with its own garden
approx. 102 m² of living space, approx. 9 m² terrace, approx. 57 m² garden, 4 rooms generously planned
Generous, flooded with light and thoughtfully designed – in a small residential complex with only four units.
The residential complex
- Residential units: 4
- Garages: 4 garage units, each with 2 vehicle parking spaces
- Basements: 1 basement compartment per residential unit
- Common areas: 1 common basement compartment, bicycle room, heating room
- Heating system: oil central heating, regularly inspected and maintained
- Heat distribution: underfloor heating
- Organization: stairwell cleaning and snow clearance on a 4-week rotation
The apartment
- Location in the building: 1st upper floor
- Living space: approx. 102 m²
- Terrace: approx. 9 m²
- Garden area: approx. 57 m² on the ground floor
- Rooms: 4 rooms
- Floors: wood parquet and tiles
- Additional rooms: pantry and storage room within the apartment
- Garden access: via the terrace and external staircase, as well as separately via the common area with garden gate
- Garage optional: Top 6, approx. 25 m², 2 vehicle parking spaces
Living with plenty of space and a good layout
This spacious terrace apartment is located in an attractive residential area in the Hofen parcel in Göfis, on the 1st upper floor of a small residential complex with only four residential units.
The apartment offers approx. 102 m² of living space and impresses with a very practical, spacious layout. The generous living, cooking and dining area forms the heart of the apartment. Large window areas provide plenty of daylight and a pleasant living atmosphere.
Particularly practical: A private pantry adjoins the kitchen and can be separated from the kitchen area by a sliding door. In addition, there is a separate storage room within the apartment. Wood parquet floors in the living areas and tasteful tiles emphasize the modern yet timeless features.
Room layout
- Entrance wardrobe: approx. 4 m²
- Entrance hall: approx. 6 m²
- Master bedroom: approx. 14 m²
- Study/guest room: approx. 9 m²
- Children’s room: approx. 12 m²
- Living, cooking and dining area: approx. 39 m²
- Hallway: approx. 3 m²
- Pantry: approx. 3 m²
- Storage room: approx. 2 m²
- Separate WC: approx. 2 m²
- Bathroom: approx. 7 m²
- Terrace: approx. 9 m²
Terrace and private garden
The apartment includes an approx. 9 m² terrace. From there, an external staircase leads to the approx. 57 m² private garden area on the ground floor.
The additional access via the common outdoor or storage area is particularly practical for everyday use. The private garden area is separated by a garden gate and can therefore also be conveniently reached independently of the apartment entrance – for example with bicycles, gardening equipment or groceries.
Small residential complex – clearly organized
The complex comprises only four residential units. This provides a personal, manageable setting and short coordination channels within the owners’ association.
Stairwell cleaning and snow clearance are organized jointly and carried out on a rotating basis every four weeks. Due to the small size of the complex, these tasks remain manageable and involve little effort.
Garage Top 6 – optional
Garage Top 6 is located on the ground floor, with a total area of approx. 25 m² and two vehicle parking spaces. The garage can optionally be purchased with the apartment.
Purchase price for Garage Top 6: € 44,000,– plus ancillary costs
corresponds to € 22,000,– per parking space
Perhaps this is already your new home – we look forward to showing you the apartment in person.
Notes & legal information
- All price information is stated plus the applicable statutory taxes and ancillary costs.
- The information provided in the exposé is given to the best of our knowledge. Changes, errors and minor deviations remain reserved.
- Some relevant documents are still under review or coordination and may therefore undergo minor adjustments.
- Acceptance of a purchase offer is subject exclusively to the express approval of the seller.
- All information is non-binding and provided without guarantee.
- The seller is not obliged to conclude a sale and expressly reserves the right to make changes and to conduct an intermediate sale.
- There is an economic relationship of proximity between the real estate agent and the seller.
The intermediary acts as a dual agent.
Around 6811
Göfis
Key information
Amenities
- Garage
- Bathtub
- Shower
- Storage
- Fitted kitchen


Total purchase price
Request to know the price
About your broker
A second look

Ask Sabine directly
Sabine knows this place inside out!
Sabine usually responds within a few hours.