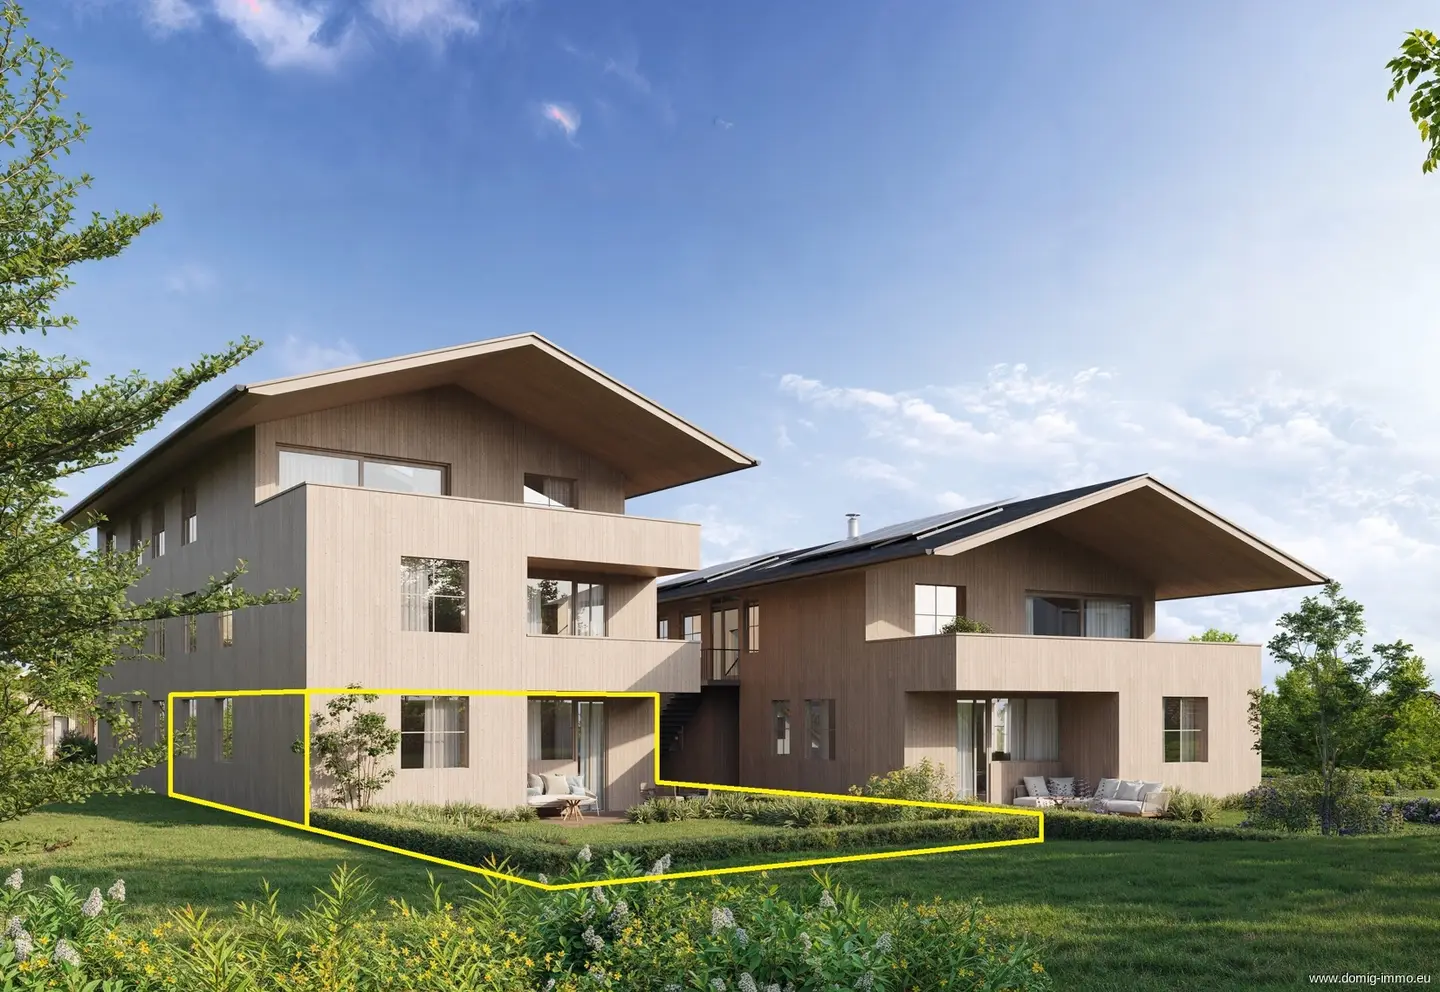


Ground floor apartment with private garden and mountain view
Sportplatzweg 2a, 6811 Göfis- 73 m²
- 3.5 Rooms
More details
About this apartment
In an idyllic and sunny location on Sportplatzweg in Göfis, a high-quality residential complex with two modern buildings and a total of nine exclusive apartments is being developed. From spacious garden apartments to the penthouse, different apartment types offer attractive living solutions for a wide range of requirements. Particularly interesting: The apartments can also be used as a second residence.
Well-designed floor plans, generous open spaces and the magnificent view of the surrounding mountains combine modern living with a high quality of life. The high-quality timber-hybrid construction with a silver fir façade underlines the complex’s distinctive architectural character.
The features are also impressive: All apartments will be handed over with a kitchen including electrical appliances. The residential complex is heated by a modern, energy-efficient ground-source heat pump with underfloor heating throughout all rooms. The heat pump also has an integrated cooling function and therefore ensures a pleasant indoor climate during the summer months as well. A photovoltaic system complements the residential complex’s sustainable energy concept.
Controlled residential ventilation with heat recovery ensures a continuous supply of fresh air, supports balanced humidity and reduces heat loss. Triple-glazed timber-aluminium windows and electric external venetian blinds complement the well-designed energy concept and ensure a high level of living comfort all year round.
Each apartment has a Loxone smart home basic system that can be individually adapted and personalised to the residents’ personal needs.
The underground parking spaces can be freely selected subject to availability and are each equipped with a wallbox for electric vehicles. In addition, each apartment includes its own storage unit in the basement.
A special residential project that combines high-quality architecture, sustainable construction, modern building services and the high quality of life in Göfis.
- Construction expected to begin at the beginning of 2027
- Completion approx. summer/autumn 2028
- Residential construction subsidy: approx. up to € 100.000,- possible
- Purchase price for underground parking space: € 26.000,-
- Energy performance certificate (HWB value) = 36 kWh/m²a (B)
- (fGEE) = A+ 0,58
Financing & consultation:
For financing this property, we recommend our experienced financing partner. They will be happy to support you in selecting a suitable financing solution.
Johannes Spiegel, Radetzkystrasse 14-16, A-6845 Hohenems
Tel.: +43 (0)5576/20713, [email protected], www.spiegel-finanzberatung.com
- Fitted kitchen with electrical appliances
- Remaining items according to the construction and fixtures and fittings list
Sportplatzweg 2a
6811 Göfis
Key information
Amenities
- Underground parking
- Fitted kitchen
- 9,5m²Balcony
- 70m²Garden


Total purchase price
About your broker


A second look
Ask Andreas directly
Andreas knows this place inside out!
Andreas usually responds within a few hours.