
Inn guesthouse with three-country view – around 1.158 m² usable area on approx. 3.510 m² plot in Mönichkirchen for sale
Around 2872 Mönichkirchen- 1.158 m²
- 15 Rooms
More details
About this commercial
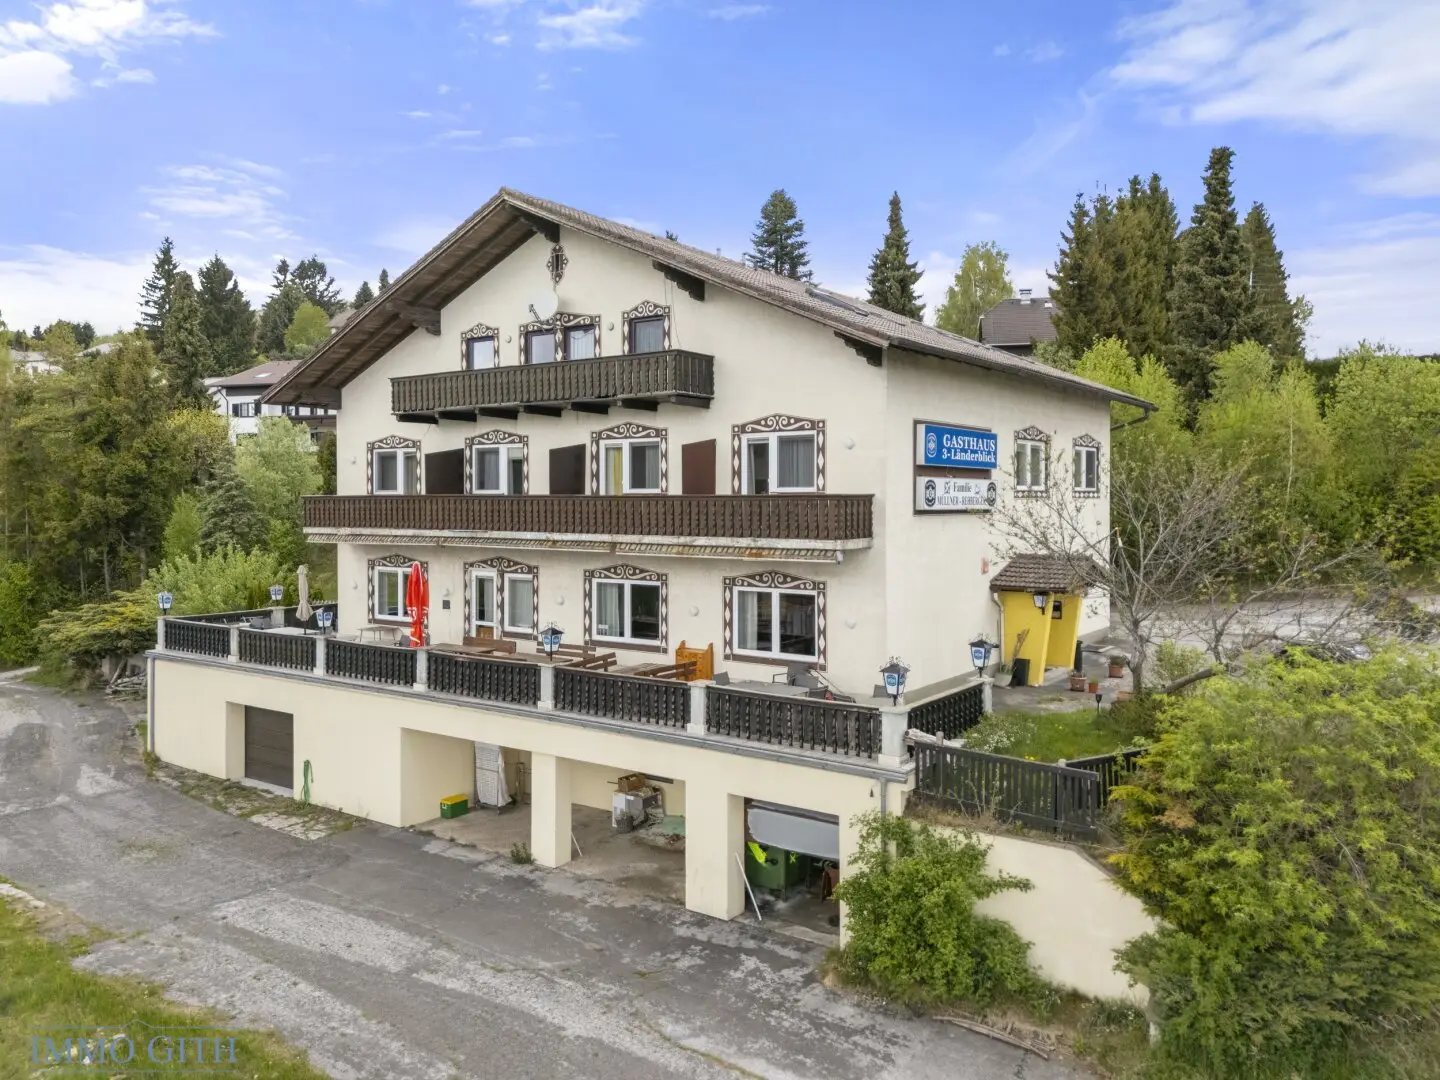
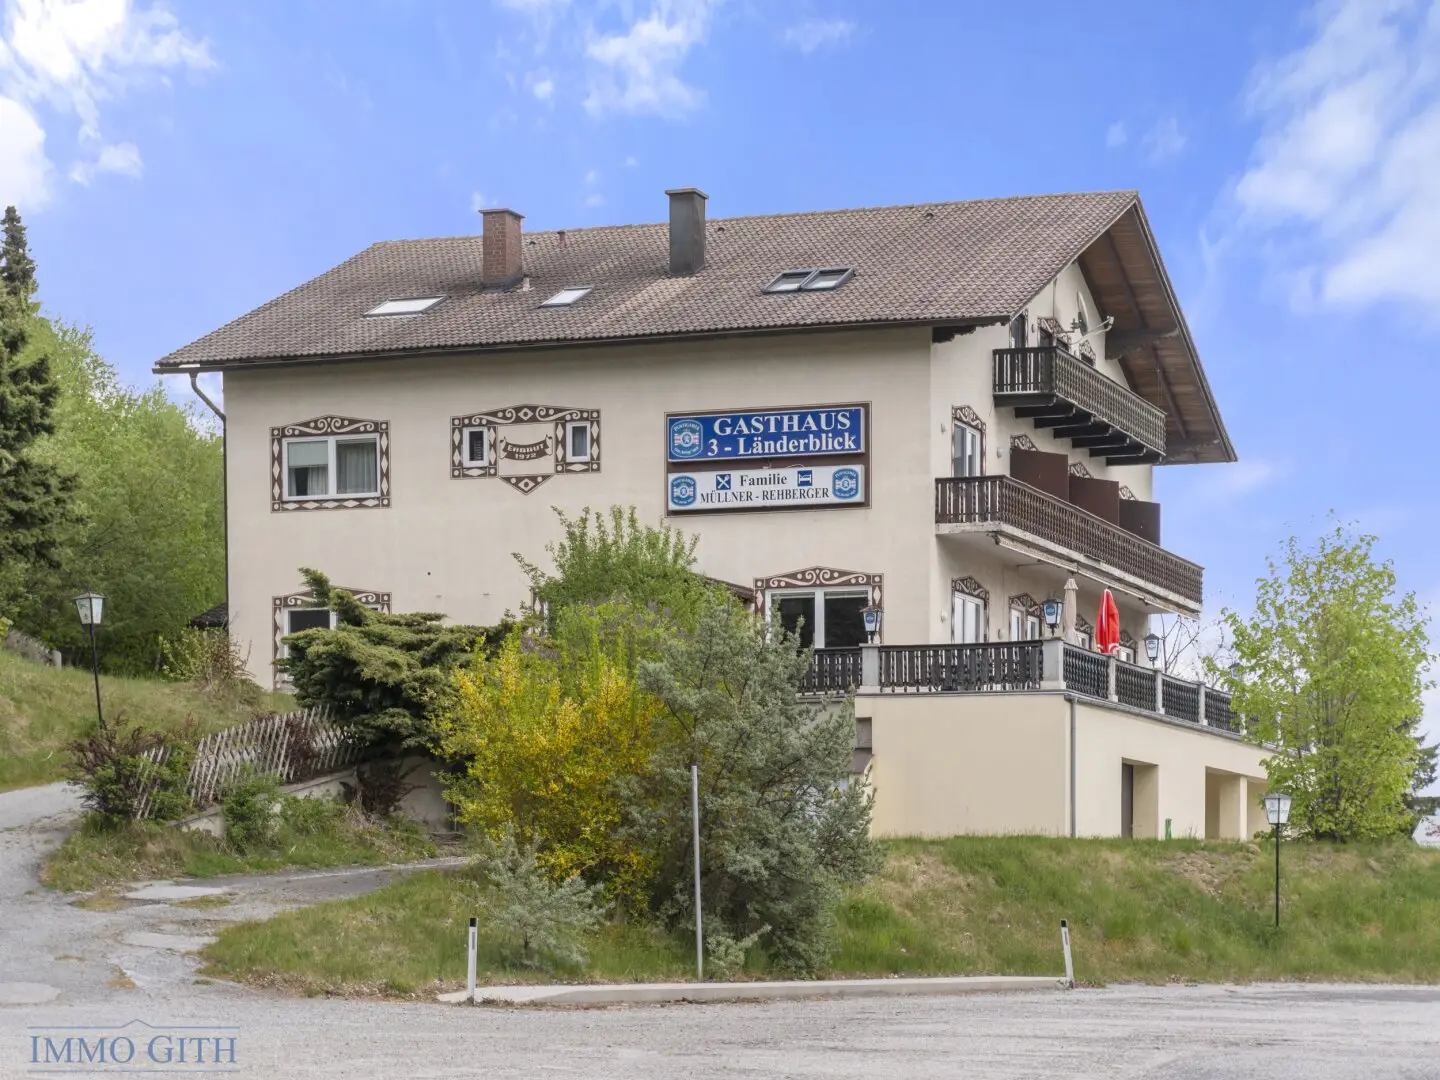
Guesthouse-pension with 3-country view – approx. 1,158 m² of usable space on approx. 3,510 m² of land in Mönichkirchen for sale!
The location:
A spacious guesthouse-pension in Mönichkirchen, a well-known excursion and tourist municipality in Lower Austria, is offered for sale.
The property is situated in an elevated location and offers an impressive long-distance view over Lower Austria, Burgenland and Styria. The surroundings are characterized by nature, tranquility and tourist infrastructure – ideal for guests who appreciate relaxation, hiking, winter sports or regional excursion destinations.
The proximity to Erlebnisalm Mönichkirchen and Kletterpark Hamari is particularly attractive. This makes the location suitable for both summer and winter tourism.
Everyday infrastructure is also easily accessible. According to the information provided, there are:
- a local supplier and a baker approx. 550 m away
- a doctor approx. 700 m away
- a pharmacy also approx. 700 m away
- further pharmacies in Aspang and Friedberg, each around 9.8 km away
A school is approx. 500 m away, and a kindergarten approx. 700 m away. The nearest post office is approx. 9.4 km away, and a bank approx. 9.8 km away.
Further shopping facilities include BILLA in Pinggau, approx. 9.3 km away, and SPAR in Aspang, approx. 11 km away. Tauchen-Schaueregg railway station is around 5.6 km away, and the nearest motorway connection around 12 km.
Medical care is available at surrounding clinics, including those in Oberwart and Hartberg, each approx. 34 km away, as well as in Neunkirchen, approx. 38 km away.
The distances:
- Vienna: approx. 100 km
- Graz: approx. 100 km
- Wiener Neustadt: approx. 45 km
- Oberwart: approx. 34 km
- Hartberg: approx. 34 km
- Neunkirchen: approx. 38 km
The property:
The building was constructed between 1970 and 1972 and opened in 1972. It has three floors, each with approx. 276 m² of usable space, as well as a basement area with another approx. 276 m². According to the information provided, the total usable space is around 1,158 m².
The property is situated on a plot of approx. 3,510 m² and offers versatile usage options due to the existing zoning designation, the large parking area and the permits already in place.
The business is immediately available; according to the information provided, all permits as well as the operating-facility permit are available.
Ground floor:
The ground floor contains a dining room with approx. 50 seats, a separate room with another approx. 50 seats, as well as a terrace with another approx. 50 seats. There is also a kitchen including a cold store and ancillary room, renovated toilet facilities, an entrance hall and two windbreaks.
1st upper floor:
The first upper floor contains several guest rooms with bathrooms, some with balconies, as well as an approx. 74 m² apartment consisting of a bedroom, living/dining room, bathroom, WC, entrance hall and balcony.
2nd upper floor:
The second upper floor contains another residential unit with living room, entrance hall, bedroom, small room, dressing room, children's room or office, bathroom, toilet and balcony. There are also further guest rooms and a wellness room with an infrared cabin and a large steam shower.
Basement / ancillary areas:
The basement contains, among other things, a storeroom, cold room with storage room, wood-chip storage, boiler room, laundry room, ironing room, staff room, bathroom, garage with storage area, as well as storage areas for bottles, beer and the dispensing system.
Heating is provided by an automatic biomass or wood-chip heating system. Underfloor heating is also available.
The property offers numerous possibilities: continuation as a guesthouse-pension, room rental, restaurant operation, event location, apartment house or private use as a spacious residential house. The large parking area and the existing spaces also offer additional development potential.
The costs:
Purchase price: € 580,000,--
Agency fee: 3 % of the purchase price plus 20 % VAT
I look forward to your valued contact and to having the opportunity to personally present this special property to you.
Roland Gith: 0676 / 938 14 29 or [email protected]
IMMO-GITH acts as a dual broker for the seller and the prospective buyer.
It is pointed out that, due to recurring business activities, an economic relationship of proximity exists between the seller and the broker.
The intermediary acts as a dual broker.
Around 2872
Mönichkirchen
Key information
Amenities
- Parking
- Shower
- Terrace


Total purchase price
About your broker


A second look
Ask Roland directly
Roland knows this place inside out!
Roland usually responds within a few hours.