
Production hall with photovoltaic system and loft apartment
Kalkofenweg, 5400 GampRequest price
- 1.921 m²
More details
About this commercial
Attractive commercial property with production hall, storage areas and photovoltaic system in the established Hallein – Gamp commercial area
This versatile commercial property offers an excellent opportunity for companies seeking an established and efficient operating location in an economically strong region. The property is located in the sought-after Hallein – Gamp commercial area and impresses with a functional combination of production, storage and office areas, as well as generous outdoor areas for logistics and operational processes.
The building was constructed in 1986 and is located on plot 146/33 of the cadastral municipality of Gamp, with a total area of around 3,575 m². According to the information, around 1,874 m² thereof are building areas and around 1,701 m² are other operating areas, which can predominantly be used as paved maneuvering and operational areas. These generous outdoor areas provide the property with sufficient space for parking facilities, delivery areas and operational logistics.
The building complex comprises a spacious production hall with an area of around 1,320 m² and an appealing hall height. Directly connected to it is a storage hall of around 330 m², with a height of approximately 7.8 meters, which is ideally suited for storing materials or products. The space is complemented by office and administration areas with several offices, meeting rooms, as well as social and sanitary areas for employees. This combination enables an efficient connection of production, administration and logistics within one integrated location.
The hall was constructed using robust industrial construction methods and has a wide-span hall structure with a stable industrial floor, making it ideally suited for production companies or logistics-intensive uses. The production area contains an ABUS overhead crane system with a load capacity of approximately five tonnes, which facilitates the internal transport of materials and makes the location additionally attractive for industrial uses.
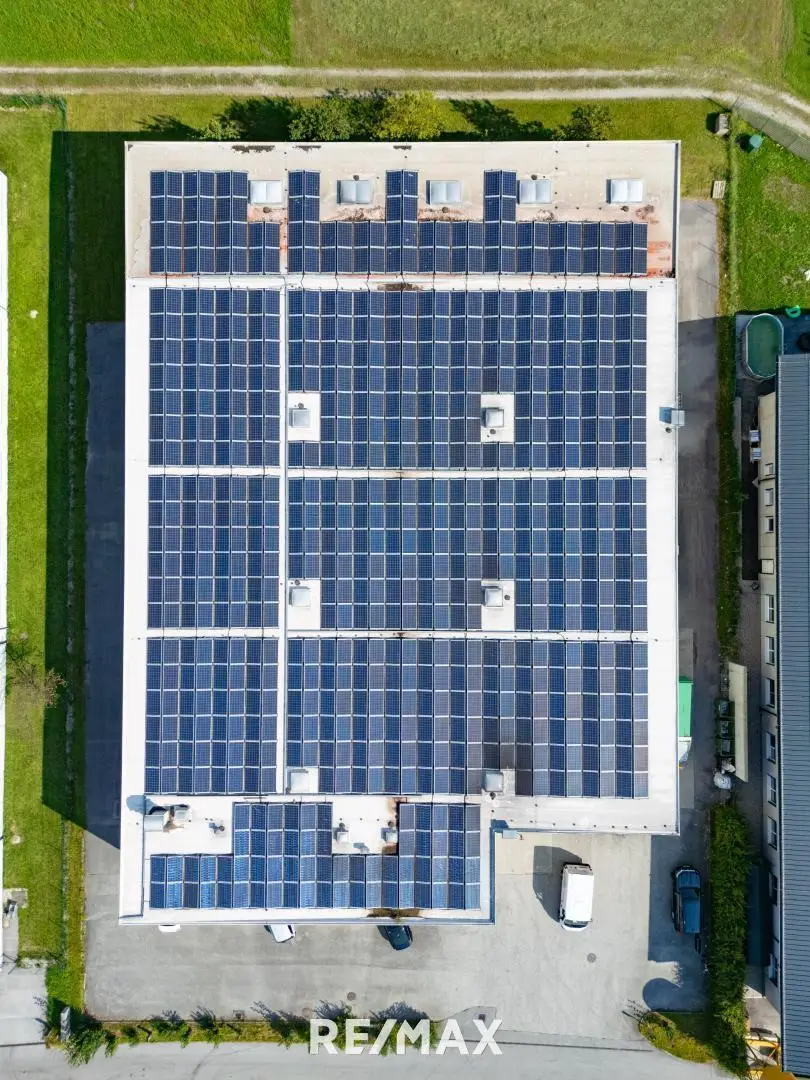
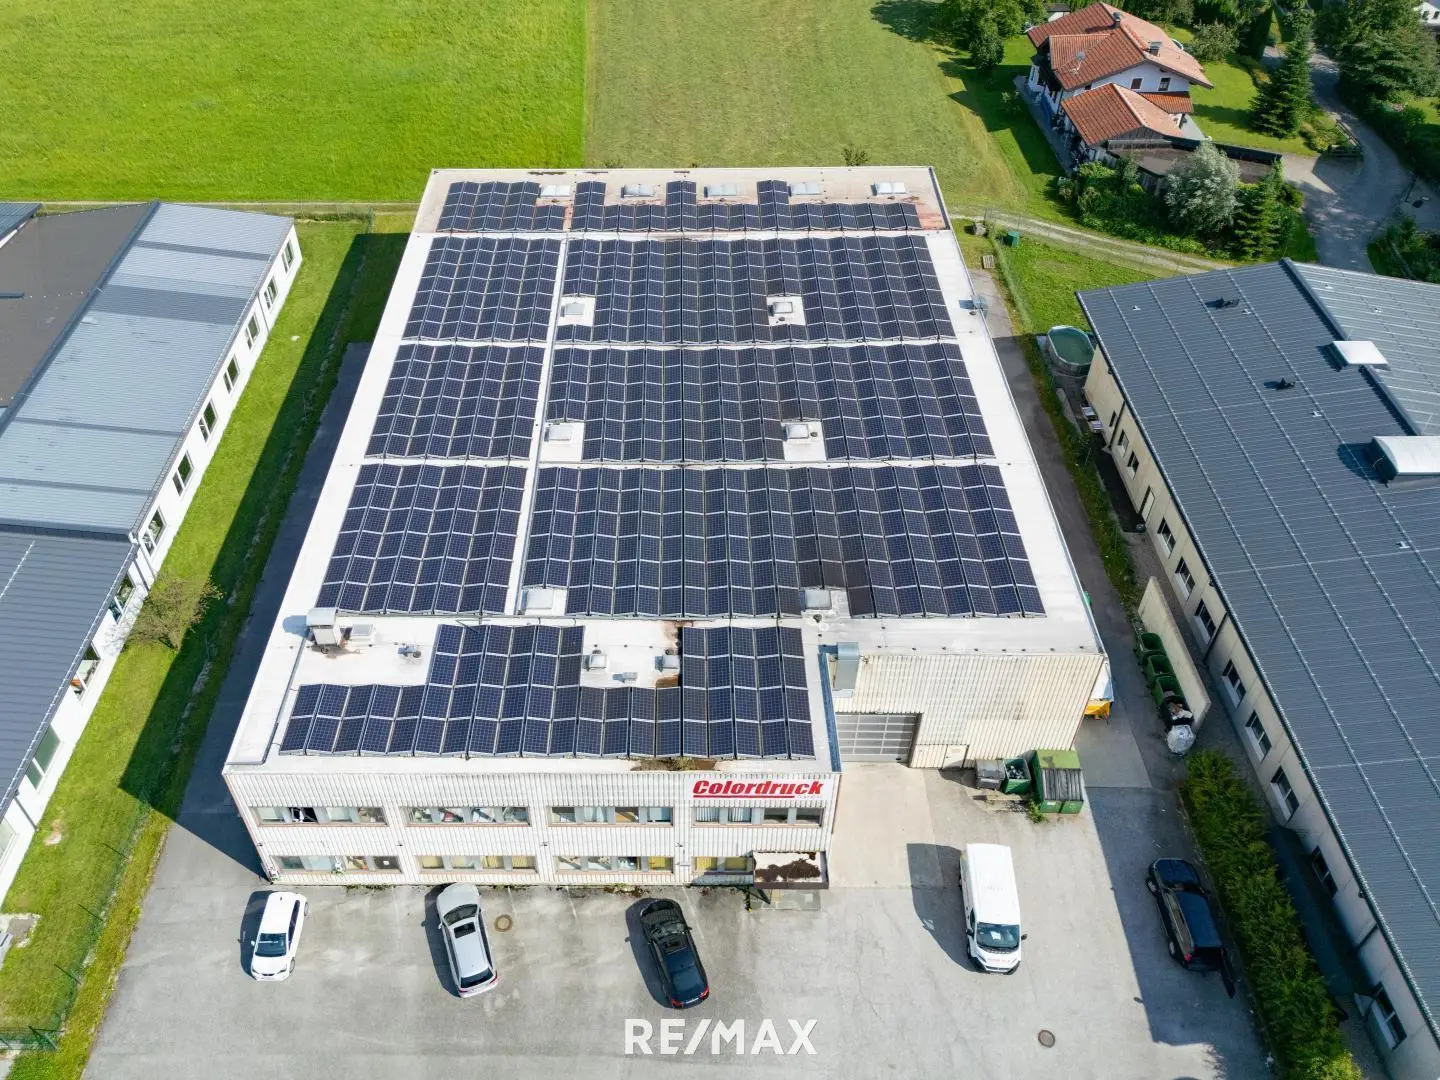
A photovoltaic system on the roof provides additional sustainability and can cover part of the building’s energy supply. In terms of safety, the property has a smoke and heat extraction system, which was modernized and officially approved in 2020 and therefore meets the current fire protection requirements.
Another significant advantage of this property is its excellent location within the Hallein-Gamp commercial area. The area is one of the established business locations in the Tennengau and is characterized by industrial, production and commercial businesses. Access by road is via Kalkofenweg and Gamperstraße Süd, ensuring very good accessibility for employees, customers and delivery traffic. Due to its proximity to the city of Hallein and the provincial capital Salzburg, the location also offers attractive regional and economic connections.
This property therefore represents an ideal opportunity for companies seeking a functional production or commercial location with development potential in an established business region.
Have we piqued your interest and would you like to find out more? Great. We would be happy to send you more details about this property. Simply enter your complete details in the contact form, submit it, and you will receive a detailed exposé digitally in your inbox. Your data will of course be treated confidentially.
We ask for your understanding that we can only process written inquiries or arrangements regarding the viewing appointment with your full name, address, email address and telephone number, as we are obliged to do so toward the owner. Please bring photo identification to the viewing. Your data will of course be treated confidentially.
We draw your attention to your 14-day withdrawal period (pursuant to § 11 FAAG). We will be happy to act on your behalf before the expiry of the 14-day withdrawal period if you expressly instruct us in accordance with the law (FAAG), preferably by email. If the purchase contract/lease agreement is not concluded, our work for you is completely free of charge.
Tip: New RE/MAX properties can only be found earlier and in full at www.remax.at.
The broker is acting as a dual broker.
Around 5400
Gamp
Key information
Amenities
Total purchase price
Request to know the price
About your broker


A second look
Ask Thomas directly
Thomas knows this place inside out!
Thomas usually responds within a few hours.