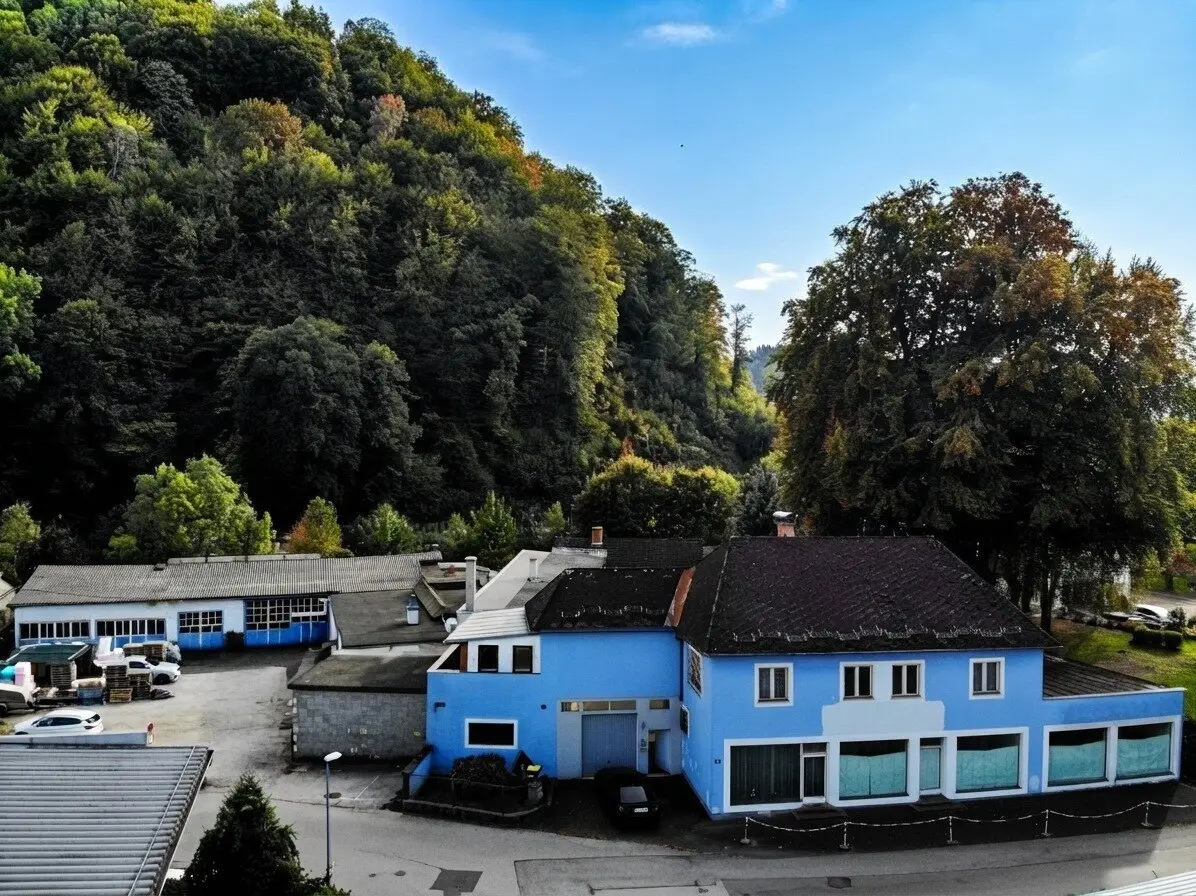


3.056 m² full of possibilities! Residential and commercial building with spacious halls, garages and development potential in Kapfenberg
Around 8605 Kapfenberg- 1.395 m²
More details
About this commercial
One property – numerous possibilities!
Whether as a new company location, a combination of living and working, a long-term real estate investment or an interesting development project: This exceptionally versatile property in a central location in Kapfenberg offers numerous possibilities for individual use and further development.
On a total plot area of around 3,056 m², there are several buildings with a variety of residential, commercial, storage and garage areas. According to the documents available, a total of around 1,395 m² of building areas in different buildings and areas of use were taken into account.
This property ensemble is particularly interesting for trades businesses such as installation companies, electricians, construction and renovation companies, as well as for commercial operators who require generous storage areas and would like to benefit from residential and commercial premises at the same location.
Developers and investors also find an interesting starting point here for different usage concepts.
The property at a glance
1. Residential and commercial building – living and working combined
The existing residential building offers generous rooms as well as a commercial unit on the ground floor.
This combination opens up interesting possibilities for entrepreneurs who would like to accommodate their business operations and private living area at one location.
The commercial unit is suitable, for example, as a salesroom, office, showroom or customer-oriented service business.
2. Additional residential building – immediately habitable apartment
A particular advantage is the additional apartment in the adjoining building, which is in a condition ready for immediate occupancy.
This offers an interesting complement to the commercial use, for example as living accommodation for the owner, employees or for letting.
The separate residential unit also represents an additional usage possibility for investors.
3. Generous storage halls and ancillary buildings
A key highlight of the property is the extensive hall and storage areas.
Whether for material storage, goods storage, accommodating tools and machinery, or use as operational storage and working areas – an exceptionally large amount of space is available here.
For installation, electrical, construction, assembly and trades companies in particular, the combination of commercial premises and large storage capacities offers a considerable practical advantage.
The various building sections also enable flexible use and, where applicable, separate letting.
4. Garages and existing rental income
Several garages and additional ancillary areas are also available.
Part of these areas is already let and currently generates monthly rental income of around € 745,– gross, corresponding to € 8,940,– gross annually.
This means that ongoing income is already being generated. The further usage possibilities of the property offer additional economic potential.
The generous plot area, the existing building stock and the location within the Kapfenberg urban area also make this property ensemble interesting from a development perspective.
According to the available zoning plan extract, the property lies in an area designated as a core area (KG). This provides an interesting basis for examining possible future usage concepts.
Possible options include the further development of the existing residential and commercial ensemble, the restructuring of individual building sections or a more comprehensive real estate development project.
The type and extent of any possible new construction or redesign are, of course, dependent on the building-law, spatial-planning and other official requirements.
The property is located in a central and easily accessible location in Kapfenberg, close to the centre and the newly constructed university of applied sciences.
Kapfenberg is one of the important economic and industrial locations in Upper Styria. Numerous industrial companies, commercial businesses, educational institutions and service providers shape the city.
Connections to the supraregional road network via the S6 Semmering expressway, as well as rail connections, provide good conditions for companies, employees and customers.
The city’s infrastructure, with shopping facilities, dining options, schools, medical care and public transport, is also a significant location advantage.
The key facts
- Total plot area: approx. 3,056 m²
- Building areas according to the documents: total of approx. 1,395 m², distributed across several buildings and areas of use, there is largely a need for renovation
- Existing structures: residential and commercial building, additional residential building with an immediately habitable apartment, storage halls, garages and ancillary buildings
- Zoning: according to the available zoning plan extract, predominantly core area (KG); details upon request
- Current rental income: approx. € 745,– gross per month from existing partial lettings
Conclusion – Plenty of space for entrepreneurial ideas!
Properties with this combination of residential options, commercial premises, extensive storage areas and garages offer a wide range of possible uses.
Whether you are looking for a generous location for your company, would like to combine living and working, or want to acquire a property with development potential – numerous perspectives open up here.
Take advantage of this opportunity and arrange a personal viewing appointment!
Real estate agent Christian Rossik
Tel.: 0664 43 17 853
All information is based on the documents and information available from the owners. Area figures are approximate figures and subject to official or technical verification. The required approvals must be obtained for any structural alterations and changes of use.
Disclaimer
This exposé is intended exclusively as non-binding preliminary information and does not constitute a legally binding offer. All information, representations and area figures are provided without guarantee and are based on the information available to us from the owner or third parties.
The floor plans/plans included may differ from the original plans, are schematic representations and are not to scale. Dimensions, areas and features may differ from the actual execution. Liability for deviations, errors or changes is excluded. The contents of the notarised purchase agreement or rental agreement are exclusively decisive.
All data originates from the owner, the building authority or the administration and was collected with due care. No liability can be assumed for its accuracy and completeness. It is pointed out that, before concluding the legal transaction, the interested party must convince themselves of the property through their own observation, i.e. by viewing it. Figures may be rounded or estimated. The offer is subject to change and non-binding. Errors and changes excepted. All purchase and rental prices are stated exclusive of ancillary costs and the estate agent’s commission. Any possible economic or personal close relationship is pointed out. We point out that the company Immobilien Christian Rossik acts as a dual agent by virtue of established business practice (§5 para. 3 Estate Agent Act).
Notice pursuant to the Energy Performance Certificate Submission Act: An energy performance certificate has not yet been submitted by the owner or seller, despite our explanation of the generally applicable obligation to submit one and our request for its preparation. Therefore, at least an overall energy efficiency corresponding to the age and type of the building is deemed to have been agreed. We assume no guarantee or liability whatsoever for the actual energy efficiency of the property offered.
The agent acts as a dual agent.
Around 8605
Kapfenberg
Key information
Amenities
- Garage
- Storage


Total purchase price
About your broker


A second look
Ask Christian directly
Christian knows this place inside out!
Christian usually responds within a few hours.