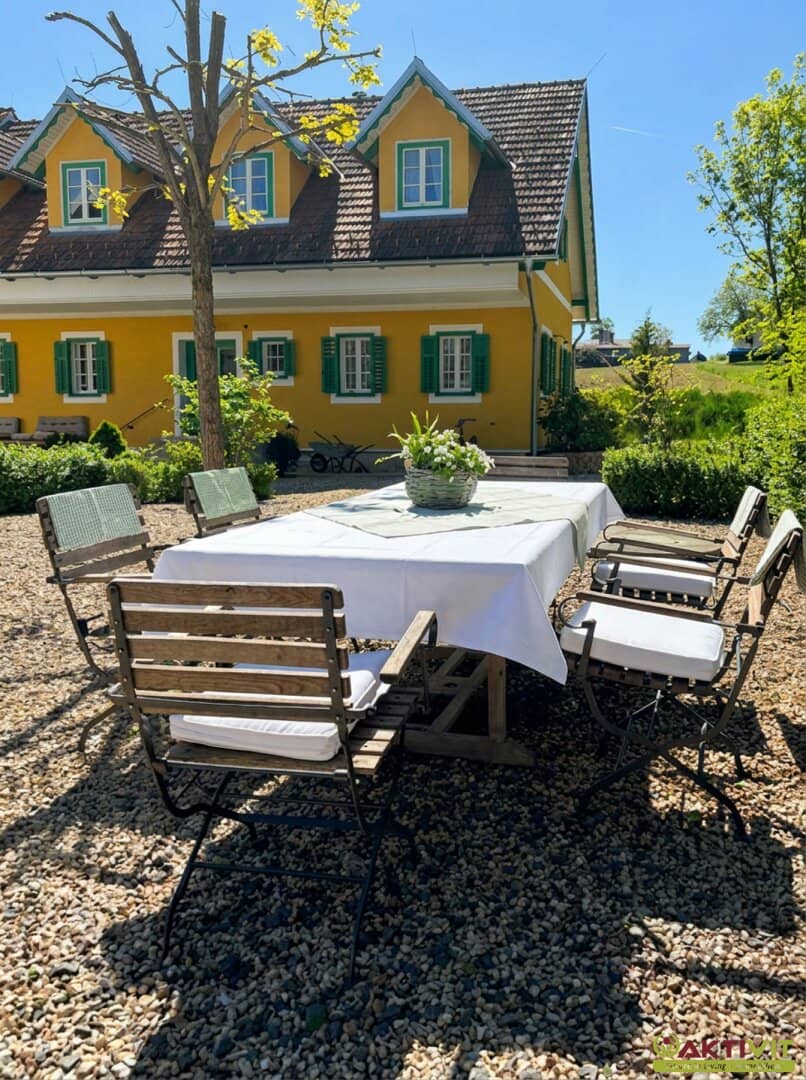


Country house ensemble in absolute quiet location - historic charm and modern living comfort
Around 8354 Sankt Anna am Aigen- 521 m²
- 13 Rooms
- 5 Baths
More details
About this commercial
In a natural and absolutely quiet location in Sankt Anna am Aigen, set amid the wine and hilly landscape of southeastern Styria, this spacious country-house ensemble is situated on a plot of around 3.775 m². The property offers around 521 m² of living space and around 692 m² of usable space and, with 13 rooms, several separately usable units, a separate cottage and generous outdoor areas, provides an exceptional amount of space. A swimming pool, around 55 m² of terrace space, a garden and orchard, several parking spaces and the extensively renovated or revitalised building fabric complete the versatile overall offering.
THE ADVANTAGES OF THIS PROPERTY AT A GLANCE:
- Absolutely quiet location in the southeastern Styrian wine and hilly landscape
- Natural surroundings with walking paths through vineyards and forests
- Centre of Sankt Anna am Aigen around 2.5 to 2.8 km driving distance away
- Bad Gleichenberg with an expanded range of shopping, healthcare, education and leisure facilities around 14 to 15 km driving distance away
- Several separately usable yet interconnected units as well as a separate cottage
- Swimming pool with pool terraces and pool house in the final completion phase
- 3 high-quality Corian bathrooms
- Around 1.629 m² of garden space and orchard
- Spacious plot of around 3.775 m²
- Extensively renovated or revitalised property
- High-quality features such as bespoke built-in furniture and an open fireplace
THE COUNTRY HOUSE
The country-house ensemble offers around 521 m² of living space over two floors and a total of around 692 m² of usable space. The generous layout comprises 13 rooms, including 6 bedrooms, as well as 4 kitchens, 5 bathrooms and additional WCs. Three of the bathrooms are finished to a high standard in Corian. The individual areas of the property are arranged to allow different forms of use.
Three separate yet cleverly interconnected areas as well as a completely separate cottage are accessible from the courtyard. This means that the main house can be used both as one connected unit and in individual areas. In addition to generous overall use, this layout allows guests to be accommodated or individual units to be used as holiday apartments. The landscaped courtyard forms the connecting element of the ensemble.
The historic property combines the cottage, farmhouse and so-called “Schwalbennest” into a harmonious overall ensemble. The ensemble also includes a pool house, which is currently in the final completion phase. Together with the swimming pool and the adjoining terrace and garden areas, it expands the property’s generous outdoor and leisure area. The orchard and the view of the surrounding hilly landscape emphasise the rural character of the property.
2 garages and several additional parking spaces are available for vehicles. Several driveways to the plot allow flexible access to the various areas of the property. There is also a cellar.
CONDITION AND FEATURES.
The historic property was originally built in 1846 and extensively renovated and revitalised between 2014 and 2025. The characteristic country-house and farmhouse style was preserved and combined with contemporary features.
Inside, generous rooms combine with high-quality materials and carefully executed details. The floor coverings include parquet, stone flooring, tiles and floorboards. Bespoke built-in furniture complements the features, while a hand-built open fireplace in the living room creates a special accent. Fitted kitchens as well as bathrooms with bathtubs and showers are also available. The historic property was extensively renovated and revitalised between 2014 and 2025, preserving its characteristic country-house and farmhouse style while combining it with contemporary living comfort.
The property is heated by an air-source heat pump. Technical features also include a fibre-optic connection and cable or satellite TV. A cellar and several parking options complete the functional features.
A special feature of the outdoor area is the swimming pool with the adjoining pool and terrace areas. The spacious garden, orchard, landscaped areas and connecting courtyard create various opportunities for spending time outdoors.
THE PROPERTY
The property has a total plot area of around 3.775 m², of which around 1.629 m² is garden space. The orchard, pool area, terraces, courtyard and additional green spaces form a versatile outdoor area. Several driveways allow flexible access to the plot.
The operating costs amount to around € 300,-; heating, hot water and electricity together amount to around € 700,-.
I am available daily, including weekends, from 08:00 to 22:00 to answer any further questions and arrange viewings.
I look forward to hearing from you,
Wilhelm Rossmair
+43 664 54 24 481
[email protected]
The broker acts as a dual broker.
Give us your property search request and benefit from many advantages and exclusive offers!
Quite simply and free of charge at: Enter search request now.
GENERAL INFORMATION ON PROPERTY OFFERS.
“Future in Living – Immobilien GmbH” compiles the information about the properties presented with the greatest possible care and continuously updates the content. However, no liability or guarantee can be assumed for the currency, accuracy or completeness of the information provided.
We require the following data to answer your property enquiry: your name, telephone number and email address. We expressly refer you to our General Terms and Conditions and our customer information at: www.AKTIVIT.org/impressum. By making further use of our services, you declare that you have taken note of them and expressly agree to them.
If you have any questions or uncertainties, please contact us by email, telephone or post. For specific questions, such as incidental purchase costs, financing costs, subsidies, real estate income tax, etc., we additionally recommend obtaining legally binding advice from a tax adviser, lawyer or notary before signing a contract or offer.
WE ARE LOOKING FOR REINFORCEMENT FOR OUR TEAM.
The world of real estate continuously offers new and exciting challenges. We work in a focused manner on innovative solutions and ways to always provide our customers with the best experience. If you also feel at home in the world of real estate and are interested in becoming part of our team, we look forward to getting to know you. We are continuously looking for reinforcements throughout Austria and also welcome motivated career changers.
More information at: www.aktivit.org/karriere | or by email at: [email protected]
Around 8354
Sankt Anna am Aigen
Key information
Amenities
- Parking
- Garage
- Outdoor parking × 6
- Shower
- Fitted kitchen


Total purchase price
About your broker


A second look
Ask Wilhelm directly
Wilhelm knows this place inside out!
Wilhelm usually responds within a few hours.