Give your dreams a home here!
Around undefined keine Angabe- 100 m²
- 5.5 Rooms
- 2 Baths
More details
About this house
Building plot with existing building
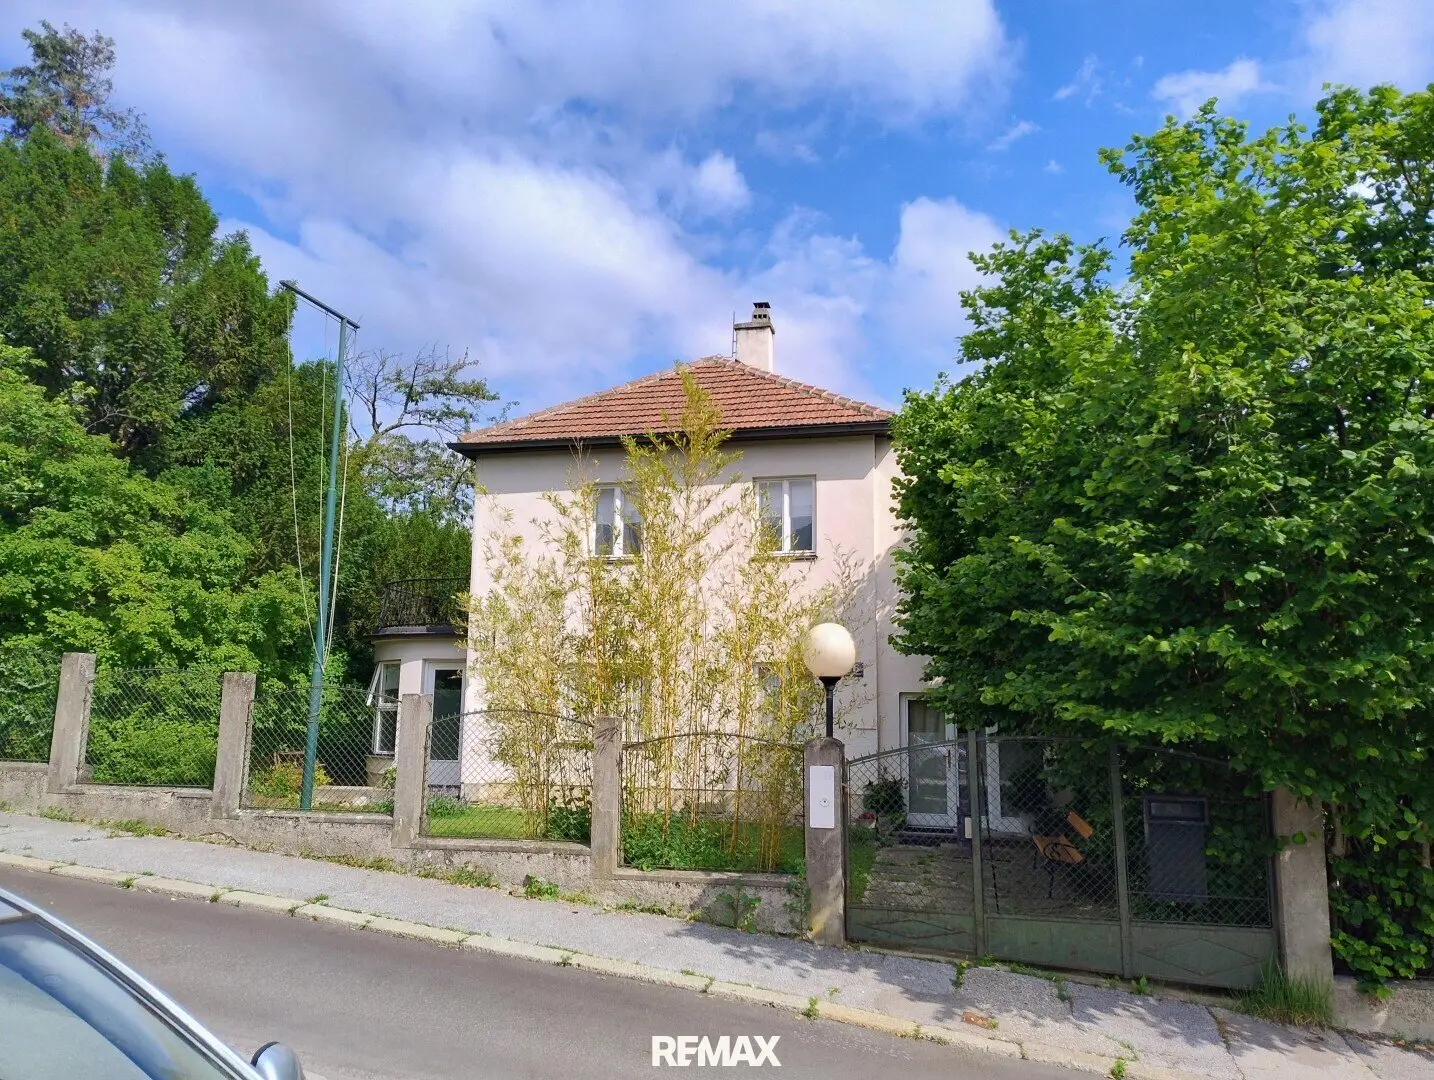
In the heart of Klosterneuburg, this house on a plot of land measuring approx. 804m² (according to the land register) is for sale.
The house from 1947 is very charming, but may have to make way for a new building.
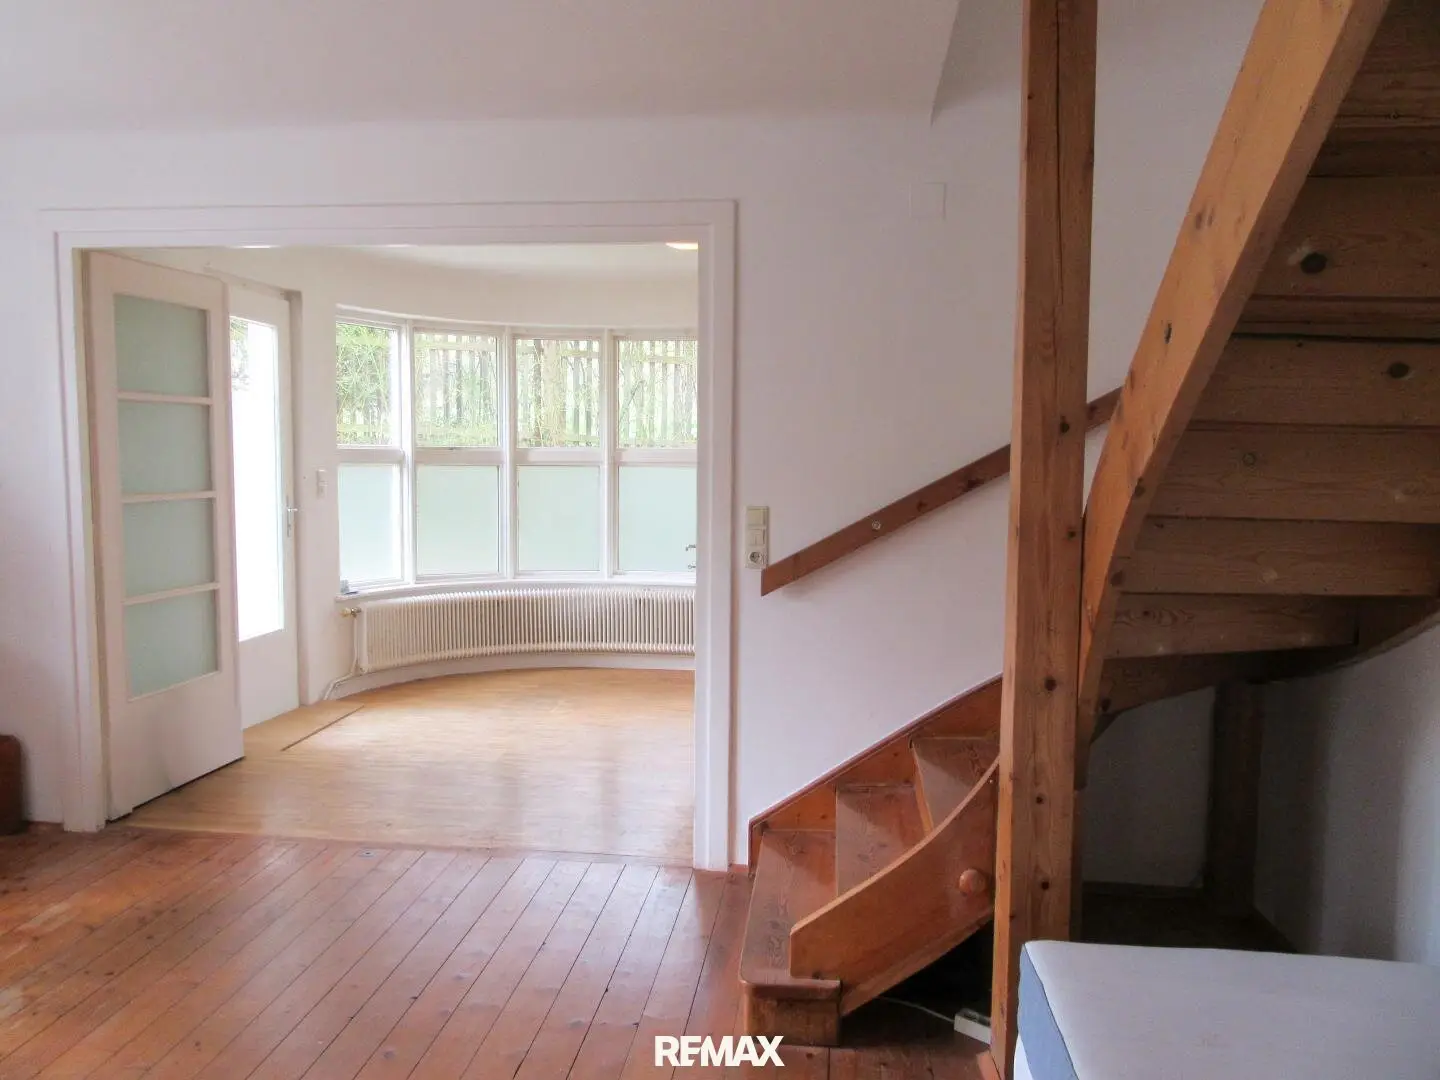
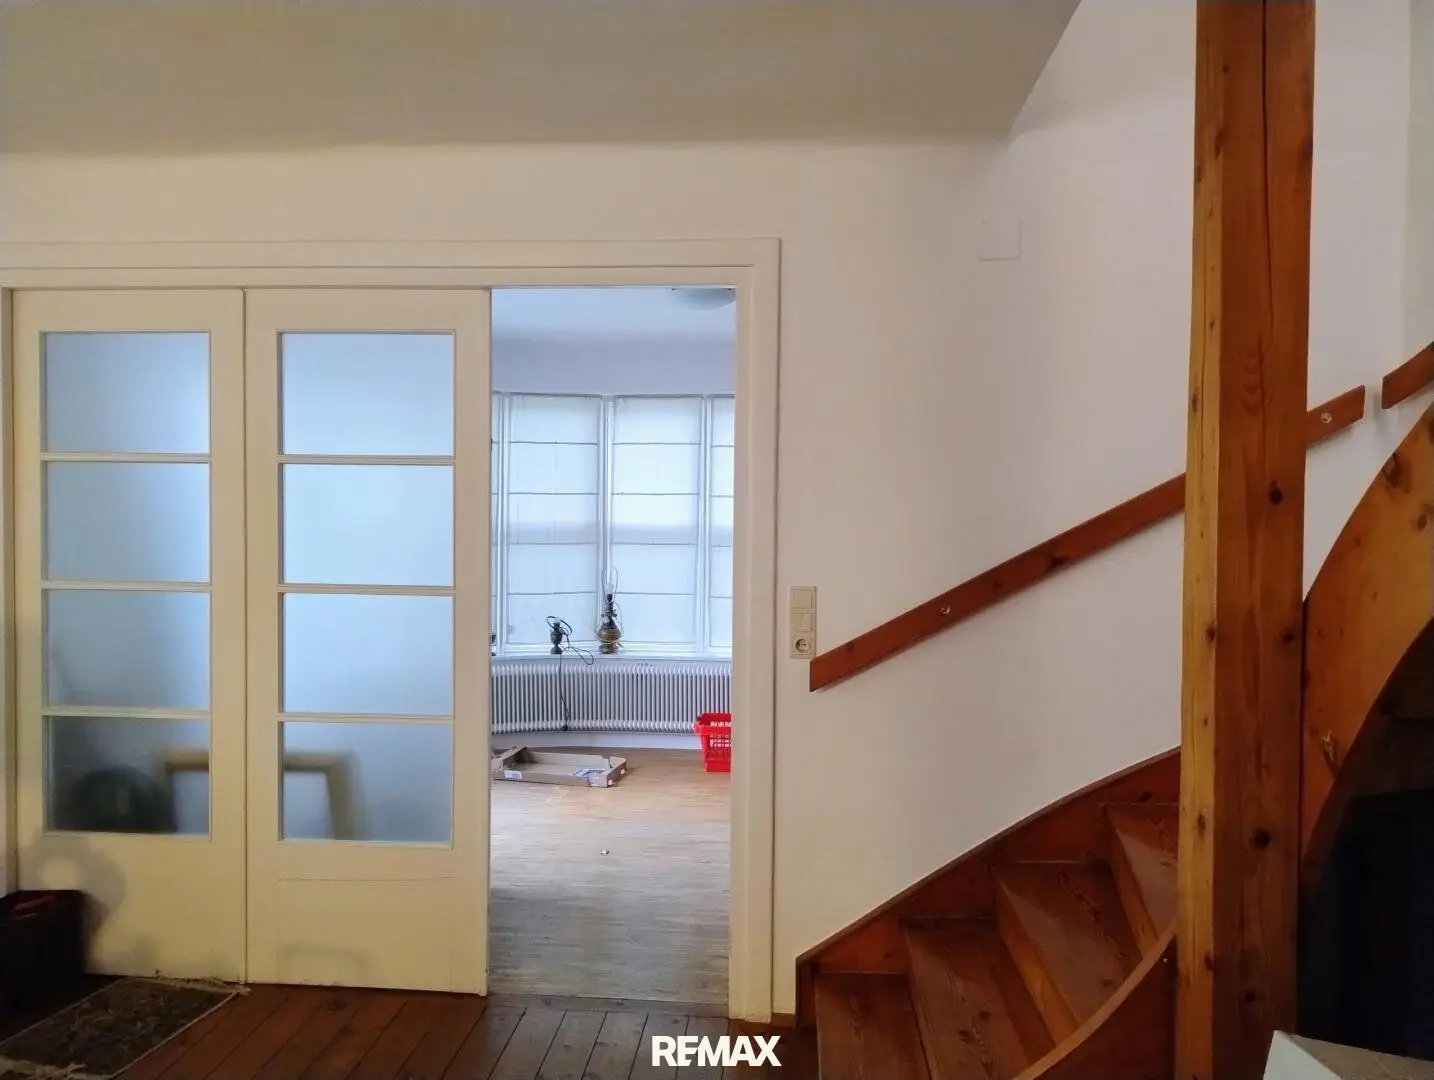
On the ground floor, a large living hall measuring approx. 21m² welcomes you, with a bay window measuring approx. 12 and an adjoining kitchen measuring approx. 7m². Another room measuring approx. 12m², a bathroom measuring approx. 6m² and a separate WC also make living on one level possible. The cosy terrace overlooks the lovingly maintained garden.
The upper floor offers two bedrooms measuring 16m² and 19m², a small room measuring 6m² and a bathroom measuring approx. 4m². From one of the rooms, you can access the spacious terrace measuring approx. 13m².
In approx. 15 minutes, you can walk not only to supermarkets, but also to boutiques, cafés and restaurants. The kindergarten and primary school are only 5 minutes away, and secondary schools are also not far away. Should a family member ever become ill, a doctor can also be reached nearby.
The Klosterneuburg Weidling rapid transit station, from where trains regularly run to Vienna, is also only 15 minutes away on foot, or you can use the city bus, which has a stop just around the corner.
Klosterneuburg also offers a diverse range of leisure activities, from various sports facilities to a wide range of cultural offerings and, of course, Klosterneuburg Abbey, which is always worth a visit.
We would be happy to provide further details and show you the property by personal appointment.
The price ONLY € 890.000,--
Financing proposal: Own funds approx. € 178.000,--/monthly € 3.560,--
We would be happy to put you in contact with an independent financing advisor.
The agent is acting as a dual broker!
The information is based on information provided by the owner and/or third parties and is therefore without guarantee. Subject to change!
Infrastructure / Distances
- Health
- Doctor <10.000m
- Pharmacy <10.000m
- Clinic <10.000m
- Hospital <10.000m
- Children & schools
- School <10.000m
- Kindergarten <10.000m
- University <10.000m
- Secondary school <10.000m
- Local amenities
- Supermarket <10.000m
- Bakery <10.000m
- Shopping centre <10.000m
- Other
- Bank <10.000m
- ATM <10.000m
- Post office <10.000m
- Police <10.000m
- Transport
- Bus <10.000m
- Tram <10.000m
- Underground <10.000m
- Train station <10.000m
- Motorway access <10.000m
Distances as the crow flies / Source: OpenStreetMap
Built-up area: 100m²
Street frontage: 19m
Connections
- Gas: available
- Sewer: available
- Water: available
- Electricity: available
- High-voltage electricity: possible
- Well: not available
- Telephone: possible
- Cable TV: possible
- Satellite TV: possible
- Internet: possible
- District heating: not available
- Septic tank: not available
Around undefined
keine Angabe
Key information
Amenities
- Outdoor parking
- Storage
- 12m²Terrace
- Garden


Total purchase price
About your broker

A second look
Ask Magda directly
Magda knows this place inside out!
Magda usually responds within a few hours.